Full Property Details for 15555 E 40th Ave #126
Sign in to view more details. Local MLS Rules require you to be signed in. Not a member yet? Sign up now.
General
- Price: $400,000
- HOA FEE: $350/month
- Taxes: $2,414 (2025)
- Status: Active
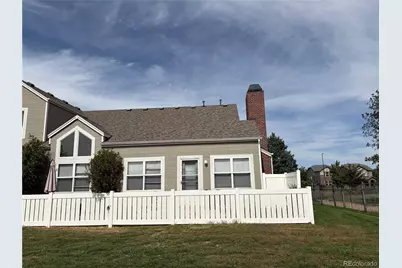
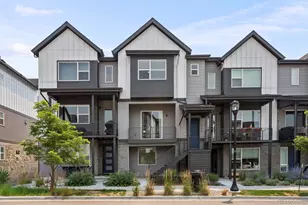
- Type: Townhouse
- Source: MetroList_Colorado
- MLS ID: 4532489
- Updated: 9/25/2026
- Added to Site: 12 day(s) ago
Interior
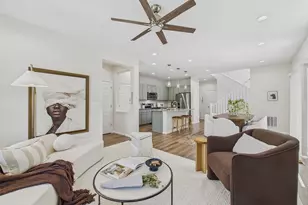
- Interior Features: Ceiling Fan(s), Five Piece Bath, High Ceilings, Laminate Counters, No Stairs, Open Floorplan, Primary Suite, Smoke Free
- Fireplace: Yes
- Number of Fireplaces: 1
- Fireplace(s): Family Room, Gas, Family Room, Gas, Family Room, Gas
- Appliances: Dishwasher, Disposal, Dryer, Gas Water Heater, Microwave, Oven, Range, Refrigerator, Washer
- Furnishings: Unfurnished
- Flooring: Carpet, Laminate, Tile, Wood
Rooms
- Total Bathrooms: 2
- Full Bathrooms: 2
- Main Floor Baths: 2
- Total Bedrooms: 2
- Bedrooms Main: 2
Additional Information
- Security/Safety: Carbon Monoxide Detector(s), Security System, Smoke Detector(s)
Exterior
Parking
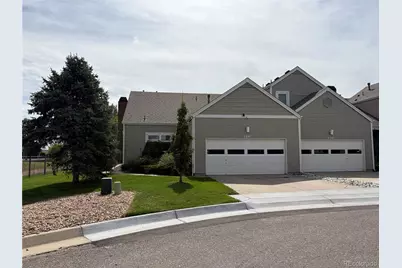
- Garage: Yes
- Garage Spaces: 2
- Total Spaces: 2
Location
- County: Denver
- Subdivision: Gateway Park IV Denver Filing 6
- Driving Directions: Directions: I-70 to Chambers Exit, go Left or North on Chambers, Turn right or East on 40th Ave. Take second Left at Gateway Park entrance on E 40th Ave., approximately .25 mile from Chambers, East on 40th. Unit #126 is the last unit on the North/East side
- Direction Faces: North
School Information
- Elem School District: Denver 1
- Midd School District: Denver 1
- High School District: Denver 1
- Elementary School: Lena Archuleta
- Middle School: KIPP Montbello College Prep
- High School: DSST: Elevate Northeast
Community
- Association: Yes
- Assoc. Name: Advanced HOA @ Gateway Park Townhomes
- Assoc. Fees Include: Reserves, Insurance, Snow Removal, Trash
- Pets Allowed: Yes
- Management Type: Professionally Managed
Heating & Cooling
- Cooling Type: Central Air
- Heating Type: Forced Air
Utilities
- Sewer: Public Sewer
- Water: Public
- Utility Description: Cable Available, Electricity Connected, Internet Access (Wired)
Structural Information
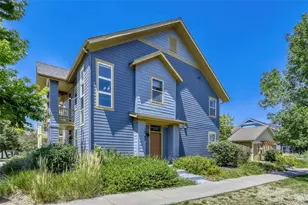
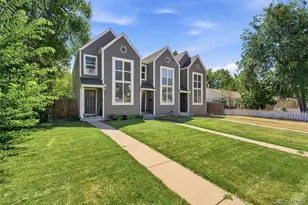
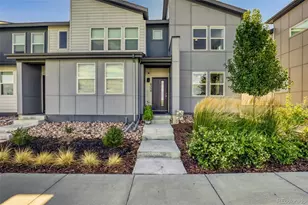
- Architectural Style: Contemporary
- Structure Type: Townhouse
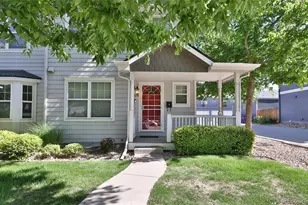
- Construction: Frame, Wood Siding
- Roof: Composition
- Common Walls: End Unit, 1 Common Wall
- Windows: Double Pane Windows
- Entry Location: Exterior Access
- Square Feet: 1,300
- Sq. Ft. Source: Public Records
- Living Area: 1,300 Sq. Ft.
- Year Built: 2003
Lot Features
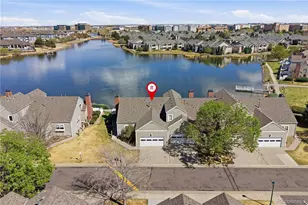
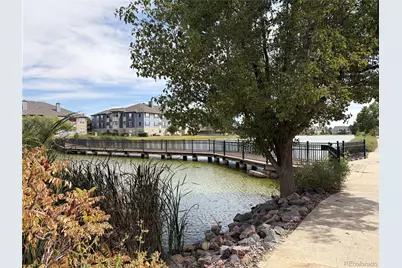
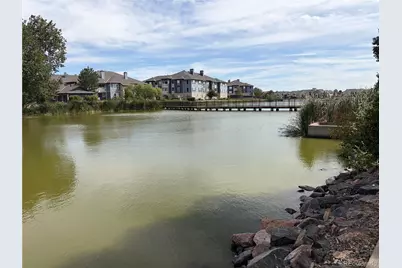
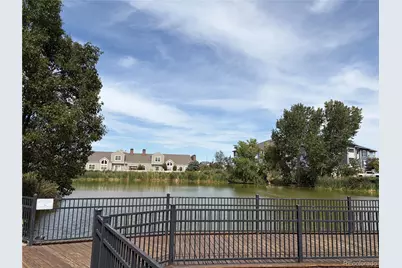
- Property View: Lake
- Lot Size (Acres): 0.07
- Lot Size (Sq. Ft.): 3,244
- Frontage: Year Round
- Street/Road Desc.: Paved
- Road Maintenance: Private Maintained Road
- Fence: Yes
- Lot Features: Cul-De-Sac
- Zoning: residential
- Fencing (Description): Partial
Water Features
- Water View: Yes
- Water Front Desc.: Lake Front
Financial Considerations
- Association Fee: Yes
- Association Fee: $350
- Assoc Fee Freq.: Monthly
- Assoc Fee /Annual: $4,200
- Tax Amount: $2,414
- Tax Year: 2025
- Terms: Cash, Conventional, FHA, VA Loan
Disclosures and Reports
- Ownership: Individual
- Special Conditions: None
- Legal Description: GATEWAY PARK IV - DENVER FLG 6 L-126
- Exclusions: Seller personal property
- Property ID: 202-02-072
Listed by Brokers Guild Real Estate











![[Address not provided], Denver, CO - Photo 1](https://m1.cbhomes.com/p/319/8988460/c40619DF113E442/s23cc.webp)