This is a carousel with tiles that activate property listing cards. Use the previous and next buttons to navigate.
1/43
$380,000 New to Website
This is a carousel with tiles that activate property listing cards. Use the previous and next buttons to navigate.
1/43
Property Description
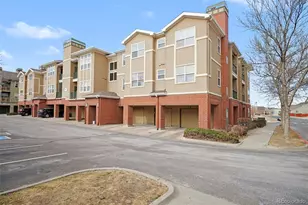
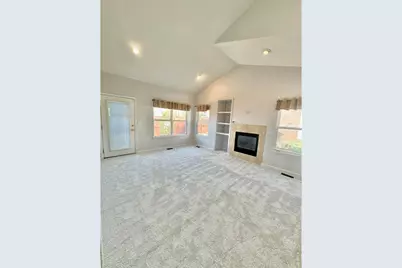
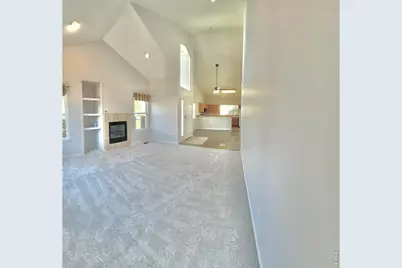
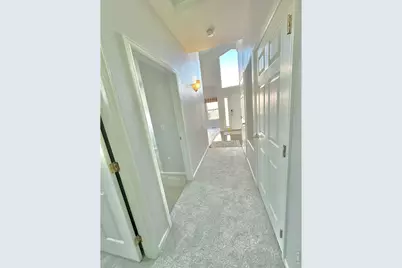
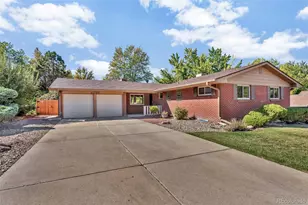
SINGLE LEVEL - JUST UPDATED! New carpet and pad! Freshly painted! This very attractive open floor plan is all on one level. Step inside and be pleasantly surprised at how spacious, bright and welcoming it is. Larger than it looks from the outside the foyer, living room, dining area and kitchen all feature a cathedral ceiling. The kitchen has upgraded appliances, plenty of cabinet and counter space and a snack bar. The laundry area has room for a full size washer and dryer which are included. The primary bedroom is very large with a cathedral ceiling and floor to ceiling windows and is very bright with a western exposure. The primary bath is a 5-piece with a relaxing soaking tub. Two closets, one is a walk-in, can accommodate even the largest wardrobe and offer storage space. The second bedroom is spacious with a western exposure. There's a full guest bath just across the hall. There's a very large patio/deck just off the living room with a Sunsetter power awning. There's even room for a small garden. The oversized garage has built in cabinets for extra storage space. Easy access to I-70, DIA, shopping and dining. Single level units are tough to find in the Denver metro area. Don't miss out on this one.
Full Property Details
Full Property Details for 15555 E 40th Ave #7
General
- Price: $380,000
- HOA FEE: $350/month
- Taxes: $2,355 (2025)
- Status: Active
- Type: Townhouse
- Source: IRES
- MLS ID: 1070183
- Updated: 10/7/2026
- Added to Site: 1 day(s) ago
Interior
- Interior Features: Cathedral Ceiling(s), Open Floorplan, Walk-In Closet(s)
- Fireplace: Yes
- Fireplace(s): Gas, Living Room
- Appliances: Electric Range, Self Cleaning Oven, Dishwasher, Refrigerator, Washer, Dryer, Microwave, Disposal, Fire Alarm
Rooms
Bathrooms
- Total Bathrooms: 2
- Full Bathrooms: 2
- Main Floor Baths: 2
Bedrooms
- Total Bedrooms: 2
Exterior
- Exterior Features: Oversized Garage
- Porch/Patio/Deck: Patio
Parking
- Garage: Yes
- Attached garage: Yes
- Garage Spaces: 2
- Parking Features: Garage Door Opener, Attached
- Garage Description: Attached
Location
- Area: Gateway
- County: Denver
- Subdivision: Gateway Park IV Denver Filing 4
- Driving Directions: I-70 to Chambers Road. North on Chambers to 40th Avenue. East on 40th Avenue to second left turn which is the entrance to the community.
School Information
- School District: Denver District 1
- Elementary School: Lena Archuleta
- Middle School: Green Valley Ranch
- High School: Green Valley Ranch
Community
- Association: Yes
- Assoc. Name: Advanced HOA at Gateway Park
- Assoc. Fees Include: Common Amenities, Snow Removal, Maintenance Grounds, Management
- Pets Allowed: Yes
Heating & Cooling
- Cooling Type: Central Air, Ceiling Fan(s)
- Heating Type: Forced Air
Utilities
- Gas: Yes
- Gas: Xcel Energy
- Sewer: Public Sewer
- Water: Public
- Utility Description: Natural Gas Available, Electricity Available, Cable Available, Satellite Available
Structural Information
- Architectural Style: Patio Home, Contemporary
- Structure Type: Outside Entry
- Construction: Frame
- Exterior Const.: Frame
- Basement Desc.: None
- Roof: Composition
- Windows: Window Coverings
- Square Feet: 1,300
- Sq. Ft. Source: Assessor
- Living Area: 1,300 Sq. Ft.
- Year Built: 2000
Lot Features
- Lot Size (Acres): 0.08
- Lot Size (Sq. Ft.): 3,646
- Fence: Yes
- Lot Features: House Faces East
- Zoning: Townhouse
- Fencing (Description): Fenced, Wood
Green Features
- Energy Efficient: Windows
Financial Considerations
- Association Fee: Yes
- Association Fee: $350
- Assoc Fee Freq.: Monthly
- Tax Amount: $2,355
- Tax Year: 2025
- Terms: Cash, Conventional, FHA, VA
Disclosures and Reports
- Special Conditions: Private Owner
- Exclusions: Seller's personal property.
- Property ID: 203-04-007
Listed by (303) 755-1809
Get Pre-Approved Today
Price & Sales History for 15555 E 40th Ave #7
Date
Details
Price
Change
Source
10/07/2026
Listed
$380,000
165.73%
MLS
9/18/2012
Sold
$143,000
—
Public Record
Disclaimer: Historical sales information is derived from public records provided by the county offices. Information is not guaranteed and should be independently verified.
Tax History
Tax History for 15555 E 40th Ave #7
Year
Property Taxes
Change
Tax Assessment
Change
2025
$2,355
14%
$28,720
32%
2024
$2,072
3%
$21,760
—
2023
$2,017
2%
$21,760
2%
2021
$1,983
—
$21,270
-3%
2021
$1,983
4%
$21,880
3%
2020
$1,910
2%
$21,180
—
2019
$1,866
34%
$21,180
42%
2018
$1,397
—
$14,960
—
2017
$1,393
10%
$14,960
20%
2016
$1,261
3%
$12,420
—
2015
$1,219
38%
$12,420
45%
2014
$883
—
$8,570
—
2013
$883
—
$8,570
—
Disclaimer: Historical tax information is derived from public records provided by the county offices. Information is not guaranteed and should be independently verified.
Estimate the Cost
Estimate the Cost for 15555 E 40th Ave #7
15555 E 40th Ave #7, Denver, CO 80239 (MLS# 1070183) is a Townhouse property with 2 bedrooms and 2 full bathrooms. 15555 E 40th Ave #7 is currently listed for $380,000 and was received on October 07, 2026. Want to learn more about 15555 E 40th Ave #7? Do you have questions about finding other Townhouse real estate for sale in Denver? You can browse all Denver real estate or contact a Coldwell Banker agent to request more information.