No photo available
$575,000
Property Description
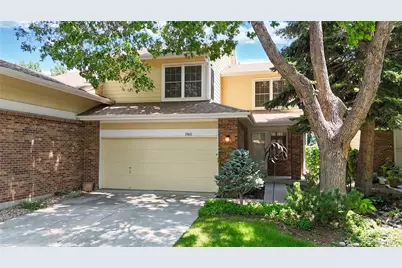
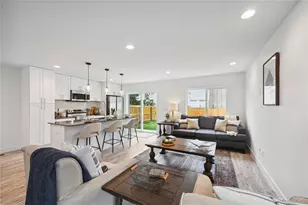
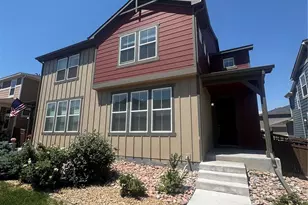
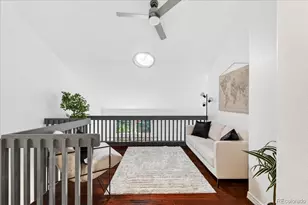
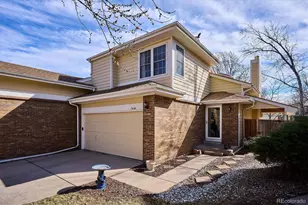
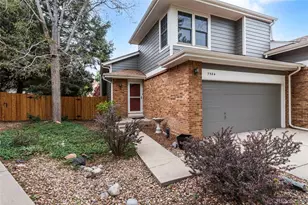
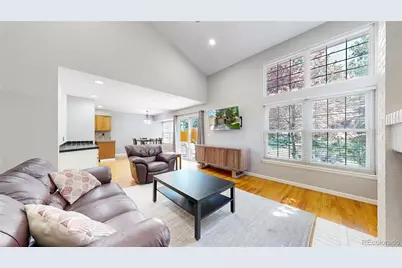
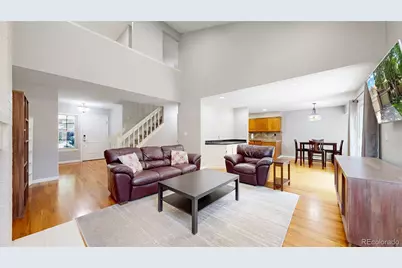
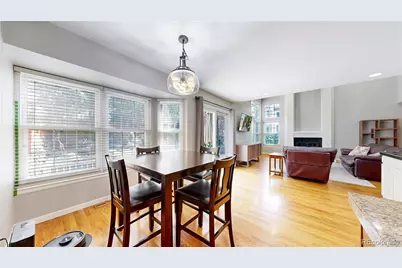
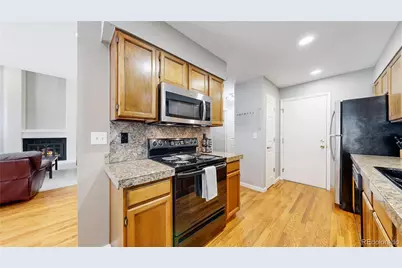
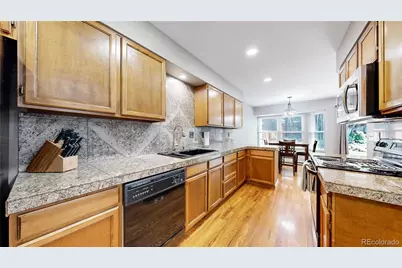
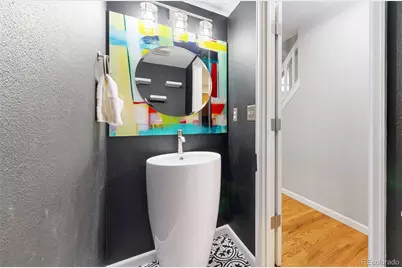
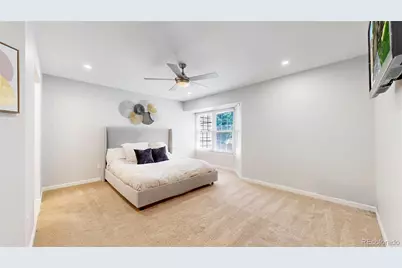
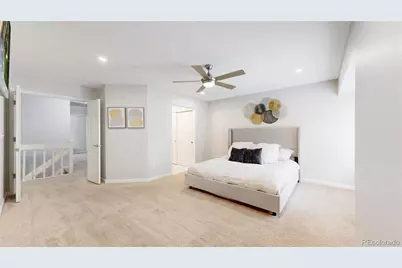
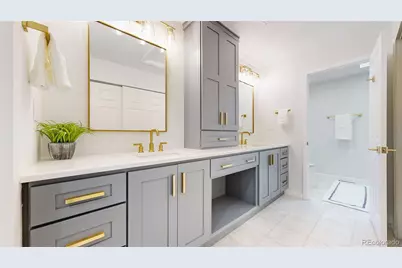
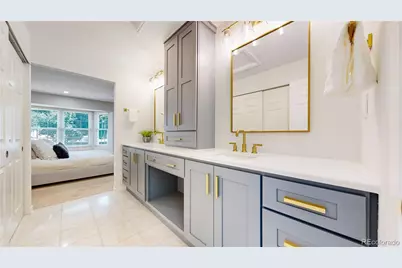
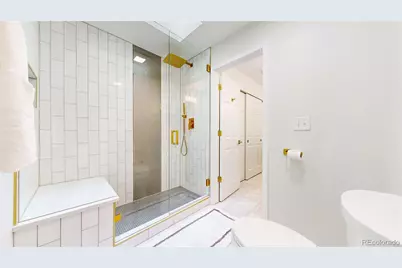
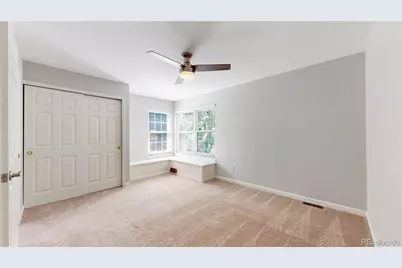
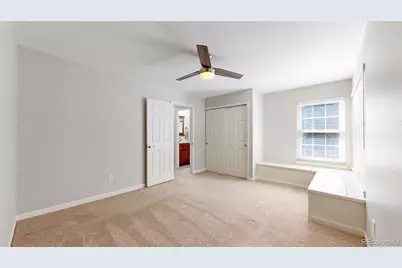
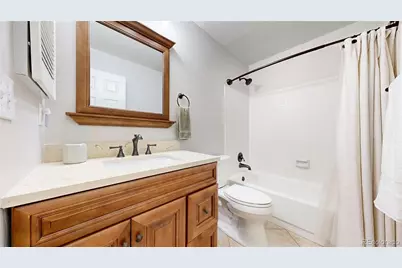
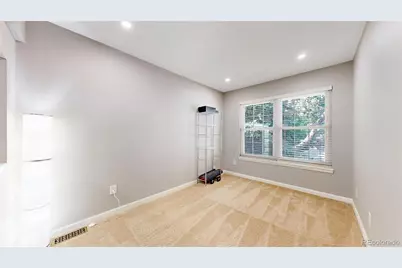
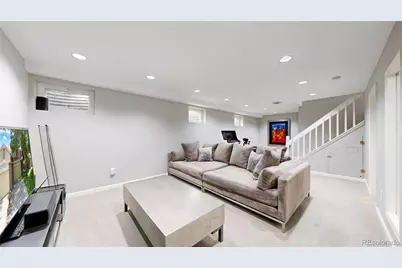
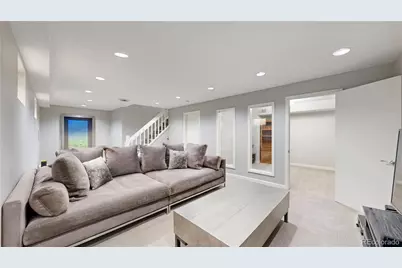
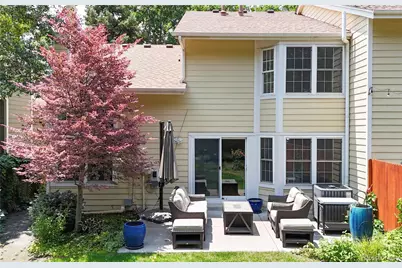
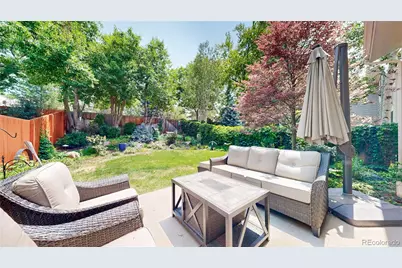
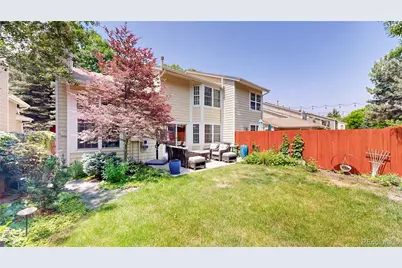
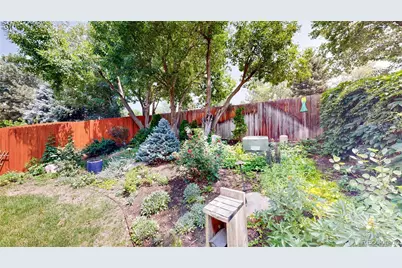
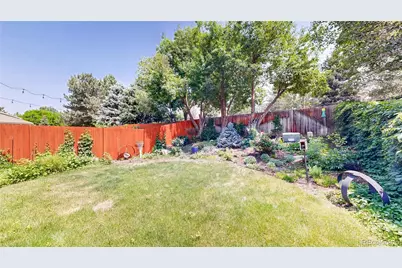
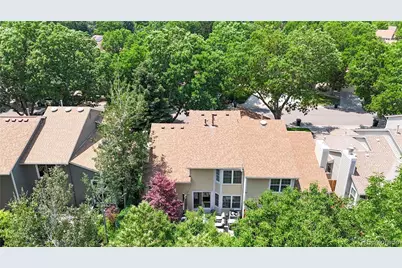
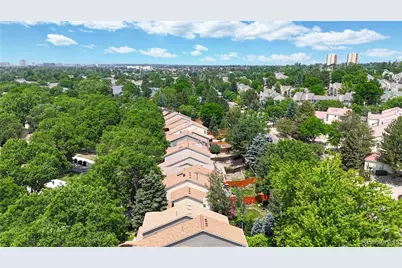
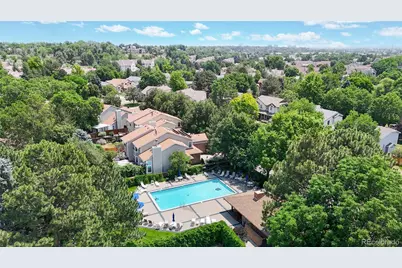
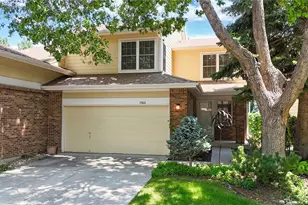
Gorgeous paired home in a prime location! Tucked away on a peaceful, tree-lined street in the highly desirable Indian Creek neighborhood, this beautifully updated home offers the perfect blend of comfort, style, and convenience. Step inside to a bright, open-concept floor plan featuring soaring vaulted ceilings with newly added recessed lighting, fresh interior paint, rich solid wood flooring throughout the main level, a renovated powder room, and an abundance of natural light. The spacious living area flows seamlessly into the dining space and well-appointed kitchen, complete with granite countertops-making everyday living and entertaining effortless. Upstairs, retreat to the impressive primary suite featuring a stunning, fully renovated spa-inspired bathroom. An additional bedroom, an updated full bath, and a versatile open loft-ideal as a home office, reading nook, or flex space-complete the upper level. The finished basement expands your living space with a generous family room, a flexible bonus room perfect for guests or a home office, and a full cedar closet for exceptional storage. Outside, enjoy your own private oasis in the professionally landscaped backyard, complete with a partially new fence. The patio furniture and planters can stay, allowing you to move in and immediately enjoy this peaceful outdoor retreat. An attached two-car garage provides plenty of additional storage. Thoughtfully maintained, this home offers peace of mind with newer furnace and central air conditioning systems, a new water heater, and a radon mitigation system. This exceptional home truly has it all, come make it yours today!
Full Property Details
Full Property Details for 1566 S Trenton Ct
Sign in to view more details. Local MLS Rules require you to be signed in. Not a member yet? Sign up now.
General
- Price: $575,000
- HOA FEE: $145/month
- Taxes: $2,953 (2025)
- Status: Active
- Type: Duplex
- Source: MetroList_Colorado
- MLS ID: 2748047
- Updated: 6/26/2026
- Added to Site: 11 day(s) ago
Interior
- Interior Features: Eat-in Kitchen
- Fireplace(s): Family Room, Family Room, Family Room
- Appliances: Dishwasher, Disposal, Microwave, Oven, Range, Refrigerator
- Flooring: Carpet, Wood
Rooms
Bathrooms
- Total Bathrooms: 3
- Full Bathrooms: 1
- 3/4 Bathrooms: 1
- Half Bathrooms: 1
- Main Floor Baths: 1
Bedrooms
- Total Bedrooms: 2
Additional Information
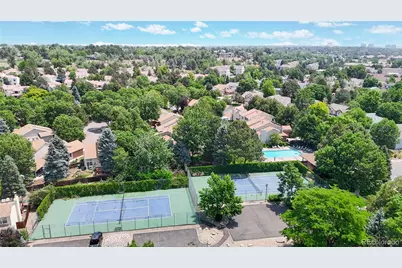
- Shared Amenities: Pool, Tennis Court(s)
- Security/Safety: Smoke Detector(s)
Exterior
- Porch/Patio/Deck: Patio
Parking
- Garage: Yes
- Garage Spaces: 2
- Total Spaces: 2
Location
- County: Denver
- Subdivision: Indian Creek
- Direction Faces: West
School Information
- Elem School District: Denver 1
- Midd School District: Denver 1
- High School District: Denver 1
- Elementary School: Place Bridge Academy
- Middle School: Hill
- High School: George Washington
Community
- Association: Yes
- Assoc. Name: Olive Property Management
- Assoc. Fees Include: Snow Removal, Trash
- Pets Allowed: Yes
- Management Type: Professionally Managed
Heating & Cooling
- Cooling Type: Central Air
- Heating Type: Forced Air
Utilities
- Gas: Yes
- Sewer: Public Sewer
- Water: Public
- Utility Description: Cable Available, Electricity Available, Natural Gas Available
Structural Information
- Architectural Style: Contemporary
- Structure Type: Duplex
- Construction: Brick, Frame
- Basement: Yes
- Basement Desc.: Finished
- Roof: Composition
- Common Walls: 1 Common Wall
- Windows: Skylight(s)
- Square Feet: 2,450
- Sq. Ft. Source: Public Records
- Living Area: 2,296 Sq. Ft.
- Year Built: 1982
Lot Features
- Lot Size (Acres): 0.1
- Lot Size (Sq. Ft.): 4,550
- Frontage: Public
- Street/Road Desc.: Paved
- Fence: Yes
- Lot Features: Level
- Zoning: RES
- Fencing (Description): Full
Financial Considerations
- Association Fee: Yes
- Association Fee: $145
- Assoc Fee Freq.: Monthly
- Assoc Fee /Annual: $1,740
- Tax Amount: $2,953
- Tax Year: 2025
- Terms: Cash, Conventional, FHA, VA Loan
Disclosures and Reports
- Ownership: Individual
- Special Conditions: None
- Legal Description: Lot 1, Block 1, Indian Creek Filing No. 5, City and County of Denver, State of Colorado
- Exclusions: Seller's Personal Belongings, Clothes Washer, Clothes Dryer
- Property ID: 6213-10-036
Listed by The Group Inc - Centerra
Get Pre-Approved Today
Schools
Schools serving 1566 S Trenton Ct
School District:Denver County School District 1
| Name | Grades | Distance |
|---|---|---|
McMeen Elementary School 1000 South Holly Street, Denver, CO 80246 | PK-5 | 1.5 mi |
Hill Campus Of Arts And Sciences 451 Clermont Street, Denver, CO 80220 | 6-8 | 3.2 mi |
George Washington High School 655 South Monaco Street Parkway, Denver, CO 80224 | 9-12 | 1.5 mi |
Disclaimer:
School attendance boundaries provided by ATTOM Data Solutions and are for reference only. Contact the school directly to verify enrollment eligibility.
Price & Sales History for 1566 S Trenton Ct
Date
Details
Price
Change
Source
9/24/2021
Sold
$575,000
—
Public Record
Disclaimer: Historical sales information is derived from public records provided by the county offices. Information is not guaranteed and should be independently verified.

Tax History
Tax History for 1566 S Trenton Ct
Year
Property Taxes
Change
Tax Assessment
Change
2025
$2,953
7%
$38,610
11%
2024
$2,760
2%
$34,850
—
2023
$2,700
27%
$34,850
26%
2021
$2,121
—
$27,620
-3%
2021
$2,121
-1%
$28,420
-2%
2020
$2,153
3%
$29,020
—
2019
$2,093
3%
$29,020
11%
2018
$2,028
—
$26,210
—
2017
$2,022
9%
$26,210
15%
2016
$1,862
4%
$22,830
—
2015
$1,784
8%
$22,830
14%
2014
$1,656
—
$19,940
—
2013
$1,657
—
$19,940
—
Disclaimer: Historical tax information is derived from public records provided by the county offices. Information is not guaranteed and should be independently verified.
Estimate the Cost
Estimate the Cost for 1566 S Trenton Ct
1566 S Trenton Court, Denver, CO 80231 (MLS# 2748047) is a Duplex property with 2 bedrooms, 1 full bathroom and 2 partial bathrooms. 1566 S Trenton Court is currently listed for $575,000 and was received on June 26, 2026. Want to learn more about 1566 S Trenton Court? Do you have questions about finding other Duplex real estate for sale in Denver? You can browse all Denver real estate or contact a Coldwell Banker agent to request more information.