
This is a carousel with tiles that activate property listing cards. Use the previous and next buttons to navigate.
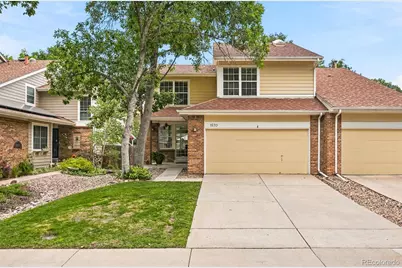
$495,000
This is a carousel with tiles that activate property listing cards. Use the previous and next buttons to navigate.

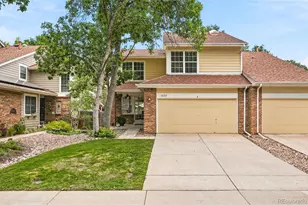

Full Property Details for 1570 S Roslyn St
Sign in to view more details. Local MLS Rules require you to be signed in. Not a member yet? Sign up now.
General
- Sold For: $495,000
- HOA FEE: $143/month
- Taxes: $2,410 (2025)
- Status: Closed
- Type: Duplex
- Source: MetroList_Colorado
- MLS ID: 9325990
- Added to Site: 92 day(s) ago
Interior
- Interior Features: Breakfast Bar, Eat-in Kitchen, Entrance Foyer, High Ceilings, Open Floorplan, Primary Suite, Smoke Free, Vaulted Ceiling(s)
- Fireplace: Yes
- Number of Fireplaces: 1
- Fireplace(s): Living Room, Living Room, Living Room
- Appliances: Dishwasher, Range, Refrigerator
- Flooring: Carpet, Laminate
Rooms
Bathrooms
- Total Bathrooms: 3
- Full Bathrooms: 2
- Half Bathrooms: 1
- Main Floor Baths: 1
Bedrooms
- Total Bedrooms: 2
Additional Information
- Shared Amenities: Pool, Tennis Court(s)
Exterior
- Exterior Features: Garden, Private Yard
- Porch/Patio/Deck: Covered, Patio
Parking
- Garage: Yes
- Garage Spaces: 2
- Total Spaces: 2
Location
- County: Denver
- Subdivision: Indian Creek
- Driving Directions: From Alameda and Quebec, go south on Quebec to Iowa Ave. Turn left or east to Roslyn Street. Turn left on Roslyn to 1570 will be on your right.
- Direction Faces: West
- Dist. to Public Trans.: 6 Blocks
School Information
- Elem School District: Denver 1
- Midd School District: Denver 1
- High School District: Denver 1
- Elementary School: McMeen
- Middle School: Hill
- High School: George Washington
Community
- Association: Yes
- Assoc. Name: Indian Creek HOA
- Pets Allowed: Yes
- Management Type: Professionally Managed
Heating & Cooling
- Cooling Type: Central Air
- Heating Type: Forced Air
Utilities
- Sewer: Public Sewer
- Water: Public
Structural Information
- Architectural Style: Contemporary
- Structure Type: Duplex
- Construction: Frame
- Basement: Yes
- Basement Desc.: Unfinished
- Roof: Composition
- Common Walls: 1 Common Wall
- Windows: Double Pane Windows, Skylight(s), Window Coverings
- Square Feet: 2,450
- Sq. Ft. Source: Public Records
- Living Area: 1,866 Sq. Ft.
- Year Built: 1983
Lot Features
- Lot Size (Acres): 0.1
- Lot Size (Sq. Ft.): 4,370
- Fence: Yes
- Lot Features: Level, Sprinklers In Front, Sprinklers In Rear
- Zoning: PUD
- Fencing (Description): Full
Financial Considerations
- Association Fee: Yes
- Association Fee: $143
- Assoc Fee Freq.: Monthly
- Assoc Fee /Annual: $1,716
- Tax Amount: $2,410
- Tax Year: 2025
- Terms: Cash, Conventional, FHA, VA Loan
Disclosures and Reports
- Ownership: Individual
- Special Conditions: None
- Legal Description: L 23 BLK 2 INDIAN CREEK FLG 7
- Exclusions: Seller's personal property. Washer and dryer.
- Property ID: 6213-21-023
Listed by Compass - Denver
Sold by Kentwood Real Estate Cherry Creek
Listing agent
Compass - Denver
Caroline.Glidden@compass.com,303-884-1264

 NMLS#: 1598647
Schools serving 1570 S Roslyn St
| Name | Grades | Distance |
|---|---|---|
McMeen Elementary School 1000 South Holly Street, Denver, CO 80246 | PK-5 | 1.3 mi |
Hill Campus Of Arts And Sciences 451 Clermont Street, Denver, CO 80220 | 6-8 | 3.1 mi |
George Washington High School 655 South Monaco Street Parkway, Denver, CO 80224 | 9-12 | 1.4 mi |
This is a carousel with tiles that activate property listing cards. Use the previous and next buttons to navigate.
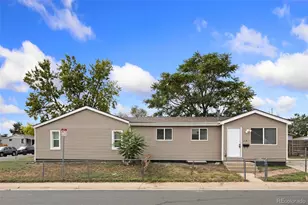
- Duplex
- Active
- 3Beds
- 2Total Baths
- 1,341Sq. Ft.
- MLS # 6426617


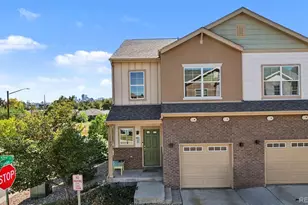
- Duplex
- Active
- Updated 4 days ago
- 3Beds
- 3Total Baths
- 1,681Sq. Ft.
- MLS # 6570226

- Duplex
- Active
- 3Beds
- 3Total Baths
- 1,535Sq. Ft.
- MLS # 3579569

This is a carousel with tiles that activate property listing cards. Use the previous and next buttons to navigate.

- Single Family
- Active
- Updated 1 day ago
- 3Beds
- 2Total Baths
- 2,459Sq. Ft.
- MLS # 9637518
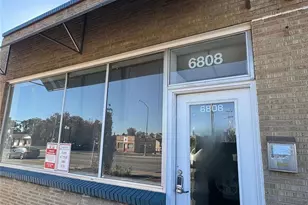
- Commercial Lease
- Active
- Updated 1 day ago
- 2Parking Spaces
- MLS # 2623971

- Townhouse
- Active
- Updated 2 days ago
- 3Beds
- 3Total Baths
- 1,855Sq. Ft.
- MLS # 8185951

- Single Family
- Active
- Updated 2 days ago
- 4Beds
- 3Total Baths
- 3,068Sq. Ft.
- MLS # 2190794
This is a carousel with tiles that activate property listing cards. Use the previous and next buttons to navigate.



- Single Family
- Active
- Updated 6 hours ago
- 3Beds
- 2Total Baths
- 1,106Sq. Ft.
- MLS # 5532612
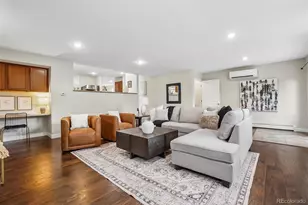
- Single Family
- Active
- Updated 2 days ago
- 3Beds
- 3Total Baths
- 3,099Sq. Ft.
- MLS # 3871259
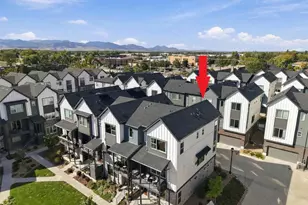
- Townhouse
- Active
- Updated 3 days ago
- 3Beds
- 4Total Baths
- 1,901Sq. Ft.
- MLS # 6813498
This is a carousel with tiles that activate property listing cards. Use the previous and next buttons to navigate.
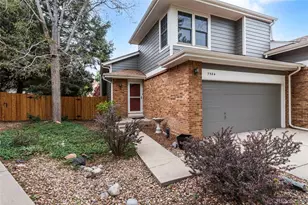
- Townhouse
- Closed
- 2Beds
- 2Total Baths
- 2,064Sq. Ft.
- MLS # 9977838
Sold by Redfin Corporation
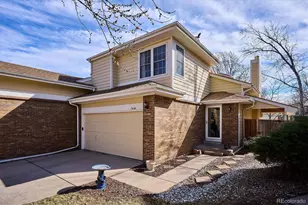
- Duplex
- Closed
- 3Beds
- 3Total Baths
- 2,079Sq. Ft.
- MLS # 6557689
Sold by Compass - Denver

- Duplex
- Closed
- 2Beds
- 3Total Baths
- 2,450Sq. Ft.
- MLS # 3438719
Sold by HomeSmart
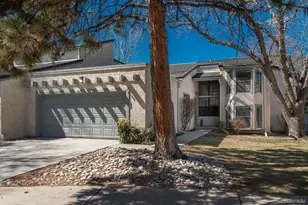
- Townhouse
- Closed
- 3Beds
- 2Total Baths
- 2,578Sq. Ft.
- MLS # 3244879
Sold by Duke Fyffe Real Estate Group
1570 S Roslyn Street, Denver, CO 80231 (MLS# 9325990) is a Duplex property that was sold at $495,000 on October 06, 2026. Want to learn more about 1570 S Roslyn Street? Do you have questions about finding other Duplex real estate for sale in Denver? You can browse all Denver real estate or contact a Coldwell Banker agent to request more information.