
This is a carousel with tiles that activate property listing cards. Use the previous and next buttons to navigate.

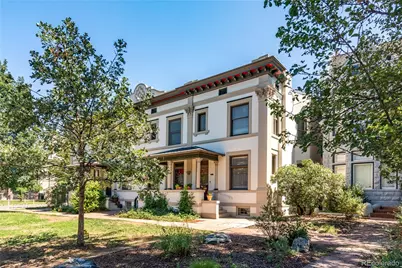



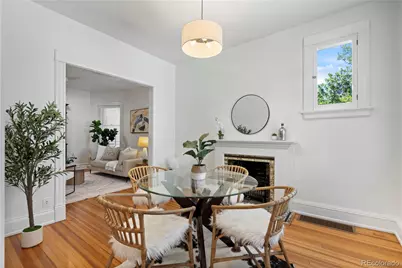

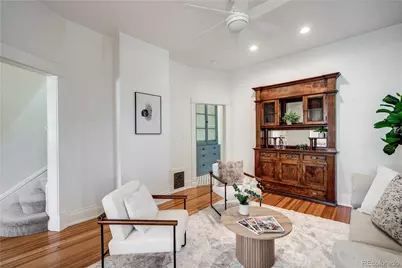
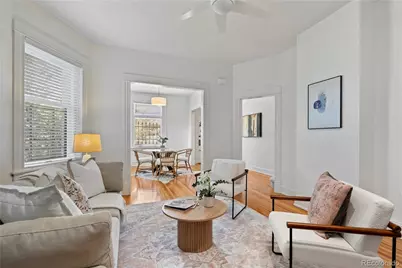


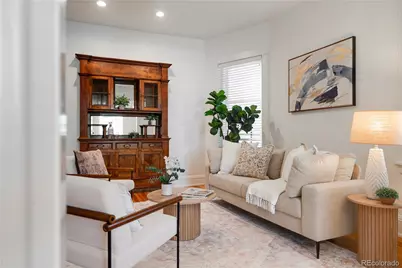

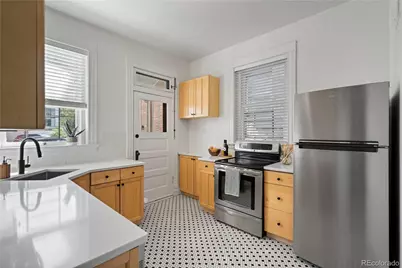
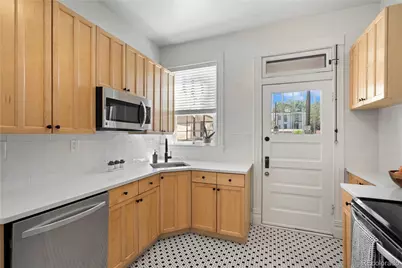
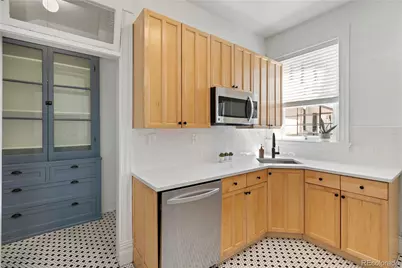
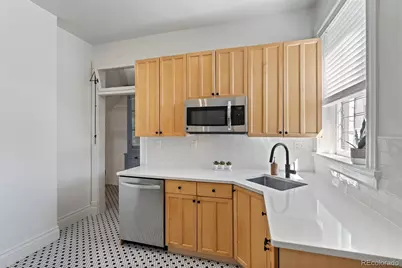
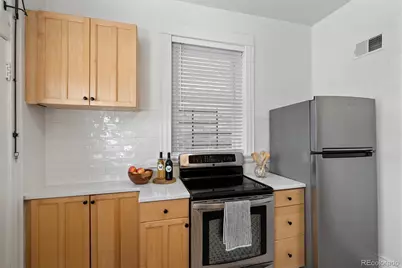


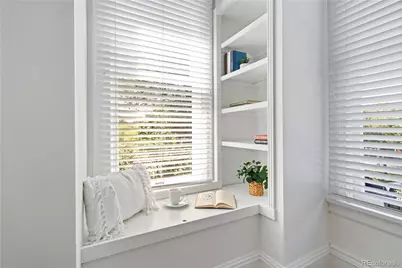

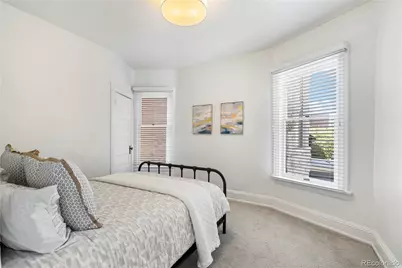

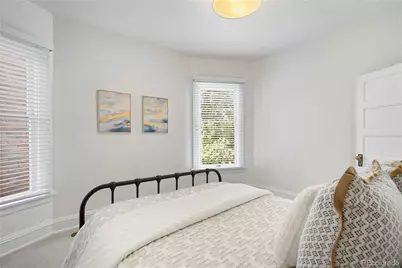


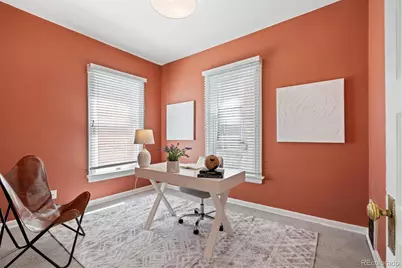

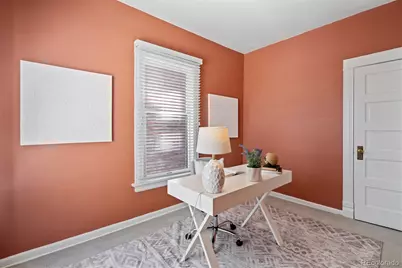
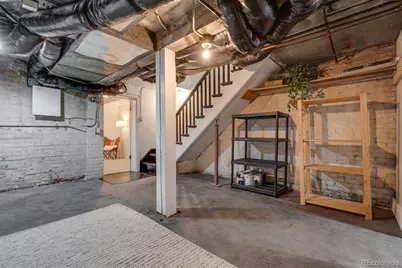


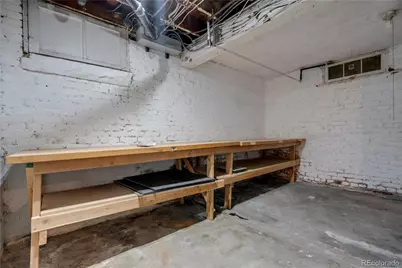

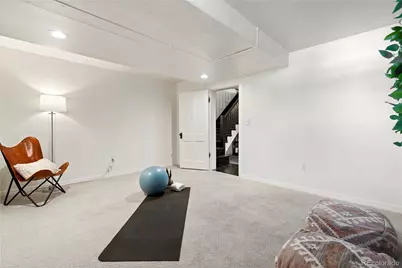
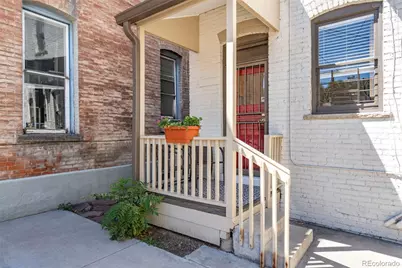

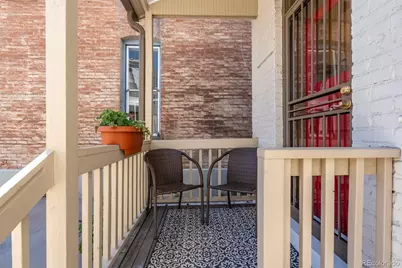




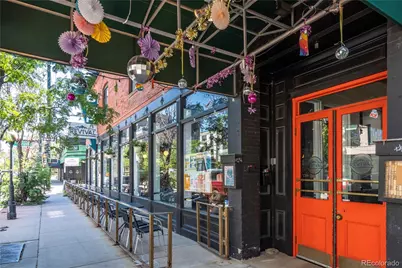

$625,000
This is a carousel with tiles that activate property listing cards. Use the previous and next buttons to navigate.
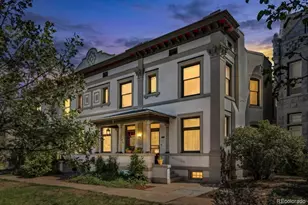

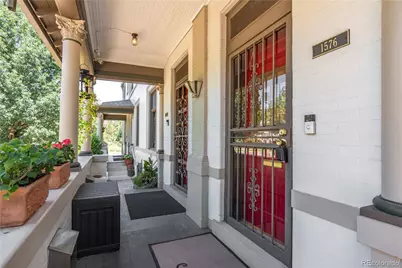
Full Property Details for 1576 N Emerson St
Sign in to view more details. Local MLS Rules require you to be signed in. Not a member yet? Sign up now.
General
- Price: $625,000
- HOA FEE: $325/month
- Taxes: $3,320 (2025)
- Status: Active
- Type: Townhouse
- Source: MetroList_Colorado
- MLS ID: 9067784
- Updated: 9/24/2026
- Added to Site: 46 day(s) ago
Interior
- Interior Features: Ceiling Fan(s)
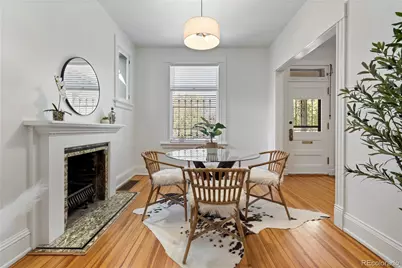
- Fireplace: Yes
- Number of Fireplaces: 1
- Fireplace(s): Living Room, Living Room, Living Room
- Appliances: Dishwasher, Disposal, Dryer, Freezer, Microwave, Oven, Range, Refrigerator, Washer
- Flooring: Carpet, Tile, Wood
Rooms
Bathrooms
- Total Bathrooms: 2
- Full Bathrooms: 1
- 3/4 Bathrooms: 1
- Main Floor Baths: 1
Bedrooms
- Total Bedrooms: 3
Other Rooms
- Laundry: In Unit
Additional Information
- Security/Safety: Smoke Detector(s)
Exterior
- Porch/Patio/Deck: Patio
Parking
- Total Spaces: 1
Location
- County: Denver
- Subdivision: Uptown
- Direction Faces: West
School Information
- Elem School District: Denver 1
- Midd School District: Denver 1
- High School District: Denver 1
- Elementary School: Cole Arts And Science Academy
- Middle School: Whittier E-8
- High School: East
Community
- Association: Yes
- Assoc. Name: Emerson Terrace Townhomes
- Assoc. Fees Include: Reserves, Insurance, Maintenance Grounds, Maintenance Structure, Recycling, Snow Removal, Trash, Water
- Pets Allowed: Yes
- Management Type: Self Managed
Heating & Cooling
- Cooling Type: Central Air
- Heating Type: Forced Air, Natural Gas
Utilities
- Gas: Yes
- Sewer: Public Sewer
- Water: Public
- Utility Description: Cable Available, Electricity Connected, Natural Gas Connected
Structural Information
- Structure Type: Townhouse
- Construction: Brick
- Basement: Yes
- Basement Desc.: Crawl Space, Finished, Full
- Roof: Rolled/Hot Mop, Tar/Gravel
- Common Walls: End Unit
- Windows: Window Coverings
- Unit on End: Yes
- Entry Location: Ground
- Square Feet: 2,346
- Sq. Ft. Source: Public Records
- Living Area: 1,750 Sq. Ft.
- Year Built: 1900
- Property Condition: Updated/Remodeled
Lot Features
- Zoning: G-RO-3
Financial Considerations
- Association Fee: Yes
- Association Fee: $325
- Assoc Fee Freq.: Monthly
- Assoc Fee /Annual: $3,900
- Tax Amount: $3,320
- Tax Year: 2025
- Terms: Cash, Conventional, FHA, VA Loan
Disclosures and Reports
- Ownership: Individual
- Special Conditions: None
- Legal Description: PARK AVENUE B34 PT L38 BEG SW COR SD L38 N 19.40FT E 38.70FTS 1.0FT E 13.80FT S 18.40FT W 52.50FT TO POB AKA EMERSONTERRACE TOWNHOMES (LOT1)
- Exclusions: Staging items
- Property ID: 2354-25-075
Listed by The Strickland Group
Listing agent
The Strickland Group
ashley@sgcolorado.com,720-465-4455

 NMLS#: 1598647
Schools serving 1576 N Emerson St
| Name | Grades | Distance |
|---|---|---|
Whittier K-8 School 2480 North Downing Street, Denver, CO 80205 | PK-5 | 0.8 mi |
University Preparatory School 2409 Arapahoe Street, Denver, CO 80205 | PK-5 | 1.1 mi |
Cole Arts And Science Academy 1350 East 33rd Avenue, Denver, CO 80205 | K-5 | 1.5 mi |
Dsst: Cole 3240 North Humboldt Street, Denver, CO 80205 | 6-8 | 1.5 mi |
Mcauliffe Manual Middle School 2540 Holly Street, Denver, CO 80207 | 6-8 | 3 mi |
East High School, Denver, CO 1600 City Park Esplanade, Denver, CO 80206 | 9-12 | 1.1 mi |
Wyatt Academy 3620 Franklin Street, Denver, CO 80205 | K-5 | 1.9 mi |
Estimate the Cost for 1576 N Emerson St
This is a carousel with tiles that activate property listing cards. Use the previous and next buttons to navigate.

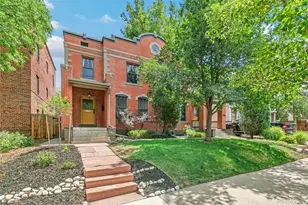
- Townhouse
- Active
- 3Beds
- 2Total Baths
- 1,886Sq. Ft.
- MLS # 7636266

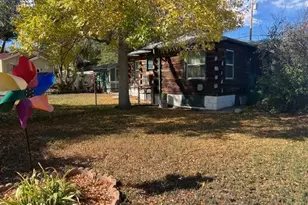
- Townhouse
- Active
- Updated 11 days ago
- 3Beds
- 2Total Baths
- 1,737Sq. Ft.
- MLS # 6992897
- Townhouse
- Active
- 3Beds
- 2Total Baths
- 2,090Sq. Ft.
- MLS # 5378702
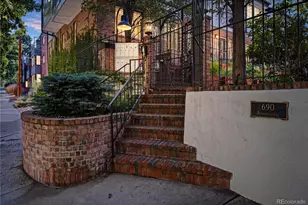
- Townhouse
- Active
- 3Beds
- 3Total Baths
- 2,264Sq. Ft.
- MLS # 8797324

This is a carousel with tiles that activate property listing cards. Use the previous and next buttons to navigate.

- Single Family
- Active
- Updated 4 days ago
- 3Beds
- 2Total Baths
- 1,230Sq. Ft.
- MLS # 3535886

- Single Family
- Active
- Updated 4 days ago
- 1Bed
- 1Total Bath
- 540Sq. Ft.
- MLS # 1069877


- Single Family
- Active
- Updated 4 days ago
- 5Beds
- 3Total Baths
- 2,633Sq. Ft.
- MLS # 9439137

- Condo
- Active
- Updated 4 days ago
- 2Beds
- 1Total Bath
- 779Sq. Ft.
- MLS # 6592980
This is a carousel with tiles that activate property listing cards. Use the previous and next buttons to navigate.

- Single Family
- Active
- Updated 1 day ago
- 3Beds
- 2Total Baths
- 1,552Sq. Ft.
- MLS # 7775038
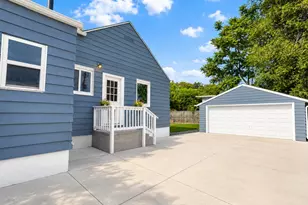
- Single Family
- Active
- Updated 6 days ago
- 3Beds
- 2Total Baths
- 1,552Sq. Ft.
- MLS # 3691624
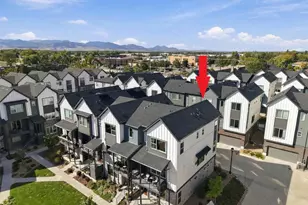
- Townhouse
- Active
- Updated 18 hours ago
- 3Beds
- 4Total Baths
- 1,901Sq. Ft.
- MLS # 6813498
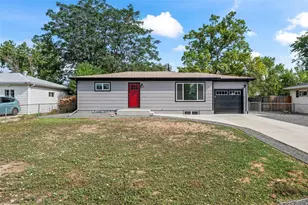
- Single Family
- Active
- Updated 3 days ago
- 4Beds
- 2Total Baths
- 1,800Sq. Ft.
- MLS # 6743265
This is a carousel with tiles that activate property listing cards. Use the previous and next buttons to navigate.
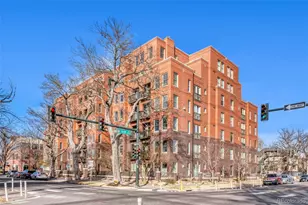
- Condo
- Closed
- 2Beds
- 2Total Baths
- 1,285Sq. Ft.
- MLS # 9433289
Sold by Compass - Denver
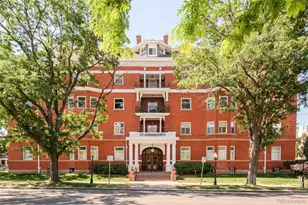
- Condo
- Closed
- 2Beds
- 1Total Bath
- 1,599Sq. Ft.
- MLS # 8488510
Sold by Usaj Realty

- Townhouse
- Closed
- 3Beds
- 2Total Baths
- 1,992Sq. Ft.
- MLS # 7886809
Sold by RE/MAX Professionals
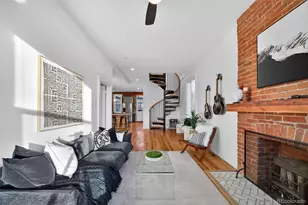
- Single Family
- Closed
- 3Beds
- 2Total Baths
- 1,612Sq. Ft.
- MLS # 2311672
Sold by Compass - Denver
1576 N Emerson Street, Denver, CO 80218 (MLS# 9067784) is a Townhouse property with 3 bedrooms, 1 full bathroom and 1 partial bathroom. 1576 N Emerson Street is currently listed for $625,000 and was received on August 21, 2026. Want to learn more about 1576 N Emerson Street? Do you have questions about finding other Townhouse real estate for sale in Denver? You can browse all Denver real estate or contact a Coldwell Banker agent to request more information.