No photo available
$560,000 New to Website
Property Description
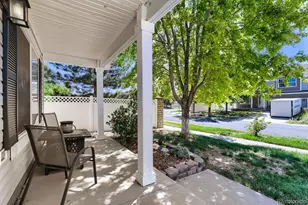
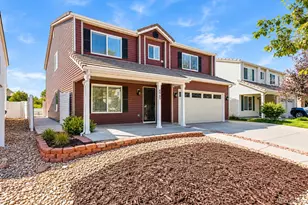
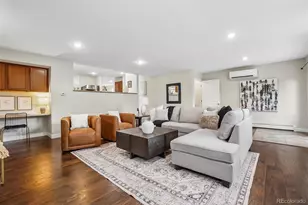
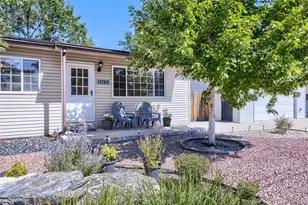
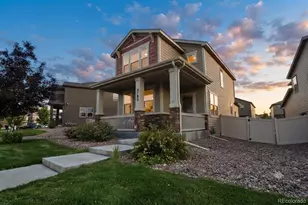
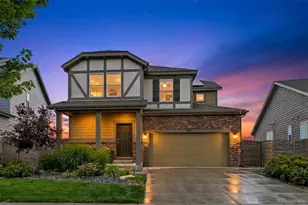
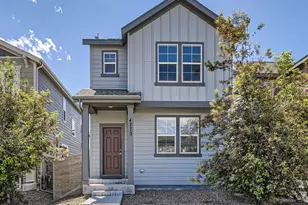
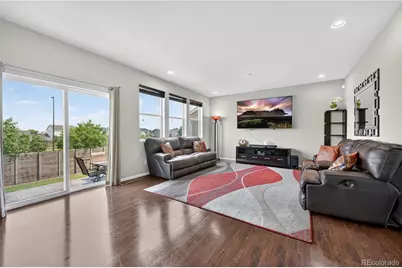
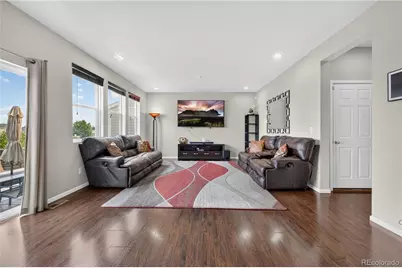
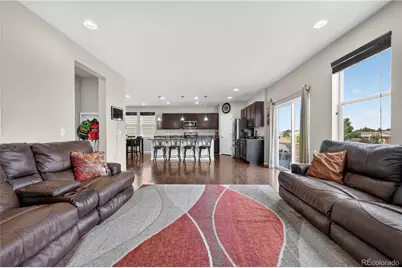
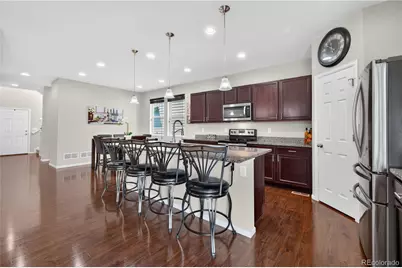
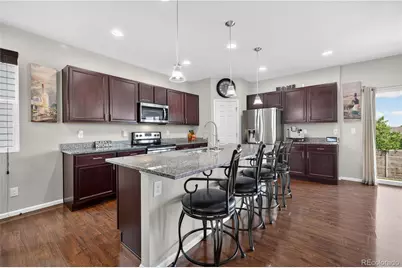
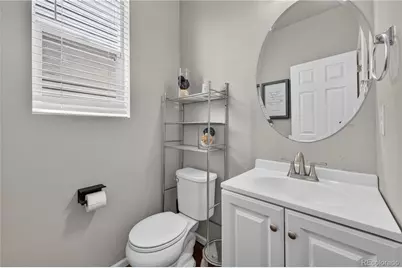
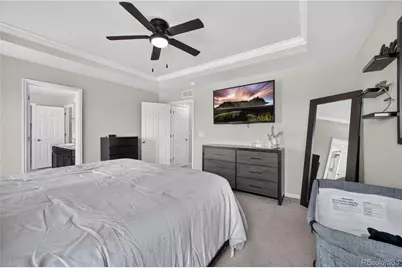
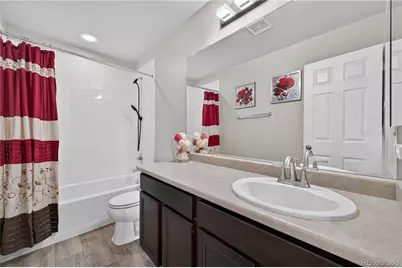
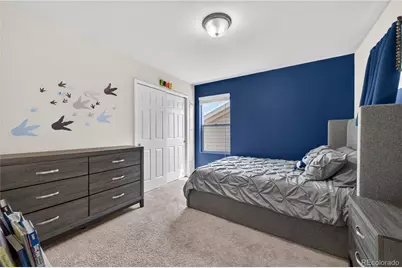
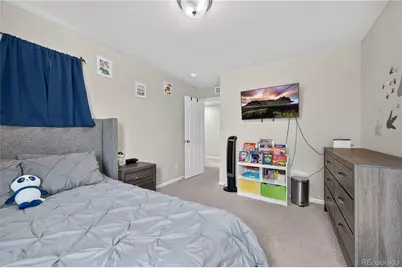
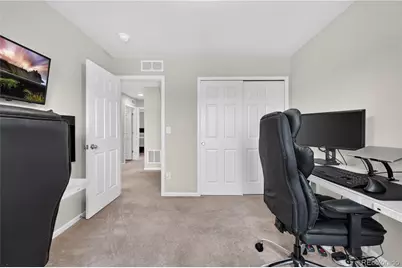
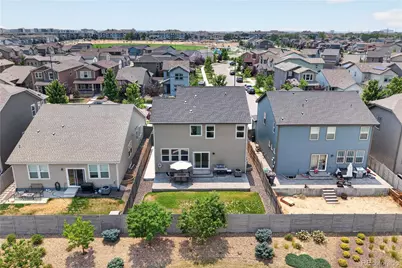
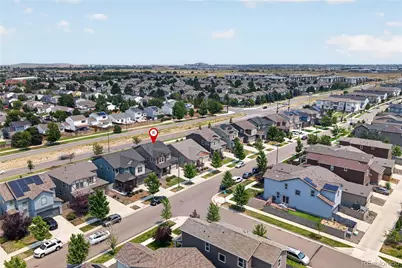
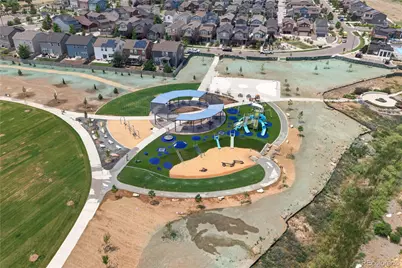
Great opportunity to own a beautifully maintained home in Denver's highly desirable Avion community! Set on a quiet, south-facing street with mountain views from the backyard, this inviting four-bedroom home combines comfort, functionality, and an outstanding location. Enjoy year-round community events at the clubhouse, a brand-new Denver park, a neighborhood dog park, and easy access to Costco, shopping, dining, Peña Boulevard, and Denver International Airport. A classic covered front porch welcomes you into a bright, open floor plan designed for both everyday living and entertaining. The main level features easy-maintenance laminate wood flooring, abundant natural light, and a timeless neutral color palette. The spacious living room flows seamlessly into the dining area and kitchen, creating the perfect gathering space. Home chefs will appreciate the warm wood cabinetry, large pantry, generous center eat-in island, and ample prep space for cooking and hosting. Step outside through the sliding glass door to an expansive newer stamped concrete patio, creating effortless indoor/outdoor living with plenty of room for dining, grilling, and enjoying Colorado evenings while taking in mountain views. Upstairs, you'll find four generously sized bedrooms, including a spacious primary retreat featuring a luxurious five-piece en-suite bath and a large walk-in closet. A convenient upper-level laundry room makes daily routines even easier. The full unfinished basement offers endless possibilities with plenty of storage space or room for a home gym, recreation area, or future finished living space tailored to your needs. Residents of Avion enjoy exceptional amenities, including a resort-style pool, clubhouse, parks, playgrounds, walking trails, and a dog park, making this an ideal place to enjoy the Colorado lifestyle. Move-in ready and beautifully maintained, this is a home you won't want to miss. Welcome home!
Full Property Details
Full Property Details for 15803 E Warner Dr
Sign in to view more details. Local MLS Rules require you to be signed in. Not a member yet? Sign up now.
General
- Price: $560,000
- Taxes: $6,767 (2025)
- Status: Active
- Type: Single Family
- Source: MetroList_Colorado
- MLS ID: 7157504
- Updated: 7/9/2026
- Added to Site: 1 day(s) ago
Interior
- Interior Features: Ceiling Fan(s), Five Piece Bath, Granite Counters, High Ceilings, High Speed Internet, Kitchen Island, Laminate Counters, Open Floorplan, Pantry, Primary Suite, Smart Thermostat, Smoke Free, Walk-In Closet(s), Wired for Data
- Appliances: Dishwasher, Disposal, Dryer, Gas Water Heater, Microwave, Oven, Range, Refrigerator, Sump Pump, Washer
- Flooring: Carpet, Laminate, Vinyl
Rooms
Bathrooms
- Total Bathrooms: 3
- Full Bathrooms: 2
- Half Bathrooms: 1
- Main Floor Baths: 1
Bedrooms
- Total Bedrooms: 4
Additional Information
- Shared Amenities: Clubhouse, Park, Playground, Pool, Spa/Hot Tub
- Security/Safety: Carbon Monoxide Detector(s), Smoke Detector(s), Video Doorbell
Exterior
- Exterior Features: Gas Valve, Lighting, Private Yard, Rain Gutters, Smart Irrigation
- Porch/Patio/Deck: Front Porch
Parking
- Garage: Yes
- Garage Spaces: 2
- Total Spaces: 5
- Parking Features: Concrete, Dry Walled, Lighted, Smart Garage Door, Storage
Location
- County: Denver
- Subdivision: Avion
- Direction Faces: South
School Information
- Elem School District: Denver 1
- Midd School District: Denver 1
- High School District: Denver 1
- Elementary School: Lena Archuleta
- Middle School: DSST: Green Valley Ranch
- High School: DSST: Green Valley Ranch
Community
- Association: Yes
- Assoc. Name: Denver Connection West Metro/Timberline
- Assoc. Fees Include: Maintenance Grounds, Road Maintenance, Snow Removal
- Pets Allowed: Yes
- Management Type: Professionally Managed
Heating & Cooling
- Cooling Type: Central Air
- Heating Type: Forced Air, Natural Gas
Utilities
- Gas: Yes
- Sewer: Public Sewer
- Water: Public
- Utility Description: Cable Available, Electricity Connected, Internet Access (Wired), Natural Gas Connected, Phone Available
Structural Information
- Architectural Style: Traditional
- Structure Type: House
- Construction: Frame, Stone, Wood Siding
- Basement: Yes
- Basement Desc.: Bath/Stubbed, Daylight, Full, Sump Pump, Unfinished
- Roof: Composition
- Windows: Double Pane Windows, Egress Windows, Window Coverings, Window Treatments
- Square Feet: 3,097
- Sq. Ft. Source: Public Records
- Living Area: 2,139 Sq. Ft.
- Year Built: 2017
Lot Features
- Property View: Mountain(s)
- Mountain views: Yes
- Lot Size (Acres): 0.1
- Lot Size (Sq. Ft.): 4,500
- Street/Road Desc.: Paved
- Fence: Yes
- Lot Features: Irrigated, Landscaped, Near Public Transit, Sprinklers In Front, Sprinklers In Rear
- Zoning: PUD
- Fencing (Description): Full
Financial Considerations
- Assoc Fee Freq.: Included in Property Tax
- Tax Amount: $6,767
- Tax Year: 2025
- Terms: Cash, Conventional, FHA, VA Loan
Disclosures and Reports
- Ownership: Individual
- Special Conditions: None
- Legal Description: DENVER CONNECTION WEST FLG 1 B1 L43
- Exclusions: Seller's personal items, Tv's, Wall Mounts, Deep Freezer in the garage.
- Property ID: 202-03-043
Listed by Redfin Corporation
Get Pre-Approved Today
Schools
Schools serving 15803 E Warner Dr
School District:Denver County School District 1
| Name | Grades | Distance |
|---|---|---|
Archuleta Elementary School 16000 Maxwell Place, Denver, CO 80239 | 1-5 | 0.7 mi |
Marie L. Greenwood Academy 5130 Durham Court, Denver, CO 80239 | K-5 | 0.8 mi |
Soar Green Valley Ranch 4800 Telluride Street, Denver, CO 80249 | K-5 | 1.3 mi |
Strive Prep - Montbello Campus 5290 Kittredge Street, Denver, CO 80239 | 6-8 | 0.4 mi |
Dsst: Green Valley Ranch Middle School 4800 Telluride Street, Denver, CO 80249 | 6-8 | 1.2 mi |
Noel Community Arts School 5000 Crown Boulevard, Denver, CO 80239 | 6-12 | 1.3 mi |
Collegiate Preparatory Academy 5290 Kittredge Street, Denver, CO 80239 | 9-12 | 0.4 mi |
Denver School of Science and Technology: Green Valley Ranch High School 4800 Telluride Street, Denver, CO 80249 | 9-12 | 1.2 mi |
Dcis At Montbello 5000 Crown Boulevard, Denver, CO 80239 | 6-12 | 1.3 mi |
Disclaimer:
School attendance boundaries provided by ATTOM Data Solutions and are for reference only. Contact the school directly to verify enrollment eligibility.
Price & Sales History for 15803 E Warner Dr
Date
Details
Price
Change
Source
5/18/2018
Sold
$391,100
—
Public Record
Disclaimer: Historical sales information is derived from public records provided by the county offices. Information is not guaranteed and should be independently verified.

Tax History
Tax History for 15803 E Warner Dr
Year
Property Taxes
Change
Tax Assessment
Change
2025
$6,767
5%
$39,760
12%
2024
$6,435
3%
$35,550
—
2023
$6,220
14%
$35,550
10%
2021
$5,469
—
$32,430
-3%
2021
$5,469
48%
$33,360
17%
2020
$3,688
2%
$28,400
—
2019
$3,629
408%
$28,400
427%
2018
$715
-27%
$5,390
-30%
2017
$980
—
$7,710
—
Disclaimer: Historical tax information is derived from public records provided by the county offices. Information is not guaranteed and should be independently verified.
Estimate the Cost
Estimate the Cost for 15803 E Warner Dr
15803 E Warner Drive, Denver, CO 80239 (MLS# 7157504) is a Single Family property with 4 bedrooms, 2 full bathrooms and 1 partial bathroom. 15803 E Warner Drive is currently listed for $560,000 and was received on July 09, 2026. Want to learn more about 15803 E Warner Drive? Do you have questions about finding other Single Family real estate for sale in Five Points? You can browse all Five Points real estate or contact a Coldwell Banker agent to request more information.