No photo available
$849,000 New to Website
Property Description
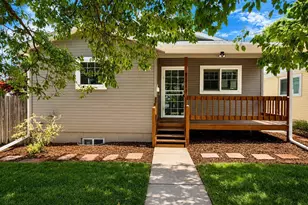
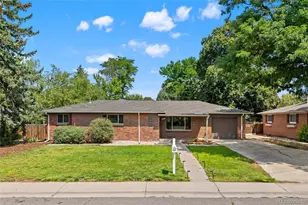
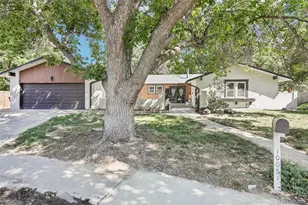
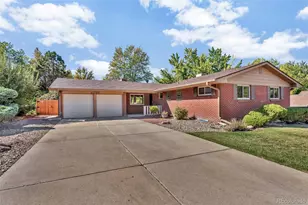
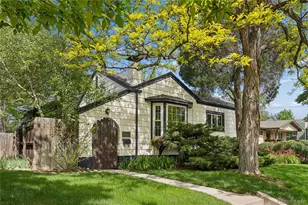
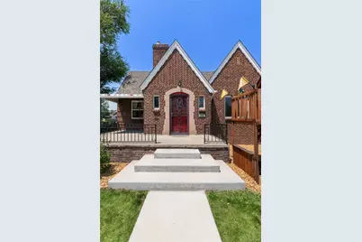
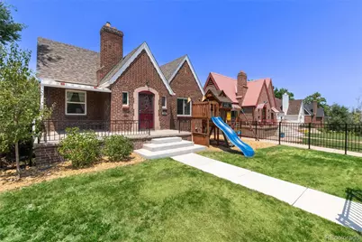
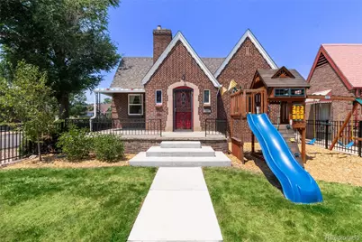
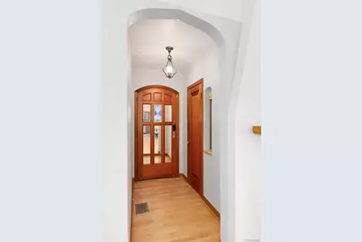
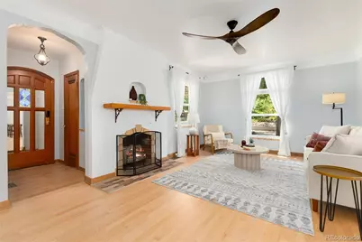
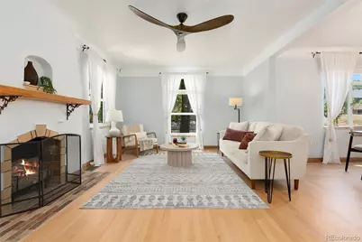
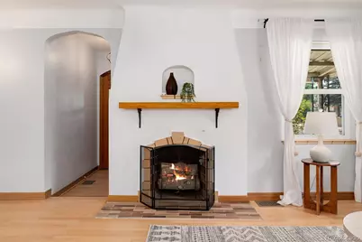
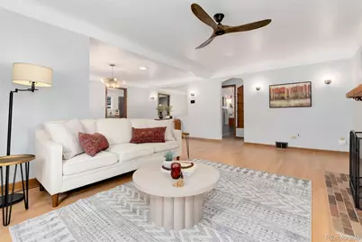
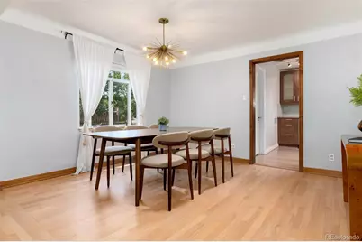
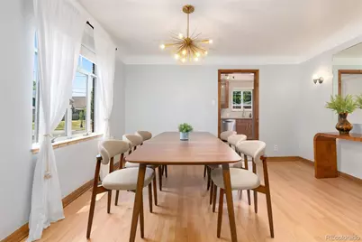
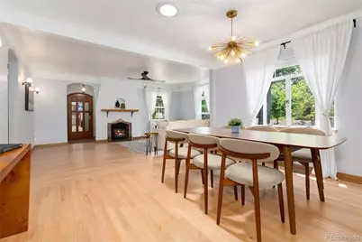
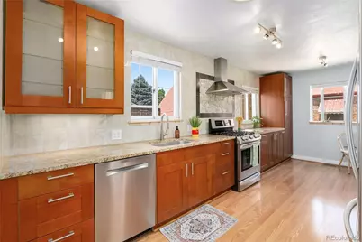
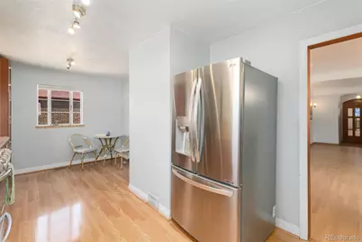
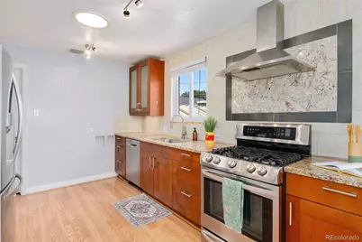
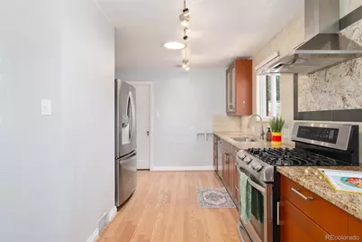
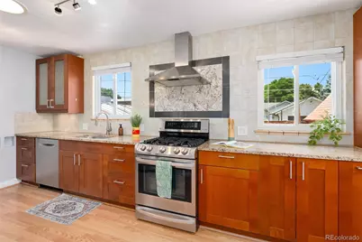
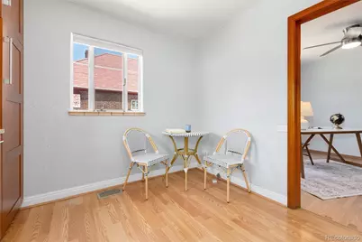
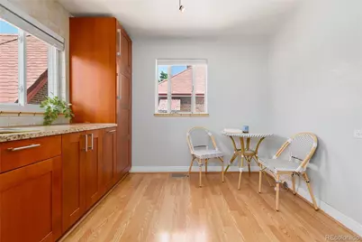
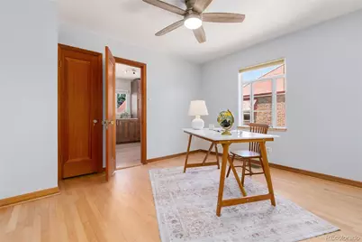
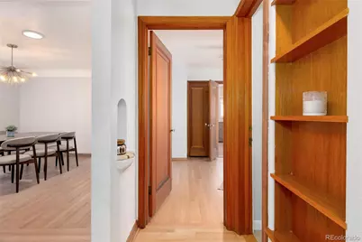
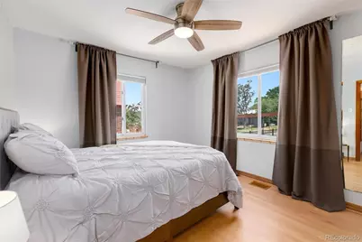
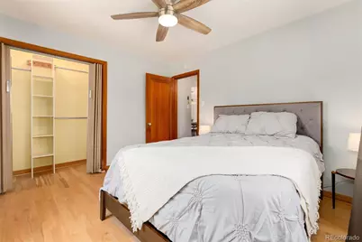
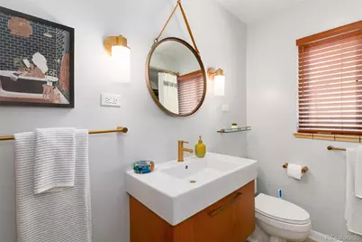
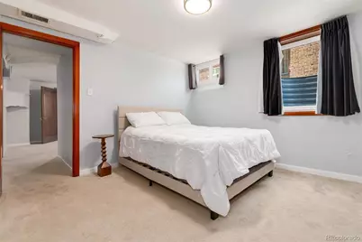
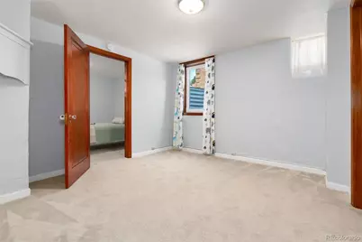
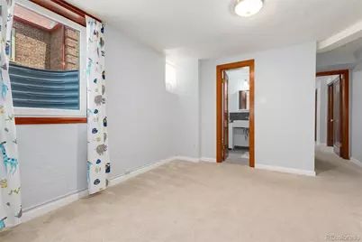
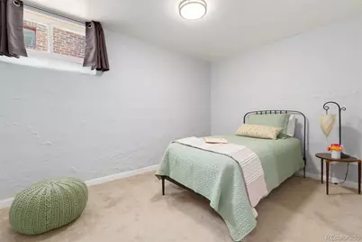
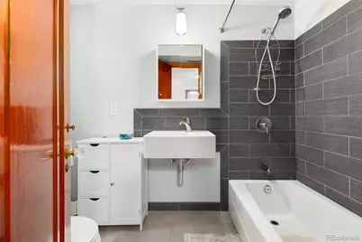
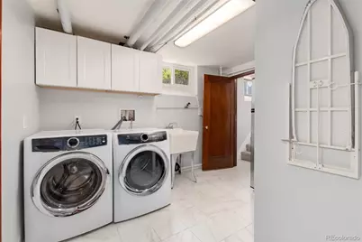
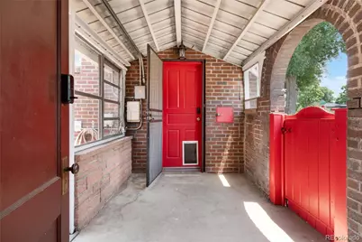
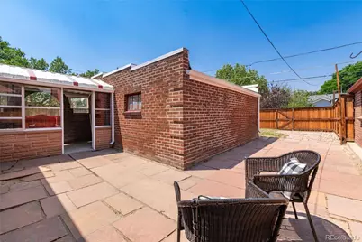
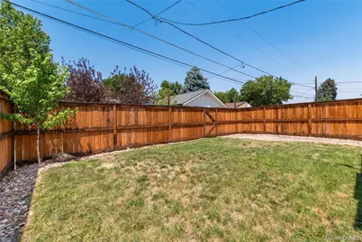
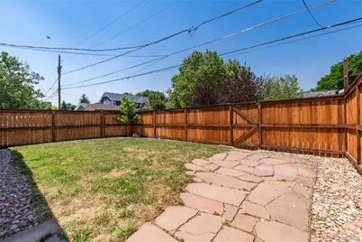
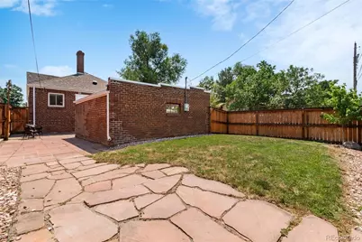
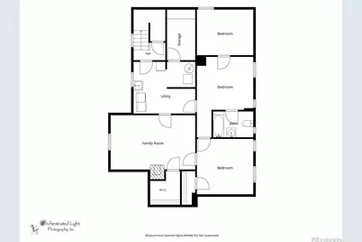
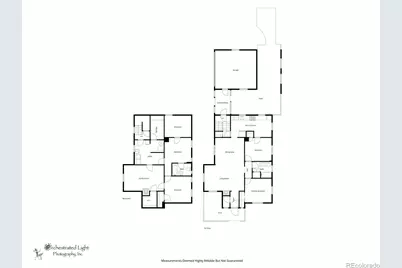
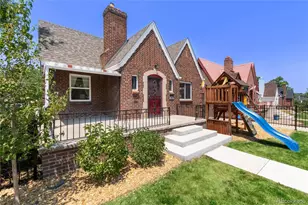
Perfectly positioned, this classic 1938 brick Tudor offers an exceptional Platt Park lifestyle just moments from the vibrant shops, acclaimed restaurants, cafés, and weekend farmers market along South Pearl Street, combined with the rare amenity of three bedrooms on one floor. Enjoy easy access to both Platt Park and Wash Park, where miles of trails, tennis courts, lakes, and open green spaces make outdoor living part of your everyday routine. The main level showcases beautifully refinished original hardwood floors, rich woodwork, designer lighting, and abundant natural light streaming through expansive windows and skylights. The inviting living and dining areas center around a classic fireplace with original built-in arches for your well-traveled treasures. The kitchen overlooks the backyard, so you can test recipes without missing conversations. The enclosed, recently renovated front yard offers a covered patio, grass area, and a playground. The versatile lower level provides exceptional flexibility as either a three-bedroom and bonus room, or a two bedroom and bonus room, and expansive second living area. The second living room doubles as a quiet primary sanctuary, complete with a fireplace, a walk-in closet, additional closet system. The lower level also showcases a full bath, and two bonus rooms, ideas for additional bedrooms, home office, fitness studio, or play space. A recently added dedicated laundry area with an extra refrigerator and two ample storage. Whether used as a family area or a luxurious primary retreat, this level adapts to your needs. A covered breezeway connects the home to the detached two-car garage. Combining timeless Tudor architecture with modern updates, award winning local schools, and an unbeatable location in the heart of Platt Park, this home offers the very best of Denver living.
Full Property Details
Full Property Details for 1595 S Downing St
Sign in to view more details. Local MLS Rules require you to be signed in. Not a member yet? Sign up now.
General
- Price: $849,000
- Taxes: $4,005 (2025)
- Status: Active
- Type: Single Family
- Source: MetroList_Colorado
- MLS ID: 4830709
- Updated: 7/2/2026
- Added to Site: 4 day(s) ago
Interior
- Interior Features: Breakfast Bar, Built-in Features, Ceiling Fan(s), Eat-in Kitchen, Granite Counters, Smoke Free, Walk-In Closet(s)
- Fireplace: Yes
- Number of Fireplaces: 2
- Fireplace(s): Basement, Living Room, Basement, Living Room, Basement, Living Room
- Appliances: Dishwasher, Disposal, Dryer, Oven, Refrigerator, Washer
- Furnishings: Unfurnished
- Flooring: Tile, Wood
Rooms
Bathrooms
- Total Bathrooms: 2
- Full Bathrooms: 2
- Main Floor Baths: 1
- Basement Baths: 1
Bedrooms
- Total Bedrooms: 5
- Bedrooms Main: 2
Other Rooms
- Laundry: Sink
Additional Information
- Security/Safety: Carbon Monoxide Detector(s), Smoke Detector(s)
Exterior
- Exterior Features: Playground, Private Yard
- Porch/Patio/Deck: Front Porch, Patio
Parking
- Garage: Yes
- Garage Spaces: 2
- Total Spaces: 5
- Parking Features: Concrete, Dry Walled
Location
- County: Denver
- Subdivision: Platt Park
- Direction Faces: East
School Information
- Elem School District: Denver 1
- Midd School District: Denver 1
- High School District: Denver 1
- Elementary School: Asbury
- Middle School: Grant
- High School: South
Community
- Pets Allowed: Yes
Heating & Cooling
- Cooling Type: Central Air
- Heating Type: Forced Air, Natural Gas
Utilities
- Sewer: Public Sewer
- Water: Public
Structural Information
- Architectural Style: Tudor
- Structure Type: House
- Construction: Brick
- Basement: Yes
- Basement Desc.: Finished
- Roof: Composition
- Windows: Window Coverings
- Square Feet: 2,368
- Sq. Ft. Source: Public Records
- Living Area: 2,368 Sq. Ft.
- Year Built: 1938
Lot Features
- Lot Size (Acres): 0.11
- Lot Size (Sq. Ft.): 4,791
- Frontage: Public
- Street/Road Desc.: Paved
- Road Maintenance: Public Maintained Road
- Fence: Yes
- Lot Features: Landscaped, Level
- Zoning: U-SU-C
- Fencing (Description): Full
Financial Considerations
- Tax Amount: $4,005
- Tax Year: 2025
- Terms: Cash, Conventional, FHA, VA Loan
Disclosures and Reports
- Ownership: Individual
- Special Conditions: None
- Legal Description: LOTS 25 AND 26, BLOCK 36, STEBBINS HEIGHTS
- Exclusions: Seller's personal property and staging items.
- Property ID: 5233-05-009
Listed by Cox Real Estate Group
Get Pre-Approved Today
Schools
Schools serving 1595 S Downing St
School District:Denver County School District 1
| Name | Grades | Distance |
|---|---|---|
Asbury Elementary School 1320 East Asbury Avenue, Denver, CO 80210 | K-5 | 0.5 mi |
Grant Middle School 1751 South Washington Street, Denver, CO 80210 | 6-8 | 0.4 mi |
South High School, Denver, CO 1700 East Louisiana Avenue, Denver, CO 80210 | 9-12 | 0.5 mi |
Disclaimer:
School attendance boundaries provided by ATTOM Data Solutions and are for reference only. Contact the school directly to verify enrollment eligibility.
Price & Sales History for 1595 S Downing St
Date
Details
Price
Change
Source
1/03/2020
Sold
$625,000
—
Public Record
Disclaimer: Historical sales information is derived from public records provided by the county offices. Information is not guaranteed and should be independently verified.

Tax History
Tax History for 1595 S Downing St
Year
Property Taxes
Change
Tax Assessment
Change
2025
$4,005
9%
$52,350
13%
2024
$3,662
2%
$46,240
—
2023
$3,583
7%
$46,240
6%
2021
$3,355
—
$43,700
-3%
2021
$3,355
19%
$44,960
18%
2020
$2,823
3%
$38,050
—
2019
$2,744
-10%
$38,050
-3%
2018
$3,050
—
$39,430
—
2017
$3,041
3%
$39,430
9%
2016
$2,949
4%
$36,160
—
2015
$2,825
14%
$36,160
22%
2014
$2,468
—
$29,720
—
2013
$2,469
—
$29,720
—
Disclaimer: Historical tax information is derived from public records provided by the county offices. Information is not guaranteed and should be independently verified.
Estimate the Cost
Estimate the Cost for 1595 S Downing St
1595 S Downing Street, Denver, CO 80210 (MLS# 4830709) is a Single Family property with 5 bedrooms and 2 full bathrooms. 1595 S Downing Street is currently listed for $849,000 and was received on July 02, 2026. Want to learn more about 1595 S Downing Street? Do you have questions about finding other Single Family real estate for sale in Denver? You can browse all Denver real estate or contact a Coldwell Banker agent to request more information.