This is a carousel with tiles that activate property listing cards. Use the previous and next buttons to navigate.
1/39
$625,000
This is a carousel with tiles that activate property listing cards. Use the previous and next buttons to navigate.
1/39
Property Description
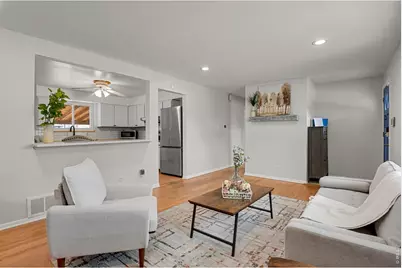
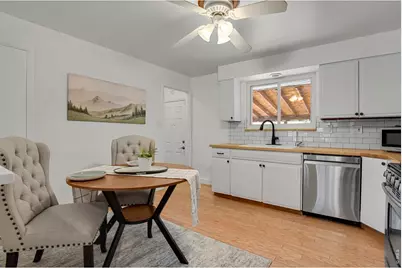
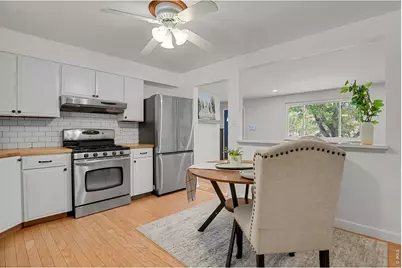
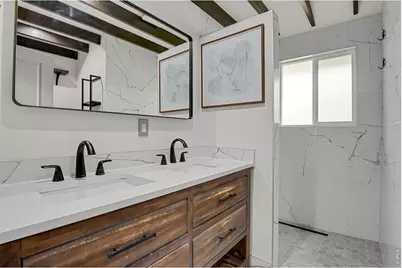
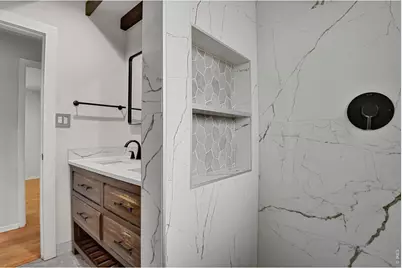
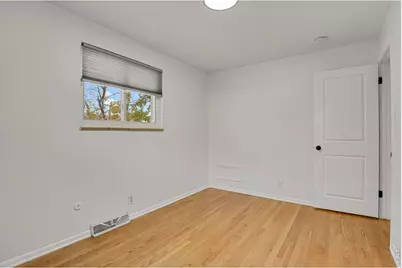
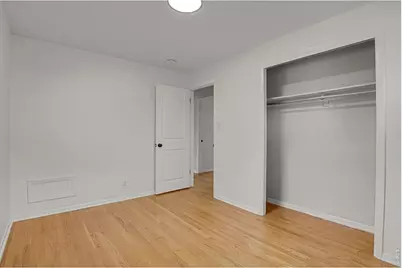
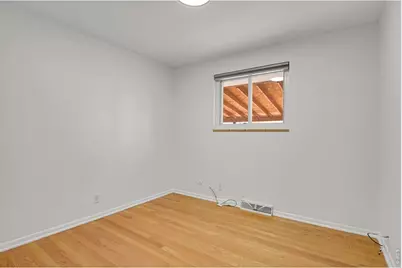
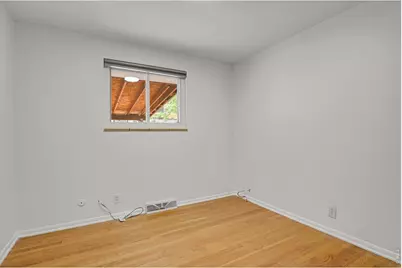
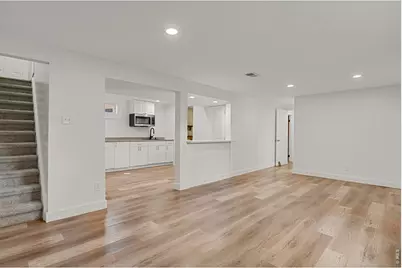
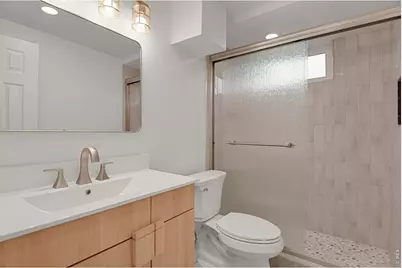
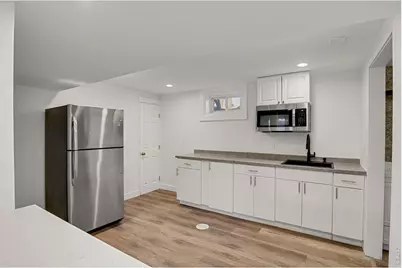
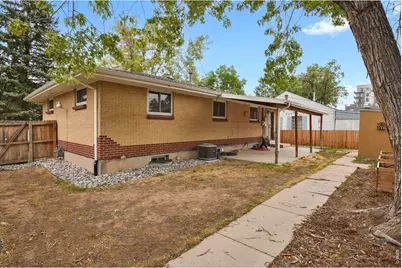
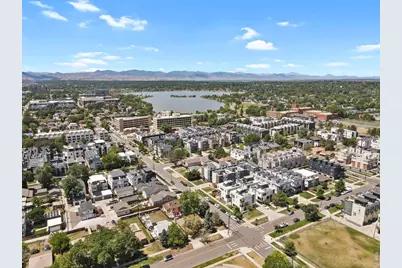
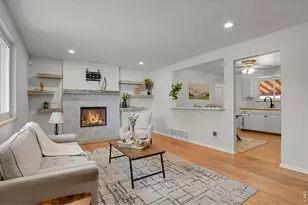
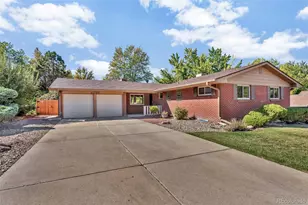
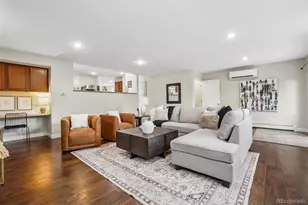
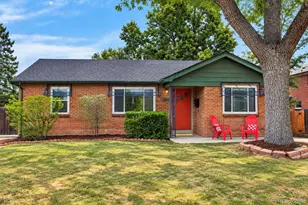
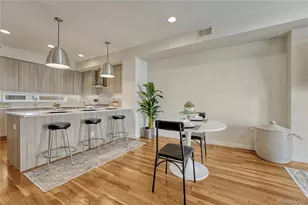
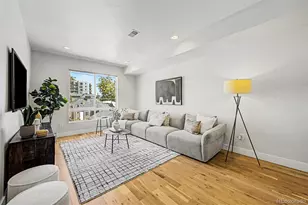
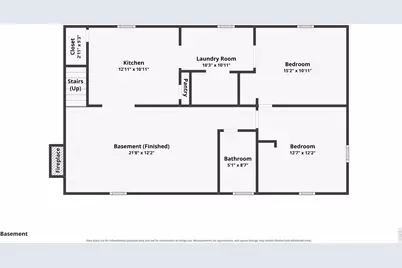
Seller offering concessions for a 2-1 buy down! Get that payment lowered for the first 2 years! WALK TO THE BRONCO GAMES! Imagine starting your mornings with a walk around Sloan's Lake, grabbing coffee at a cafe, biking downtown, and enjoying one of Denver's most desirable neighborhoods; all from your brick ranch, move-in-ready home. Corner lot with mature trees, 3 off-street parking spots, and incredible redevelopment potential, legally zoned U-TU-C, allowing for a duplex or a 2nd unit in the basement for rental income. The main level features hardwood floors, a bright living room with an electric fireplace with decorative tile, and custom shelving. The open kitchen is perfect for entertaining including the pantry and appliances. Three bedrooms on the main level, along with a remodeled bathroom w/ a walk-in shower. Major updates include: Updated windows throughout, New Class 3 impact-resistant roof 2026, New interior doors, Updated light fixtures, Central A/C (2023), Water heater (2023). Finished basement offers excellent flexibility for guests, multi-generational living, or future rental income. Features laminate flooring, a kitchenette with refrigerator, microwave, remodeled bathroom, a conforming bedroom, a spacious family room w/ egress window, office space, and a laundry room complete with utility sink plus washer/dryer. Step outside to enjoy the covered patio, raised garden beds, storage shed, and fenced backyard-perfect for relaxing or entertaining. Additional features include an EV charging outlet and permitted street parking. Enjoy a short walk to Sloan's Lake where you can paddle board, jog, bike, or take in the beautiful scenery. You'll also be within walking distance of restaurants, coffee shops, bus routes, and light rail, providing quick access to downtown and everything Denver has to offer. Whether you're looking for a charming home in one of Denver's most desirable neighborhoods or an excellent investment opportunity with future income potential!
Full Property Details
Full Property Details for 1597 Julian St
General
- Price: $625,000
- Taxes: $3,495 (2025)
- Status: Active
- Type: Multi-Family
- Source: IRES
- MLS ID: 1068849
- Updated: 10/3/2026
- Added to Site: 22 day(s) ago
Interior
- Interior Features: Eat-In Kitchen, Pantry
- Fireplace: Yes
- Fireplace(s): Electric
- Appliances: Gas Range, Refrigerator, Washer, Dryer, Microwave, Fire Alarm
- Flooring: Wood
Rooms
Bathrooms
- Total Bathrooms: 2
- 3/4 Bathrooms: 2
Bedrooms
- Total Bedrooms: 4
Exterior
- Porch/Patio/Deck: Patio
Parking
- Garage: Yes
- Garage Spaces: 3
- Parking Features: Off Street
- Garage Description: Off Street
Location
- Area: Denver
- County: Denver
- Subdivision: Cheltenham Heights
- Driving Directions: 16th and Julian
School Information
- School District: Denver District 1
- Elementary School: Cheltenham
- Middle School: Strive Lake
- High School: North
Heating & Cooling
- Cooling Type: Central Air
- Heating Type: Forced Air
Utilities
- Gas: Yes
- Gas: xcel
- Water: Public
- Utility Description: Natural Gas Available
Structural Information
- Construction: Frame
- Exterior Const.: Frame
- Basement: Yes
- Basement Desc.: Full, Partially Finished
- Roof: Composition
- Square Feet: 2,082
- Sq. Ft. Source: Assessor
- Living Area: 1,978 Sq. Ft.
- Year Built: 1965
Lot Features
- Lot Size (Acres): 0.09
- Lot Size (Sq. Ft.): 4,080
- Fence: Yes
- Potential Use: Multi-Family
- Zoning: U-TU-C
- Fencing (Description): Fenced
Green Features
- Energy Efficient: Windows
Financial Considerations
- Tax Amount: $3,495
- Tax Year: 2025
- Terms: Cash, Conventional, FHA, VA
Disclosures and Reports
- Special Conditions: Private Owner
- Exclusions: staging items
- Property ID: 2323-29-015
Listed by HomeSmart (303) 858-8100

Get Pre-Approved Today
Schools
Schools serving 1597 Julian St
School District:Denver County School District 1
| Name | Grades | Distance |
|---|---|---|
Cheltenham Elementary School 1580 Julian Street, Denver, CO 80204 | K-5 | 0.1 mi |
Strive Prep - Lake Campus 1820 Lowell Boulevard, Denver, CO 80204 | 6-8 | 0.3 mi |
Lake Middle School 1820 Lowell Boulevard, Denver, CO 80204 | 6-8 | 0.3 mi |
North High School 2960 North Speer Boulevard, Denver, CO 80211 | 9-12 | 1.3 mi |
Disclaimer:
School attendance boundaries provided by ATTOM Data Solutions and are for reference only. Contact the school directly to verify enrollment eligibility.
Price & Sales History for 1597 Julian St
Date
Details
Price
Change
Source
9/16/2026
Listed
$625,000
8.7%
MLS
12/31/2020
Sold
$575,000
—
Public Record
Disclaimer: Historical sales information is derived from public records provided by the county offices. Information is not guaranteed and should be independently verified.
Tax History
Tax History for 1597 Julian St
Year
Property Taxes
Change
Tax Assessment
Change
2025
$3,495
4%
$45,690
7%
2024
$3,368
2%
$42,520
—
2023
$3,295
34%
$42,520
33%
2021
$2,458
—
$32,020
-3%
2021
$2,458
-3%
$32,940
-4%
2020
$2,536
3%
$34,180
—
2019
$2,465
13%
$34,180
21%
2018
$2,186
—
$28,250
—
2017
$2,179
12%
$28,250
18%
2016
$1,945
4%
$23,850
—
2015
$1,863
37%
$23,850
46%
2014
$1,355
—
$16,320
—
2013
$1,356
—
$16,320
—
Disclaimer: Historical tax information is derived from public records provided by the county offices. Information is not guaranteed and should be independently verified.
Estimate the Cost
Estimate the Cost for 1597 Julian St
1597 Julian St, Denver, CO 80204 (MLS# 1068849) is a Multi-Family property with units containing 4 bedrooms, 0 full bathrooms and 2 partial bathrooms. 1597 Julian St is currently listed for $625,000 and was received on September 16, 2026. Want to learn more about 1597 Julian St? Do you have questions about finding other Multi-Family real estate for sale in Denver? You can browse all Denver real estate or contact a Coldwell Banker agent to request more information.