No photo available
$1,595,000 New to Website
Property Description
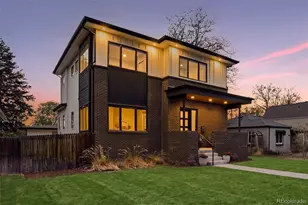
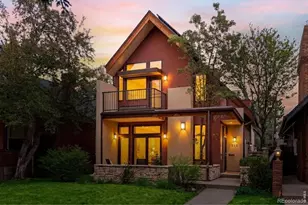
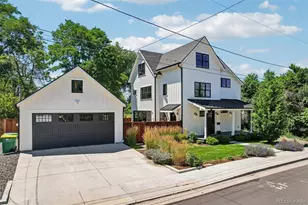
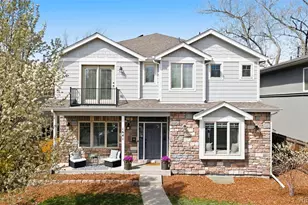
Exceptional Craftsman Home in Coveted Cory Merrill! Custom built in 2005 and beautifully refreshed for today, this sophisticated home enjoys an enviable setting on one of Cory Merrill's most desirable, established blocks - quiet, tree-lined and surrounded by well maintained homes. With fresh interior/exterior paint, refinished hardwood floors, new carpeting, updated countertops and new fixtures throughout, the home offers the scale of an established residence with the polished feel of something new. The main level is designed for effortless living and entertaining, with seamless flow between the living, dining and kitchen spaces. The gourmet kitchen features stunning quartz countertops, updated stainless-steel appliances including a gas range, a generous center island with breakfast bar, a convenient beverage station and a substantial walk-in pantry. The adjacent living room, anchored by a charming gas fireplace, is the natural gathering place. A private front office provides a quiet retreat, while the gracious entry welcomes you home. Upstairs, the expansive primary suite offers a private sitting room or office, balcony, luxurious five-piece bath and exceptional custom walk-in closet. Two generously sized secondary bedrooms share an oversized full bath. The finished basement adds impressive flexibility with tall ceilings, a spacious recreation room, full bath, laundry and two additional bedrooms-ideal for guests, hobbies, fitness or a home theater. Outside, the oversized lot provides a peaceful backdrop with two generous patios, garden space and room to play, entertain and enjoy Colorado living. Best of all, the location is hard to beat. Tucked away from traffic and road noise, yet within an easy walk of Cory Elementary, Merrill Middle School and Washington Park, this home puts Cherry Creek, Bonnie Brae, light rail, shopping and dining just minutes away. A rare combination of a premier neighborhood setting, a beautifully refreshed home and an exceptional location.
Full Property Details
Full Property Details for 1624 S Garfield St
Sign in to view more details. Local MLS Rules require you to be signed in. Not a member yet? Sign up now.
General
- Price: $1,595,000
- Taxes: $8,382 (2025)
- Status: Active
- Type: Single Family
- Source: MetroList_Colorado
- MLS ID: 4321679
- Updated: 9/11/2026
- Added to Site: 1 day(s) ago
Interior
- Interior Features: Breakfast Bar, Ceiling Fan(s), Eat-in Kitchen, Entrance Foyer, Five Piece Bath, High Ceilings, Kitchen Island, Pantry, Primary Suite, Quartz Counters, Smoke Free, Vaulted Ceiling(s), Walk-In Closet(s)
- Fireplace: Yes
- Number of Fireplaces: 1
- Fireplace(s): Living Room, Living Room, Living Room
- Appliances: Cooktop, Dishwasher, Disposal, Double Oven, Down Draft, Dryer, Microwave, Refrigerator, Self Cleaning Oven, Washer
- Flooring: Carpet, Tile, Wood
Rooms
Bathrooms
- Total Bathrooms: 4
- Full Bathrooms: 3
- Half Bathrooms: 1
- Main Floor Baths: 1
- Basement Baths: 1
Bedrooms
- Total Bedrooms: 5
Other Rooms
- Laundry: In Unit
Additional Information
- Spa: Yes
- Spa Description: Bath
Exterior
- Exterior Features: Balcony, Garden, Lighting, Private Yard
- Porch/Patio/Deck: Covered, Deck, Front Porch, Patio
Parking
- Garage: Yes
- Garage Spaces: 2
- Total Spaces: 2
- Parking Features: Exterior Access Door, Oversized, Storage
Location
- County: Denver
- Subdivision: Cory Merrill
- Direction Faces: West
- Dist. to Public Trans.: 6 Blocks
School Information
- Elem School District: Denver 1
- Midd School District: Denver 1
- High School District: Denver 1
- Elementary School: Cory
- Middle School: Merrill
- High School: South
Community
- Pets Allowed: Yes
Heating & Cooling
- Cooling Type: Central Air
- Heating Type: Forced Air, Natural Gas
Utilities
- Gas: Yes
- Sewer: Public Sewer
- Water: Public
- Utility Description: Cable Available, Electricity Available, Electricity Connected, Natural Gas Available, Natural Gas Connected
Structural Information
- Architectural Style: Traditional
- Structure Type: House
- Construction: Frame, Stone, Stucco
- Basement: Yes
- Basement Desc.: Finished, Full
- Roof: Composition
- Windows: Window Coverings
- Square Feet: 4,297
- Sq. Ft. Source: Public Records
- Living Area: 4,197 Sq. Ft.
- Year Built: 2005
Lot Features
- Lot Size (Acres): 0.15
- Lot Size (Sq. Ft.): 6,320
- Frontage: Public
- Street/Road Desc.: Paved
- Road Maintenance: Public Maintained Road
- Fence: Yes
- Lot Features: Landscaped, Level, Near Public Transit, Sprinklers In Front, Sprinklers In Rear
- Zoning: E-SU-DX
- Fencing (Description): Full
Financial Considerations
- Tax Amount: $8,382
- Tax Year: 2025
- Terms: Cash, Conventional, FHA, Jumbo, VA Loan
Disclosures and Reports
- Ownership: Individual
- Special Conditions: None
- Legal Description: MONTEREY SUB B2 L4
- Exclusions: Seller's personal property and staging
- Property ID: 5244-31-012
Listed by Kentwood Real Estate DTC, LLC
Get Pre-Approved Today
Schools
Schools serving 1624 S Garfield St
School District:Denver County School District 1
| Name | Grades | Distance |
|---|---|---|
Cory Elementary School 1550 South Steele Street, Denver, CO 80210 | 1-5 | 0.3 mi |
Stephen Knight Center For Early Education 3245 East Exposition Avenue, Denver, CO 80209 | K- | 1.2 mi |
Merrill Middle School 1551 South Monroe Street, Denver, CO 80210 | 6-8 | 0.2 mi |
South High School, Denver, CO 1700 East Louisiana Avenue, Denver, CO 80210 | 9-12 | 1.2 mi |
Disclaimer:
School attendance boundaries provided by ATTOM Data Solutions and are for reference only. Contact the school directly to verify enrollment eligibility.
Price & Sales History for 1624 S Garfield St
Date
Details
Price
Change
Source
5/05/2011
Sold
$684,000
—
Public Record
Disclaimer: Historical sales information is derived from public records provided by the county offices. Information is not guaranteed and should be independently verified.

Tax History
Tax History for 1624 S Garfield St
Year
Property Taxes
Change
Tax Assessment
Change
2025
$8,382
10%
$109,560
14%
2024
$7,614
2%
$96,140
—
2023
$7,450
30%
$96,140
29%
2021
$5,725
—
$74,580
-3%
2021
$5,725
—
$76,720
—
2020
$5,706
3%
$76,910
—
2019
$5,546
-6%
$76,910
1%
2018
$5,907
—
$76,350
—
2017
$5,889
4%
$76,350
10%
2016
$5,662
4%
$69,430
—
2015
$5,424
16%
$69,430
23%
2014
$4,674
—
$56,280
—
2013
$4,676
—
$56,280
—
Disclaimer: Historical tax information is derived from public records provided by the county offices. Information is not guaranteed and should be independently verified.
Estimate the Cost
Estimate the Cost for 1624 S Garfield St
1624 S Garfield Street, Denver, CO 80210 (MLS# 4321679) is a Single Family property with 5 bedrooms, 3 full bathrooms and 1 partial bathroom. 1624 S Garfield Street is currently listed for $1,595,000 and was received on September 11, 2026. Want to learn more about 1624 S Garfield Street? Do you have questions about finding other Single Family real estate for sale in Denver? You can browse all Denver real estate or contact a Coldwell Banker agent to request more information.