No photo available
$519,900 New to Website
Property Description
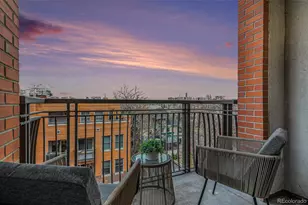
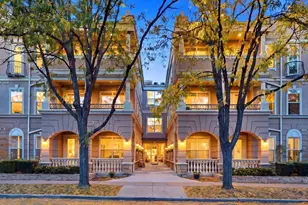
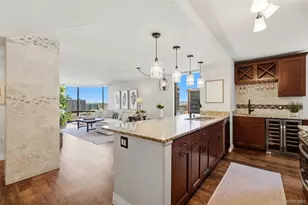
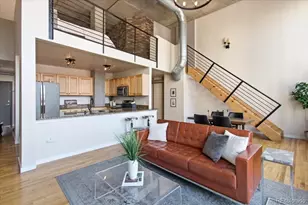
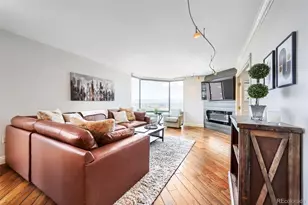
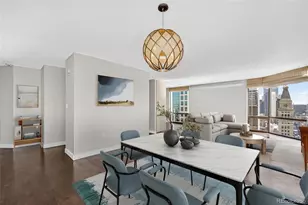

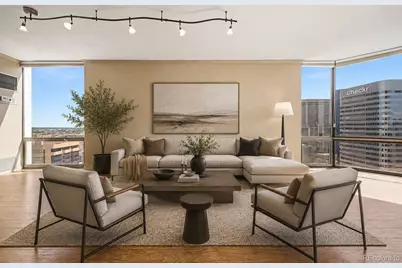
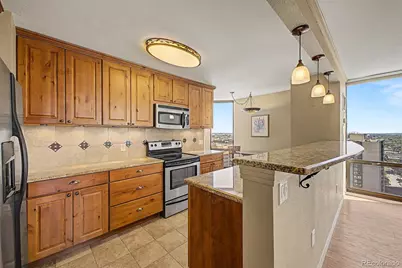
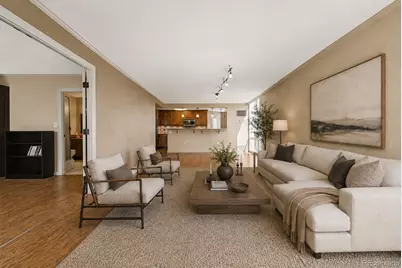
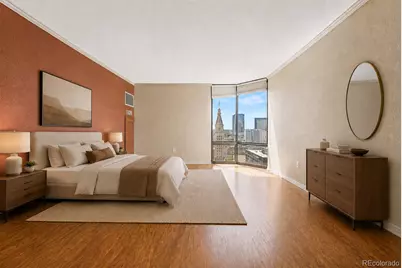
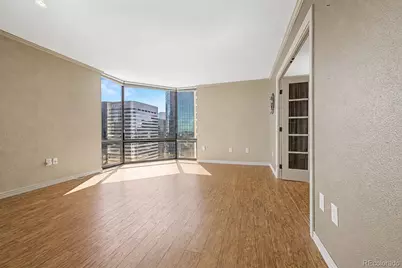
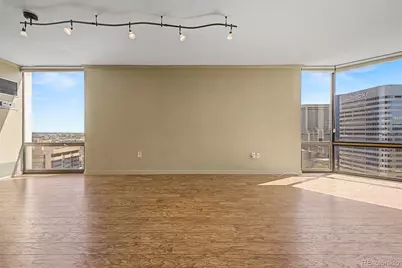
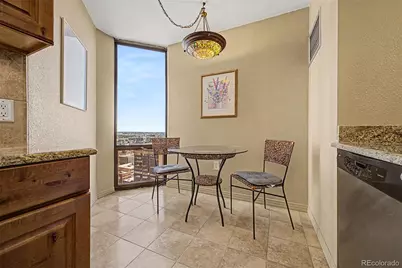
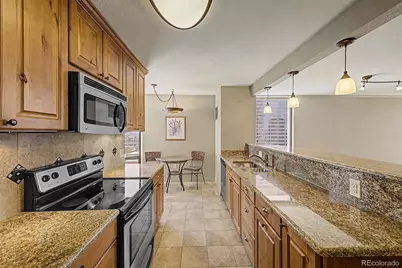
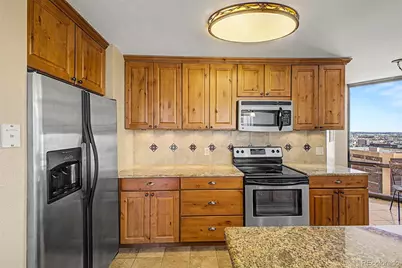
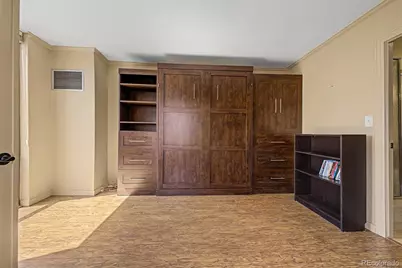
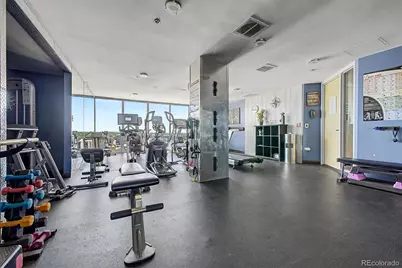
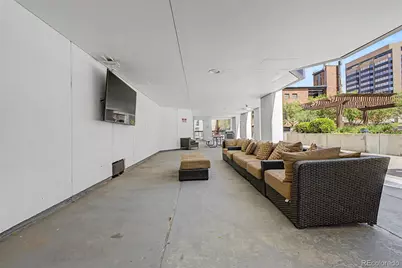
Denver Living-Elevated: Some homes place you near the center of the city. This one lets you experience it from above. Perched on the 28th floor of The Barclay, this beautifully updated two-bedroom, two-bath residence pairs sweeping city, mountain, and plains views with the space and comfort rarely found in downtown living. Walls of glass fill the home with natural light, while the generous living and dining areas provide room to entertain, work, unwind and enjoy the ever-changing Denver skyline. The updated kitchen features granite countertops, stainless steel appliances, extensive cabinetry and a breakfast bar that keeps conversation flowing into the main living space. Wood flooring and thoughtful improvements create a polished, move-in-ready interior without sacrificing the spacious proportions that distinguish this residence. The primary suite offers privacy and calm above the city's energy. A flexible second bedroom with Murphy bed functionality can easily serve as a comfortable guest room, dedicated office, or combination of both-ideal for a lock-and-leave lifestyle that adapts to your needs. Life at The Barclay extends well beyond the residence. Enjoy concierge service, secure parking, a fitness center, an outdoor pool, and a rare landscaped terrace with gardens, gathering areas, and grilling spaces. A second leased parking space at Tabor Center may also be conveyed. Step outside and Denver is at your feet. Larimer Square, Union Station, acclaimed restaurants, sporting events, performing arts, parks and trails are all within easy reach. This is more than a downtown address-it is the opportunity to own the views, space, convenience and lifestyle that make city living extraordinary.
Full Property Details
Full Property Details for 1625 Larimer St #2805
Sign in to view more details. Local MLS Rules require you to be signed in. Not a member yet? Sign up now.
General
- Price: $519,900
- HOA FEE: $897/month
- Taxes: $2,800 (2025)
- Status: Active
- Type: Condo
- Source: MetroList_Colorado
- MLS ID: 8829281
- Updated: 8/28/2026
- Added to Site: 1 day(s) ago
Interior
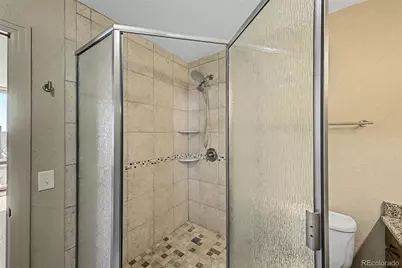
- Interior Features: Breakfast Bar, Eat-in Kitchen, Granite Counters, Jack & Jill Bathroom, Kitchen Island, Open Floorplan, Pantry, Primary Suite, Smoke Free, Walk-In Closet(s)
- Appliances: Cooktop, Dishwasher, Disposal, Microwave, Oven, Refrigerator
- Furnishings: Unfurnished
- Flooring: Carpet, Vinyl
Rooms
Bathrooms
- Total Bathrooms: 2
- 3/4 Bathrooms: 2
- Main Floor Baths: 2
Bedrooms
- Total Bedrooms: 2
- Bedrooms Main: 2
Additional Information
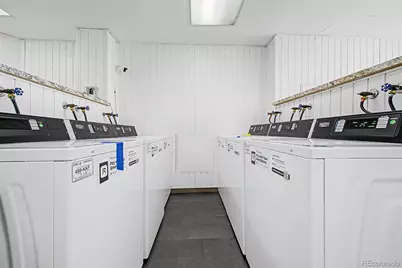
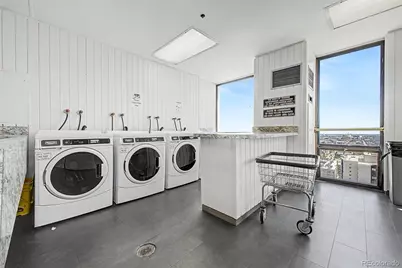
- Shared Amenities: Business Center, Clubhouse, Coin Laundry, Concierge, Elevator(s), Fitness Center, Front Desk, Garden Area, Laundry, On Site Management, Pool, Security, Storage
- Pool: Yes
- Pool Description: Outdoor Pool
- Security/Safety: 24 Hour Security, Carbon Monoxide Detector(s), Secured Garage/Parking, Security Entrance, Security System, Smoke Detector(s)
Exterior
- Exterior Features: Barbecue, Elevator, Garden, Gas Grill
Parking
- Garage: Yes
- Garage Spaces: 2
- Total Spaces: 2
- Parking Features: 220 Volts
Location
- County: Denver
- Subdivision: Lodo
- Building Name: Barclay Towers
- Direction Faces: Southwest
- Dist. to Public Trans.: 1 Blocks
School Information
- Elem School District: Denver 1
- Midd School District: Denver 1
- High School District: Denver 1
- Elementary School: Greenlee
- Middle School: Kepner
- High School: KIPP Denver Collegiate High School
Community
- Association: Yes
- Assoc. Name: Barclay Towers Condo Assoc.
- Assoc. Fees Include: Cable TV, Reserves, Exterior Maintenance (Without Roof), Insurance, Internet, Maintenance Grounds, On-Site Check In, Recycling, Security, Sewer, Snow Removal, Trash, Water
- Pets Allowed: Yes
- Management Type: Professionally Managed
Heating & Cooling
- Cooling Type: Central Air
- Heating Type: Forced Air
Utilities
- Sewer: Public Sewer
- Water: Public
- Utility Description: Cable Available, Electricity Connected, Internet Access (Wired)
Structural Information
- Architectural Style: Contemporary, Urban Contemporary
- Structure Type: High Rise (8+)
- Construction: Brick, Cement Siding, Concrete, Other
- Roof: Composition
- Common Walls: End Unit
- Windows: Double Pane Windows
- Unit on End: Yes
- Entry Floor Number: 28
- Entry Location: Corridor Access
- Square Feet: 1,283
- Sq. Ft. Source: Public Records
- Living Area: 1,283 Sq. Ft.
- Year Built: 1980
- Property Condition: Updated/Remodeled
Lot Features
- Property View: City, Mountain(s), Plains
- Mountain views: Yes
- Frontage: Public
- Street/Road Desc.: Paved
- Road Maintenance: Public Maintained Road
- Zoning: D-C
Financial Considerations
- Association Fee: Yes
- Association Fee: $897
- Assoc Fee Freq.: Monthly
- Assoc Fee /Annual: $10,764
- Tax Amount: $2,800
- Tax Year: 2025
- Terms: Cash, Conventional, FHA, VA Loan
Disclosures and Reports
- Ownership: Individual
- Special Conditions: None
- Documents Avail.: Condo Docs Available
- Legal Description: BARCLAY TOWERS CONDOS U-2805 PRK-N/A
- Exclusions: Sellers personal property
- Property ID: 2331-09-227
Listed by Compass - Denver
Get Pre-Approved Today
Schools
Schools serving 1625 Larimer St #2805
School District:Denver County School District 1
| Name | Grades | Distance |
|---|---|---|
Greenlee Elementary School 1150 Lipan Street, Denver, CO 80204 | K-5 | 1.1 mi |
Kipp Sunshine Peak Academy 375 South Tejon Street, Denver, CO 80223 | 6-8 | 2.8 mi |
Kunsmiller Creative Arts Academy 2250 South Quitman Way, Denver, CO 80219 | 6-8 | 5.6 mi |
West Middle School, Denver, CO 951 Elati Street, Denver, CO 80204 | 6-8 | 1.3 mi |
Strive Prep - Kepner 911 South Hazel Court, Denver, CO 80219 | 6-8 | 3.8 mi |
Kepner Beacon Middle School 911 South Hazel Court, Denver, CO 80219 | 6-8 | 3.8 mi |
West High School 951 Elati Street, Denver, CO 80204 | 6-8 | 1.3 mi |
Strive Prep - Westwood Campus 3201 West Arizona Avenue, Denver, CO 80219 | 6-8 | 4.1 mi |
Compass Academy 2285 South Federal Boulevard, Denver, CO 80219 | 6-8 | 5.3 mi |
Disclaimer:
School attendance boundaries provided by ATTOM Data Solutions and are for reference only. Contact the school directly to verify enrollment eligibility.
Price & Sales History for 1625 Larimer St #2805
Date
Details
Price
Change
Source
5/01/2013
Sold
$417,500
—
Public Record
Disclaimer: Historical sales information is derived from public records provided by the county offices. Information is not guaranteed and should be independently verified.

Tax History
Tax History for 1625 Larimer St #2805
Year
Property Taxes
Change
Tax Assessment
Change
2025
$2,800
-2%
$36,590
1%
2024
$2,865
2%
$36,170
—
2023
$2,803
-3%
$36,170
-3%
2021
$2,876
—
$37,460
-3%
2021
$2,876
12%
$38,540
11%
2020
$2,568
3%
$34,610
—
2019
$2,496
-1%
$34,610
6%
2018
$2,527
—
$32,660
—
2017
$2,519
-15%
$32,660
-10%
2016
$2,958
4%
$36,270
—
2015
$2,834
24%
$36,270
31%
2014
$2,291
—
$27,590
—
2013
$2,292
—
$27,590
—
Disclaimer: Historical tax information is derived from public records provided by the county offices. Information is not guaranteed and should be independently verified.
Estimate the Cost
Estimate the Cost for 1625 Larimer St #2805
1625 Larimer Street #2805, Denver, CO 80202 (MLS# 8829281) is a Condo property with 2 bedrooms, 0 full bathrooms and 2 partial bathrooms. 1625 Larimer Street #2805 is currently listed for $519,900 and was received on August 28, 2026. Want to learn more about 1625 Larimer Street #2805? Do you have questions about finding other Condo real estate for sale in Five Points? You can browse all Five Points real estate or contact a Coldwell Banker agent to request more information.