
This is a carousel with tiles that activate property listing cards. Use the previous and next buttons to navigate.
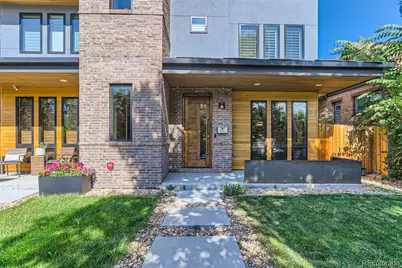
$6,950
This is a carousel with tiles that activate property listing cards. Use the previous and next buttons to navigate.
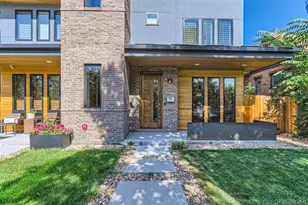

Full Property Details for 1634 S Grant St
Sign in to view more details. Local MLS Rules require you to be signed in. Not a member yet? Sign up now.
General
- Rent: $6,950
- Status: Closed
- Type: Townhouse
- Source: MetroList_Colorado
- MLS ID: 6969712
- Added to Site: 167 day(s) ago
Rental Information
- Lease/Rent Term: 12 Months
- Date Available: 6/15/2026
Interior
- Interior Features: Built-in Features, Ceiling Fan(s), Eat-in Kitchen, Entrance Foyer, Five Piece Bath, High Ceilings, Kitchen Island, Open Floorplan, Pantry, Primary Suite, Quartz Counters, Smoke Free, Walk-In Closet(s), Wet Bar
- Appliances: Dishwasher, Disposal, Dryer, Microwave, Oven, Range Hood, Refrigerator, Washer, Wine Cooler
- Furnishings: Unfurnished
- Flooring: Carpet, Tile, Wood
Rooms
Bathrooms
- Total Bathrooms: 5
- Full Bathrooms: 2
- 3/4 Bathrooms: 2
- Half Bathrooms: 1
- Main Floor Baths: 1
- Basement Baths: 1
Bedrooms
- Total Bedrooms: 4
Other Rooms
- Laundry: In Unit
Parking
- Garage: Yes
- Garage Spaces: 2
- Total Spaces: 2
Location
- County: Denver
- Subdivision: Platt park
School Information
- Elem School District: Denver 1
- Midd School District: Denver 1
- High School District: Denver 1
- Elementary School: McKinley-Thatcher
- Middle School: Grant
- High School: South
Community
- Pets Allowed: Yes
Heating & Cooling
- Cooling Type: Central Air
- Heating Type: Forced Air
Structural Information
- Structure Type: Townhouse
- Basement: Yes
- Basement Desc.: Full
- Common Walls: 1 Common Wall
- Square Feet: 3,260
- Living Area: 3,260 Sq. Ft.
- Year Built: 2017
Financial Considerations
- Application Fee: $40
- Security Deposit: $6,950
- Pet Deposit: $300
Disclosures and Reports
- Exclusions: Credit above 700, and 200% of the annual rent amount for income to qualify. Credit/background checks required--$39.95/adult. Under Colorado law, prospective tenants have the right to provide landlords with a Portable Tenant Screening Report, as defined in 38-12-902 (2.5), Colorado Revised Statutes. If a prospective tenant provides the Landlord with a Portable Tenant Screening Report, the Landlord is prohibited from: Charging the Prospective Tenant a Rental Application Fee; or Charging the Prospective Tenant a Fee for the Landlord to Access or Use the Portable Tenant Screening Report.
Listed and Sold by Colorado and Company Real Estate, Inc
Schools serving 1634 S Grant St
| Name | Grades | Distance |
|---|---|---|
McKinley-Thatcher Elementary School 1230 South Grant Street, Denver, CO 80210 | K-5 | 0.5 mi |
Grant Middle School 1751 South Washington Street, Denver, CO 80210 | 6-8 | 0.2 mi |
South High School, Denver, CO 1700 East Louisiana Avenue, Denver, CO 80210 | 9-12 | 1 mi |
This is a carousel with tiles that activate property listing cards. Use the previous and next buttons to navigate.

- Single Family
- Active
- Updated 4 days ago
- 3Beds
- 2Total Baths
- 1,810Sq. Ft.
- MLS # 9846596


- Single Family
- Active
- Updated 6 days ago
- 2Beds
- 1Total Bath
- 1,014Sq. Ft.
- MLS # 6655005

- Single Family
- Active
- Updated 18 hours ago
- 3Beds
- 1Total Bath
- 2,002Sq. Ft.
- MLS # 3367892

- Condo
- Active
- Updated 5 days ago
- 2Beds
- 1Total Bath
- 779Sq. Ft.
- MLS # 6592980

This is a carousel with tiles that activate property listing cards. Use the previous and next buttons to navigate.

- Single Family
- Active
- Updated 3 days ago
- 3Beds
- 2Total Baths
- 955Sq. Ft.
- MLS # 7818480

- Townhouse
- Active
- Updated 16 hours ago
- 4Beds
- 4Total Baths
- 2,274Sq. Ft.
- MLS # 3241417
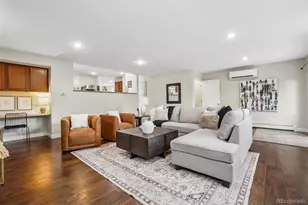
- Single Family
- Active
- Updated 6 days ago
- 3Beds
- 3Total Baths
- 3,099Sq. Ft.
- MLS # 3871259

- Single Family
- Active
- Updated 5 days ago
- 2Beds
- 1Total Bath
- 1,346Sq. Ft.
- MLS # 1856782
This is a carousel with tiles that activate property listing cards. Use the previous and next buttons to navigate.
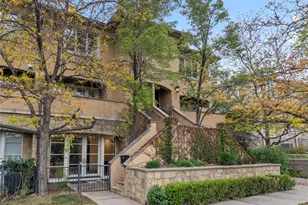
- Townhouse
- Closed
- 2Beds
- 3Total Baths
- MLS # 7159275
Sold by Kentwood Real Estate Cherry Creek
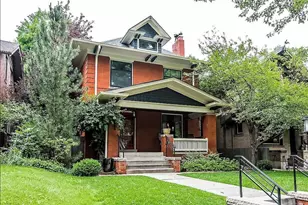
- Single Family
- Closed
- 4Beds
- 5Total Baths
- MLS # 7702647
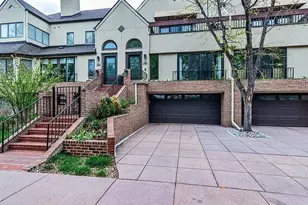
- Townhouse
- Closed
- 4Beds
- 4Total Baths
- MLS # 7347908
Sold by Denver Rental
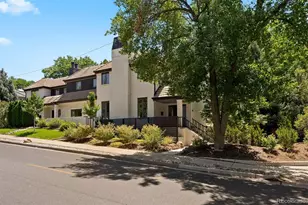
- Townhouse
- Closed
- Updated 1 day ago
- 4Beds
- 5Total Baths
- MLS # 5790890
1634 S Grant Street, Denver, CO 80210 (MLS# 6969712) is a Townhouse property that was sold at $6,950 on April 23, 2026. Want to learn more about 1634 S Grant Street? Do you have questions about finding other real estate for sale or rent in Denver? You can browse all Denver rentals or contact a Coldwell Banker agent to request more information.