



No photo available
$660,000 -$20,000 (-2.94%) Price Reduced
Property Description
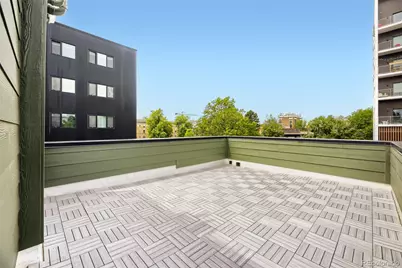
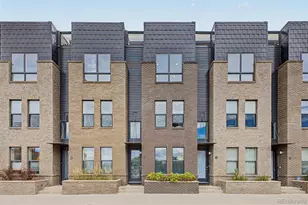
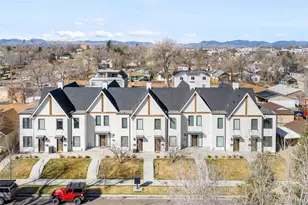
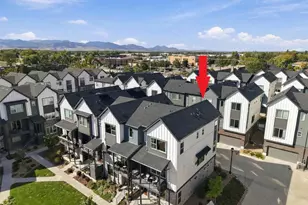
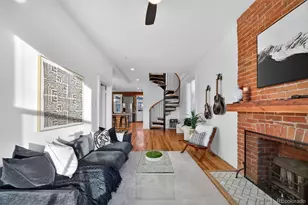
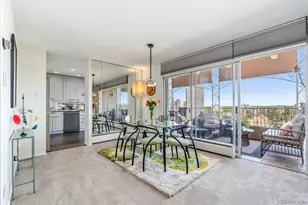
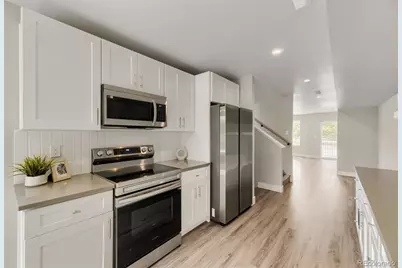
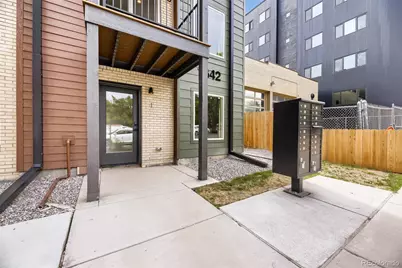
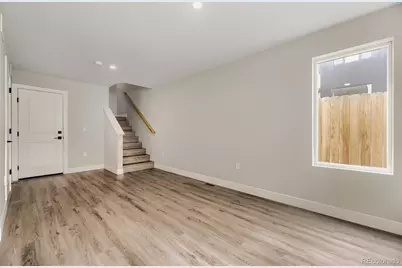
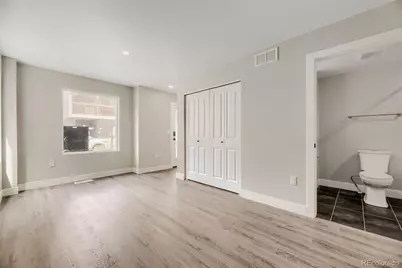
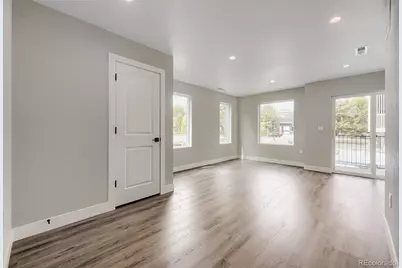
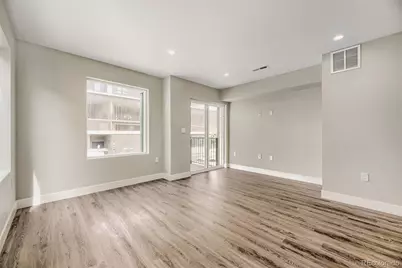
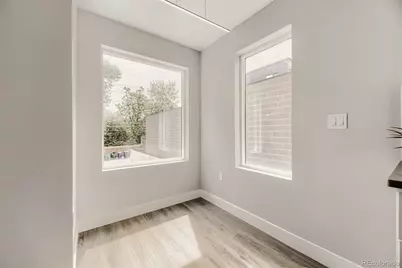
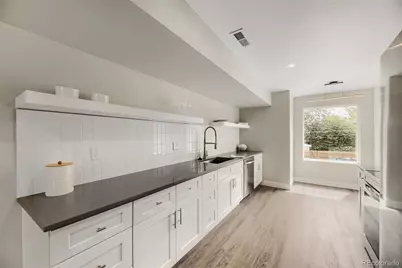
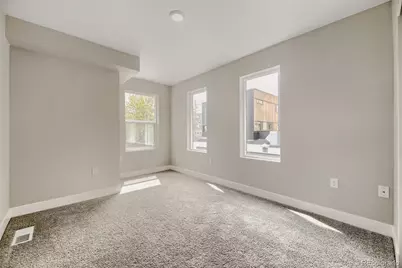
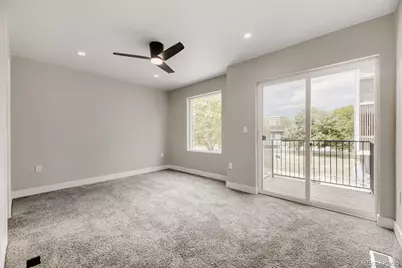
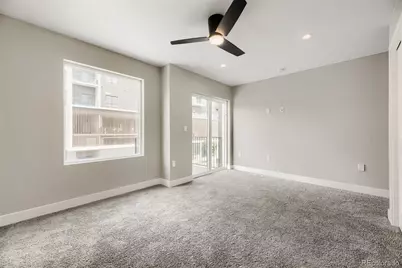
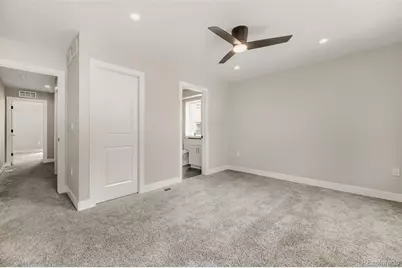
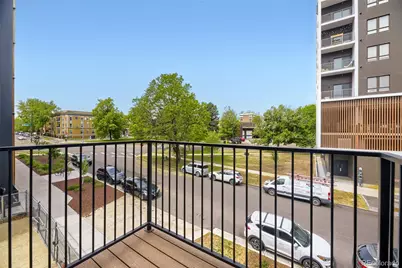
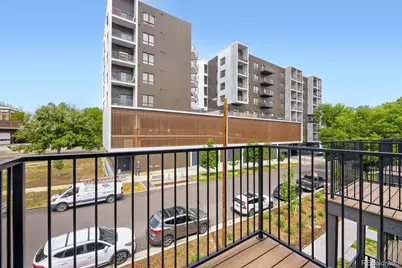
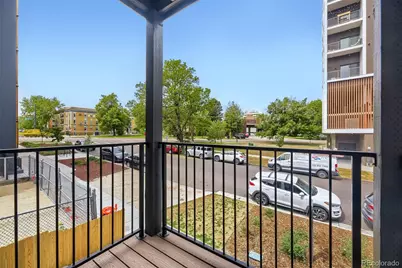
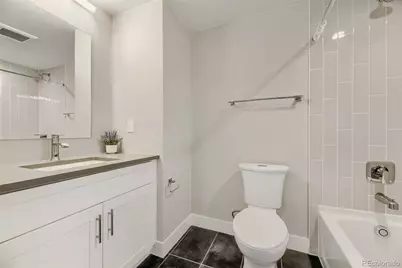
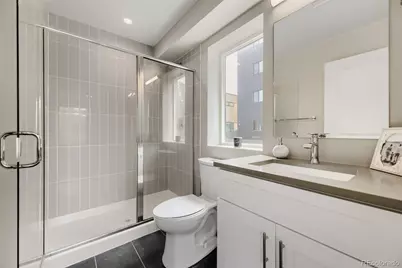
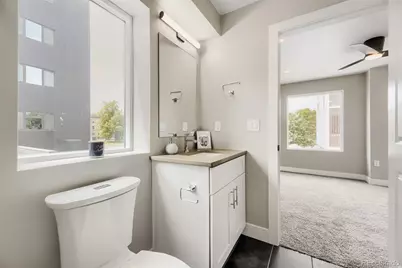
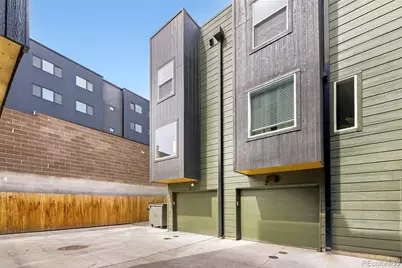
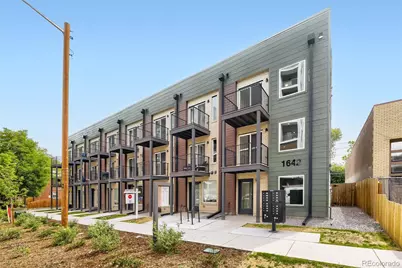
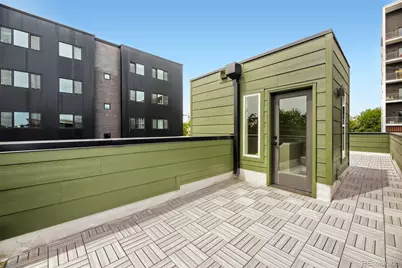
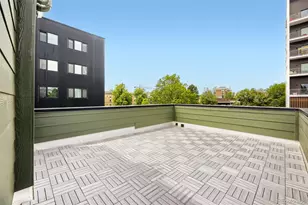
Welcome to LiteTowns, a collection of modern new construction townhomes in Denver's highly sought-after City Park West neighborhood. This desirable end-unit townhome offers 2 bedrooms, 2.5 bathrooms, and 1,642 square feet of stylish, low-maintenance living in one of Denver's most walkable and vibrant locations. Inside, you'll find an open-concept floor plan filled with natural light, contemporary finishes, and functional living spaces designed for today's lifestyle. The gourmet kitchen features quartz countertops, soft-close cabinetry, stainless steel appliances, and ample storage, creating the perfect space for entertaining and everyday living. As an end unit, this home benefits from additional windows, enhanced privacy, and abundant natural light throughout. An attached 1-car garage adds convenience and secure parking. Built with energy-efficient construction and designed to meet LEED Gold standards, this home offers lower utility costs, improved comfort, and sustainable living without compromising style. Ideally located near City Park, Cheesman Park, the Denver Botanic Gardens, Denver Zoo, Denver Museum of Nature & Science, and City Park Golf Course, residents enjoy easy access to some of Denver's most iconic destinations. Walk to neighborhood restaurants, coffee shops, breweries, and shopping while enjoying quick access to Downtown Denver, Cherry Creek, and major commuter routes. Whether you're seeking a primary residence, lock-and-leave lifestyle, or low-maintenance urban living, this move-in-ready townhome offers the perfect combination of location, design, and convenience. Property is governed by a Party Wall Agreement. Monthly fee is $113. See supplements for details.
Full Property Details
Full Property Details for 1642 N Lafayette Street #1
Sign in to view more details. Local MLS Rules require you to be signed in. Not a member yet? Sign up now.
General
- Price: $660,000
- Taxes: $3,399 (2024)
- Status: Active
- Type: Townhouse
- Source: MetroList_Colorado
- MLS ID: 6461271
- Updated: 7/7/2026
- Added to Site: 22 day(s) ago
Interior
- Appliances: Dishwasher, Disposal, Microwave, Oven, Refrigerator
- Flooring: Carpet, Laminate, Tile
Rooms
Bathrooms
- Total Bathrooms: 3
- Full Bathrooms: 2
- Half Bathrooms: 1
- Main Floor Baths: 1
Bedrooms
- Total Bedrooms: 2
Parking
- Garage: Yes
- Garage Spaces: 1
- Total Spaces: 1
Location
- County: Denver
- Subdivision: Park Avenue Addition
School Information
- Elem School District: Denver 1
- Midd School District: Denver 1
- High School District: Denver 1
- Elementary School: Wyatt
- Middle School: DSST: Cole
- High School: East
Community
- Pets Allowed: Yes
Heating & Cooling
- Cooling Type: Central Air
- Heating Type: Electric
Utilities
- Sewer: Public Sewer
- Water: Public
- Utility Description: Electricity Connected
Structural Information
- Architectural Style: Contemporary
- Structure Type: Townhouse
- Builder: RedT Homes
- Construction: Brick, Frame
- Roof: Composition
- Common Walls: 1 Common Wall
- Square Feet: 1,616
- Sq. Ft. Source: Builder
- Living Area: 1,616 Sq. Ft.
- Year Built: 2024
- Property Condition: New Construction
Lot Features
- Frontage: Public
- Street/Road Desc.: Paved
- Road Maintenance: Public Maintained Road
Green Features
- Energy Efficient: Appliances, Construction, HVAC, Insulation, Lighting, Thermostat, Windows
Financial Considerations
- Tax Amount: $3,399
- Tax Year: 2024
- Terms: Cash, Conventional, FHA, VA Loan
Disclosures and Reports
- Ownership: Builder
- Special Conditions: None
- Legal Description: PARK AVENUE ADD B27 PT L28 7 29 CO NE COR L33 S 17FTW 125.05FT S 98.13FT POB E 62.52FT S 22.38FT W 62.52FTN 22.38FT TPOB
- Exclusions: None
- Property ID: 235416117000
Listed by Redt Llc
Get Pre-Approved Today
Schools
Schools serving 1642 N Lafayette Street #1
School District:Denver County School District 1
| Name | Grades | Distance |
|---|---|---|
Whittier K-8 School 2480 North Downing Street, Denver, CO 80205 | PK-5 | 0.7 mi |
University Preparatory School 2409 Arapahoe Street, Denver, CO 80205 | PK-5 | 1.2 mi |
Cole Arts And Science Academy 1350 East 33rd Avenue, Denver, CO 80205 | K-5 | 1.4 mi |
Dsst: Cole 3240 North Humboldt Street, Denver, CO 80205 | 6-8 | 1.4 mi |
Mcauliffe Manual Middle School 2540 Holly Street, Denver, CO 80207 | 6-8 | 2.8 mi |
East High School, Denver, CO 1600 City Park Esplanade, Denver, CO 80206 | 9-12 | 0.8 mi |
Wyatt Academy 3620 Franklin Street, Denver, CO 80205 | K-5 | 1.7 mi |
Disclaimer:
School attendance boundaries provided by ATTOM Data Solutions and are for reference only. Contact the school directly to verify enrollment eligibility.
Tax History
Tax History for 1642 N Lafayette Street #1
Year
Property Taxes
Change
Tax Assessment
Change
2024
—
$42,050
—
Disclaimer: Historical tax information is derived from public records provided by the county offices. Information is not guaranteed and should be independently verified.

Estimate the Cost
Estimate the Cost for 1642 N Lafayette Street #1
Home Warranty : Included
1642 N Lafayette Street #1, Denver, CO 80218 (MLS# 6461271) is a Townhouse property with 2 bedrooms, 2 full bathrooms and 1 partial bathroom. 1642 N Lafayette Street #1 is currently listed for $660,000 and was received on June 15, 2026. Want to learn more about 1642 N Lafayette Street #1? Do you have questions about finding other Townhouse real estate for sale in Denver? You can browse all Denver real estate or contact a Coldwell Banker agent to request more information.