
This is a carousel with tiles that activate property listing cards. Use the previous and next buttons to navigate.

$3,800
This is a carousel with tiles that activate property listing cards. Use the previous and next buttons to navigate.
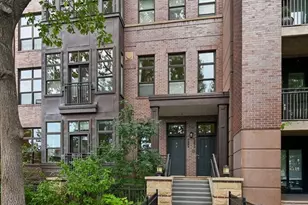

Full Property Details for 1654 Fillmore St
Sign in to view more details. Local MLS Rules require you to be signed in. Not a member yet? Sign up now.
General
- Rent: $3,800
- Status: Closed
- Type: Townhouse
- Source: MetroList_Colorado
- MLS ID: 4881338
- Added to Site: 60 day(s) ago
Rental Information
- Lease/Rent Term: 12 Months
- Date Available: 9/3/2026
Interior
- Interior Features: Granite Counters, Walk-In Closet(s)
- Appliances: Dishwasher, Disposal, Dryer, Microwave, Oven, Range, Refrigerator, Washer
- Furnishings: Unfurnished
- Flooring: Carpet, Tile, Wood
Rooms
Bathrooms
- Total Bathrooms: 3
- Full Bathrooms: 2
- Half Bathrooms: 1
Bedrooms
- Total Bedrooms: 2
Other Rooms
- Laundry: In Unit
Additional Information
- Shared Amenities: Bike Storage, Business Center, Clubhouse, Concierge, Fitness Center, Front Desk, On Site Management, Pool, Sauna, Security, Spa/Hot Tub
- Pool: Yes
- Pool Description: Outdoor Pool
Exterior
- Exterior Features: Elevator, Gas Grill, Spa/Hot Tub
- Porch/Patio/Deck: Patio
Parking
- Garage: Yes
- Garage Spaces: 1
- Total Spaces: 1
Location
- County: Denver
- Subdivision: Colfax Ave Park Sub
School Information
- Elem School District: Denver 1
- Midd School District: Denver 1
- High School District: Denver 1
- Elementary School: Teller
- Middle School: Morey
- High School: East
Community
- Pets Allowed: Yes
Heating & Cooling
- Cooling Type: Central Air
Structural Information
- Architectural Style: Contemporary
- Structure Type: Townhouse
- Basement: Yes
- Basement Desc.: Finished
- Common Walls: 2+ Common Walls
- Entry Floor Number: 1
- Square Feet: 2,004
- Living Area: 2,004 Sq. Ft.
- Year Built: 2006
Financial Considerations
- Application Fee: $40
- Security Deposit: $3,800
- Pet Deposit: $500
- Owner Pays: Association Fees, Electricity, Gas, Grounds Care, Taxes, Trash Collection, Water
Disclosures and Reports
- Exclusions: ** Background check required ** $39.95/adult background check fee ** Dogs considered- No cats please ** Pet deposit required ** Washer/Dryer Included ** Landlord pays HOA Fees ** Tenant pays utilities ** 1 Parking Space in the Building Garage at the backdoor of the condo ** Specific lease terms and conditions are subject to owner’s approval prior to lease execution
Listed and Sold by Corcoran Perry & Co.
Schools serving 1654 Fillmore St
| Name | Grades | Distance |
|---|---|---|
Teller Elementary School 1150 Garfield Street, Denver, CO 80206 | PK-5 | 0.8 mi |
Morey Middle School 840 East 14th Avenue, Denver, CO 80218 | 6-8 | 1.3 mi |
East High School, Denver, CO 1600 City Park Esplanade, Denver, CO 80206 | 9-12 | 0.2 mi |
This is a carousel with tiles that activate property listing cards. Use the previous and next buttons to navigate.
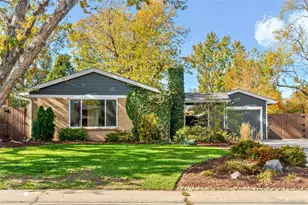
- Single Family
- Active
- Updated 1 day ago
- 5Beds
- 2Total Baths
- 1,787Sq. Ft.
- MLS # 2795767

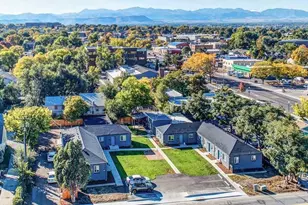
- Commercial Multi-Family
- Active
- Updated 6 days ago
- 6,124Sq. Ft.
- 14Parking Spaces
- MLS # 3857973

- Single Family
- Active
- Updated 2 days ago
- 4Beds
- 2Total Baths
- 2,366Sq. Ft.
- MLS # 9225944
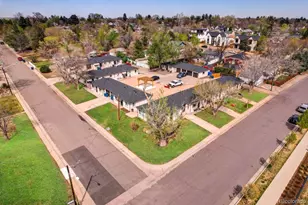
- Commercial Multi-Family
- Active
- Updated 6 days ago
- 7,920Sq. Ft.
- 9Parking Spaces
- 9Car Garage
- MLS # 3903060

This is a carousel with tiles that activate property listing cards. Use the previous and next buttons to navigate.

- Single Family
- Active
- Updated 9 hours ago
- 3Beds
- 2Total Baths
- 2,343Sq. Ft.
- MLS # 4000052
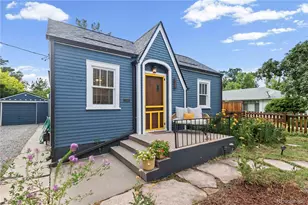
- Single Family
- Active
- Updated 5 days ago
- 2Beds
- 1Total Bath
- 1,346Sq. Ft.
- MLS # 1856782
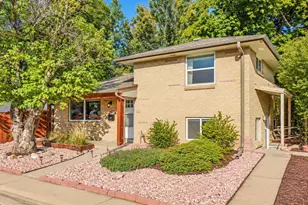
- Single Family
- Active
- Updated 3 days ago
- 3Beds
- 2Total Baths
- 1,450Sq. Ft.
- MLS # 2593626

- Single Family
- Active
- Updated 1 day ago
- 3Beds
- 2Total Baths
- 1,810Sq. Ft.
- MLS # 9846596
This is a carousel with tiles that activate property listing cards. Use the previous and next buttons to navigate.

- Townhouse
- Closed
- 2Beds
- 4Total Baths
- MLS # 6179193
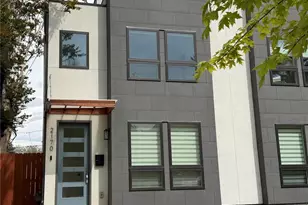
- Townhouse
- Closed
- 3Beds
- 5Total Baths
- MLS # 6782729
Sold by Corcoran Perry & Co.
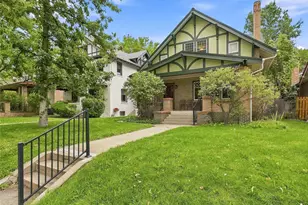
- Single Family
- Closed
- 3Beds
- 3Total Baths
- MLS # 8790765

- Single Family
- Closed
- 3Beds
- 2Total Baths
- MLS # 8865706
1654 Fillmore Street, Denver, CO 80206 (MLS# 4881338) is a Townhouse property that was sold at $3,800 on September 03, 2026. Want to learn more about 1654 Fillmore Street? Do you have questions about finding other real estate for sale or rent in Denver? You can browse all Denver rentals or contact a Coldwell Banker agent to request more information.