
This is a carousel with tiles that activate property listing cards. Use the previous and next buttons to navigate.

$405,000
This is a carousel with tiles that activate property listing cards. Use the previous and next buttons to navigate.
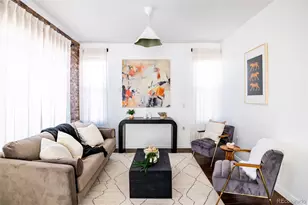

Full Property Details for 1655 N Humboldt St #206
Sign in to view more details. Local MLS Rules require you to be signed in. Not a member yet? Sign up now.
General
- Sold For: $405,000
- HOA FEE: $500/month
- Taxes: $2,571 (2024)
- Status: Closed
- Type: Condo
- Source: MetroList_Colorado
- MLS ID: 9967448
- Added to Site: 192 day(s) ago
Interior
- Interior Features: Built-in Features, Ceiling Fan(s), Eat-in Kitchen, Entrance Foyer, Five Piece Bath, Marble Counters, Open Floorplan, Primary Suite, Walk-In Closet(s)
- Appliances: Dishwasher, Disposal, Dryer, Gas Water Heater, Microwave, Range, Refrigerator, Washer
- Flooring: Laminate, Tile
Rooms
Bathrooms
- Total Bathrooms: 2
- Full Bathrooms: 2
- Main Floor Baths: 2
Bedrooms
- Total Bedrooms: 2
Other Rooms
- Laundry: In Unit
Additional Information
- Shared Amenities: Bike Storage, Parking, Storage
- Security/Safety: Security Entrance
Exterior
- Exterior Features: Balcony, Lighting, Rain Gutters
- Porch/Patio/Deck: Patio
Parking
- Garage: Yes
- Garage Spaces: 2
- Total Spaces: 3
- Parking Features: Concrete, Exterior Access Door, Lighted, Storage, Underground
Location
- County: Denver
- Subdivision: Uptown
- Direction Faces: West
School Information
- Elem School District: Denver 1
- Midd School District: Denver 1
- High School District: Denver 1
- Elementary School: Whittier E-8
- Middle School: Whittier E-8
- High School: East
Community
- Association: Yes
- Assoc. Name: HOA Simple LLC
- Assoc. Fees Include: Maintenance Grounds, Maintenance Structure, Recycling, Sewer, Snow Removal, Trash, Water
- Pets Allowed: Yes
- Management Type: Professionally Managed
Heating & Cooling
- Cooling Type: Central Air
- Heating Type: Forced Air, Natural Gas
Utilities
- Gas: Yes
- Sewer: Public Sewer
- Utility Description: Cable Available, Electricity Connected, Natural Gas Connected, Phone Available
Structural Information
- Architectural Style: Contemporary
- Structure Type: Low Rise (1-3)
- Construction: Brick, Stucco
- Roof: Composition
- Common Walls: End Unit, 2+ Common Walls
- Windows: Double Pane Windows, Window Coverings
- Entry Floor Number: 2
- Entry Location: Ground
- Square Feet: 1,179
- Sq. Ft. Source: Public Records
- Living Area: 1,179 Sq. Ft.
- Current Bldg. Use: Live/Work
- Year Built: 1999
Lot Features
- Frontage: Public
- Street/Road Desc.: Paved
- Road Maintenance: Public Maintained Road
- Lot Features: Historical District, Landscaped, Near Public Transit
- Zoning: G-RO-3
Financial Considerations
- Association Fee: Yes
- Association Fee: $500
- Assoc Fee Freq.: Monthly
- Assoc Fee /Annual: $6,000
- Tax Amount: $2,571
- Tax Year: 2024
- Terms: Cash, Conventional, Other
Disclosures and Reports
- Ownership: Individual
- Special Conditions: None
- Legal Description: 1655 HUMBOLDT CONDOS U-206 PRK-17
- Exclusions: SELLER'S PERSONAL PROPERTY + ALL STAGING ITEMS.
- Property ID: 2354-16-059
Listed by Milehimodern
Sold by HomeSmart
Listing agent
Milehimodern
joannekleinstein@gmail.com,303-929-5213

 NMLS#: 1598647
Schools serving 1655 N Humboldt St #206
| Name | Grades | Distance |
|---|---|---|
Whittier K-8 School 2480 North Downing Street, Denver, CO 80205 | PK-5 | 0.7 mi |
University Preparatory School 2409 Arapahoe Street, Denver, CO 80205 | PK-5 | 1.2 mi |
Cole Arts And Science Academy 1350 East 33rd Avenue, Denver, CO 80205 | K-5 | 1.4 mi |
Dsst: Cole 3240 North Humboldt Street, Denver, CO 80205 | 6-8 | 1.4 mi |
Mcauliffe Manual Middle School 2540 Holly Street, Denver, CO 80207 | 6-8 | 2.7 mi |
East High School, Denver, CO 1600 City Park Esplanade, Denver, CO 80206 | 9-12 | 0.8 mi |
Wyatt Academy 3620 Franklin Street, Denver, CO 80205 | K-5 | 1.7 mi |
This is a carousel with tiles that activate property listing cards. Use the previous and next buttons to navigate.
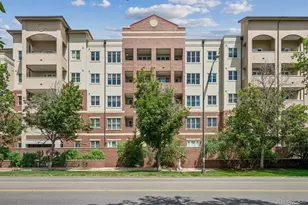
- Condo
- Active
- 2Beds
- 2Total Baths
- 1,081Sq. Ft.
- MLS # 7429322

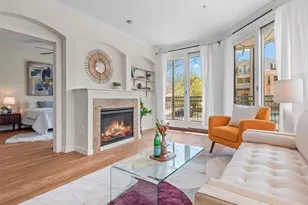
- Condo
- Active
- Updated 12 days ago
- 2Beds
- 2Total Baths
- 1,016Sq. Ft.
- MLS # 4283895
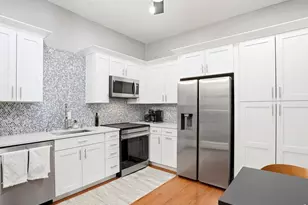
- Condo
- Active
- 2Beds
- 2Total Baths
- 1,221Sq. Ft.
- MLS # 1065966

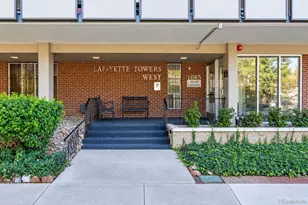
- Condo
- Active
- Updated 22 hours ago
- 2Beds
- 2Total Baths
- 1,050Sq. Ft.
- MLS # 9404886

This is a carousel with tiles that activate property listing cards. Use the previous and next buttons to navigate.

- Single Family
- Active
- Updated 1 day ago
- 3Beds
- 2Total Baths
- 2,161Sq. Ft.
- MLS # 9241053
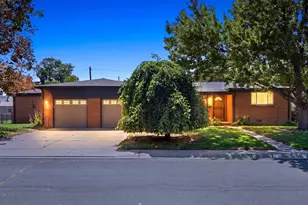
- Single Family
- Active
- Updated 19 hours ago
- 3Beds
- 2Total Baths
- 1,722Sq. Ft.
- MLS # 3722754

- Townhouse
- Active
- Updated 19 hours ago
- 3Beds
- 3Total Baths
- 1,692Sq. Ft.
- MLS # 8876812
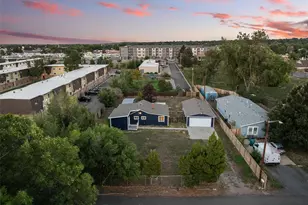
- Single Family
- Active
- Updated 4 days ago
- 3Beds
- 2Total Baths
- 1,322Sq. Ft.
- MLS # 4224394
This is a carousel with tiles that activate property listing cards. Use the previous and next buttons to navigate.
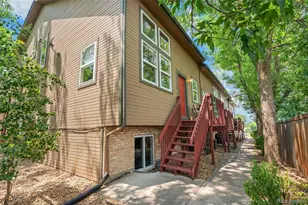
- Condo
- Active
- Updated 3 days ago
- 2Beds
- 3Total Baths
- 1,677Sq. Ft.
- MLS # 9148749
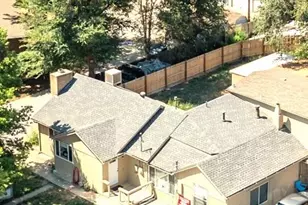
- Duplex
- Active
- Updated 3 days ago
- 2Beds
- 2Total Baths
- 1,325Sq. Ft.
- MLS # 7953205
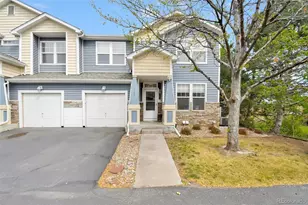
- Condo
- Active
- Updated 23 hours ago
- 2Beds
- 3Total Baths
- 1,487Sq. Ft.
- MLS # 8078638
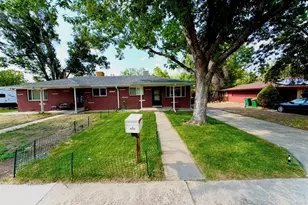
- Duplex
- Active
- Updated 5 days ago
- 2Beds
- 1Total Bath
- 770Sq. Ft.
- MLS # 8948495
This is a carousel with tiles that activate property listing cards. Use the previous and next buttons to navigate.

- Condo
- Closed
- 2Beds
- 1Total Bath
- 752Sq. Ft.
- MLS # 3057313
Sold by Compass - Denver
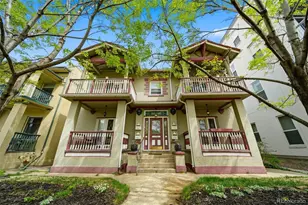
- Condo
- Closed
- 2Beds
- 1Total Bath
- 823Sq. Ft.
- MLS # 6878630
Sold by eXp Realty, LLC
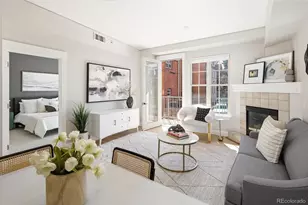
- Condo
- Closed
- 2Beds
- 2Total Baths
- 1,137Sq. Ft.
- MLS # 5495608
Sold by Milehimodern

- Single Family
- Closed
- 2Beds
- 2Total Baths
- 974Sq. Ft.
- MLS # 1049361
1655 N Humboldt Street #206, Denver, CO 80218 (MLS# 9967448) is a Condo property that was sold at $405,000 on June 23, 2026. Want to learn more about 1655 N Humboldt Street #206? Do you have questions about finding other Condo real estate for sale in Denver? You can browse all Denver real estate or contact a Coldwell Banker agent to request more information.