
This is a carousel with tiles that activate property listing cards. Use the previous and next buttons to navigate.
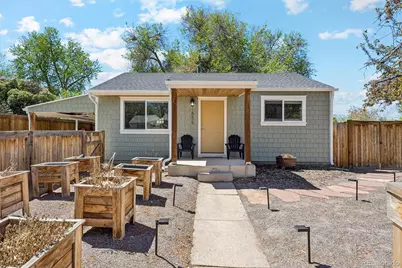
$472,000
This is a carousel with tiles that activate property listing cards. Use the previous and next buttons to navigate.
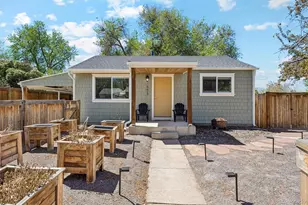

Full Property Details for 1655 S Shoshone St
Sign in to view more details. Local MLS Rules require you to be signed in. Not a member yet? Sign up now.
General
- Sold For: $472,000
- Taxes: $2,071 (2024)
- Status: Closed
- Type: Single Family
- Source: MetroList_Colorado
- MLS ID: 2793087
- Added to Site: 173 day(s) ago
Interior
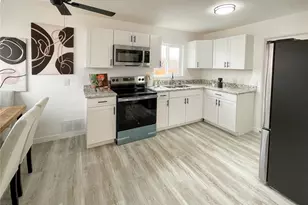
- Interior Features: Built-in Features, Ceiling Fan(s), Granite Counters, No Stairs, Open Floorplan, Sound System, Wired for Data
- Appliances: Dishwasher, Disposal, Oven, Range, Range Hood, Refrigerator
- Flooring: Tile, Wood
Rooms
Bathrooms
- Total Bathrooms: 1
- Full Bathrooms: 1
- Main Floor Baths: 1
Bedrooms
- Total Bedrooms: 2
Other Rooms
- Laundry: In Unit
Additional Information
- Security/Safety: Smoke Detector(s)
Exterior
- Exterior Features: Garden, Private Yard
- Porch/Patio/Deck: Covered, Front Porch, Patio
Parking
- Carports: Yes
- Carport Spaces: 1
- Total Spaces: 2
Location
- County: Denver
- Subdivision: Ruby Hill / Gunnison Heights
- Driving Directions: From S. Santa Fe Drive, take W. Florida Avenue west to S. Raritan Street - Turn left on S. Raritan Street to W. Gunnison Place - Turn right on W. Gunnison Place - Turn left on S. Shoshone Street - Home is on right side.
- Direction Faces: East
- Dist. to Public Trans.: 4 Blocks
School Information
- Elem School District: Denver 1
- Midd School District: Denver 1
- High School District: Denver 1
- Elementary School: Schmitt
- Middle School: Grant
- High School: Abraham Lincoln
Community
- Pets Allowed: Yes
Heating & Cooling
- Cooling Type: Other
- Heating Type: Forced Air, Natural Gas
Utilities
- Gas: Yes
- Sewer: Public Sewer
- Water: Public
- Utility Description: Electricity Available, Electricity Connected, Natural Gas Available, Natural Gas Connected
Structural Information
- Architectural Style: Bungalow
- Structure Type: House
- Construction: Cement Siding, Frame
- Basement Desc.: Crawl Space
- Roof: Composition
- Windows: Double Pane Windows
- Square Feet: 715
- Sq. Ft. Source: Public Records
- Living Area: 715 Sq. Ft.
- Year Built: 1954
- Property Condition: Updated/Remodeled
Lot Features
- Lot Size (Acres): 0.2
- Lot Size (Sq. Ft.): 8,591
- Frontage: Public
- Street/Road Desc.: Paved
- Road Maintenance: Public Maintained Road
- Fence: Yes
- Lot Features: Level, Many Trees, Near Public Transit
- Zoning: E-SU-DX
- Fencing (Description): Full
Financial Considerations
- Tax Amount: $2,071
- Tax Year: 2024
- Terms: Cash, Conventional, FHA, Other, VA Loan
Disclosures and Reports
- Ownership: Individual
- Special Conditions: None
- Legal Description: L 16 EXC THE SLY 30FT & THE SLY 40FT OF L 17 BLK 10 GUNNISONHGTS FLG NO 4
- Exclusions: Seller`s personal property.
- Property ID: 5213-05-016
Listed by Your Castle Realty LLC
Sold by Resident Realty North Metro LLC
Listing agents
Your Castle Realty LLC
Your Castle Realty LLC
blane.harvey@gmail.com,303-962-4272

 NMLS#: 1598647
Schools serving 1655 S Shoshone St
| Name | Grades | Distance |
|---|---|---|
Schmitt Elementary School 1820 South Vallejo Street, Denver, CO 80223 | PK-5 | 0.2 mi |
Grant Middle School 1751 South Washington Street, Denver, CO 80210 | 6-8 | 1.6 mi |
Abraham Lincoln High School 2285 South Federal Boulevard, Denver, CO 80219 | 9-12 | 1.2 mi |
This is a carousel with tiles that activate property listing cards. Use the previous and next buttons to navigate.
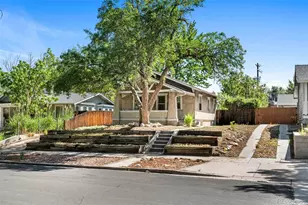
- Single Family
- Active
- 2Beds
- 1Total Bath
- 1,272Sq. Ft.
- MLS # 2473199

- Single Family
- Active
- 2Beds
- 1Total Bath
- 915Sq. Ft.
- MLS # 8973801
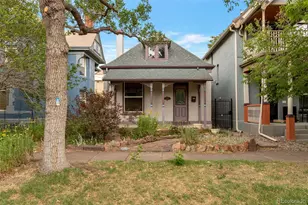
- Single Family
- Active
- Updated 9 days ago
- 2Beds
- 1Total Bath
- 1,116Sq. Ft.
- MLS # 2476402
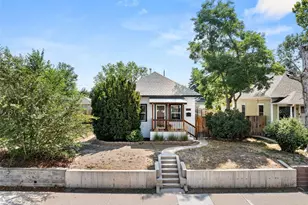
- Single Family
- Active
- 2Beds
- 1Total Bath
- 990Sq. Ft.
- MLS # 7595149

This is a carousel with tiles that activate property listing cards. Use the previous and next buttons to navigate.

- Single Family
- Active
- Updated 2 hours ago
- 3Beds
- 1Total Bath
- 864Sq. Ft.
- MLS # 4440424


- Condo
- Active
- Updated 2 days ago
- 2Beds
- 2Total Baths
- 967Sq. Ft.
- MLS # 7480791

- Townhouse
- Active
- Updated 6 days ago
- 3Beds
- 3Total Baths
- 1,855Sq. Ft.
- MLS # 8185951

- Single Family
- Active
- Updated 5 days ago
- 4Beds
- 3Total Baths
- 3,068Sq. Ft.
- MLS # 2190794
This is a carousel with tiles that activate property listing cards. Use the previous and next buttons to navigate.



- Single Family
- Active
- Updated 4 days ago
- 3Beds
- 2Total Baths
- 1,450Sq. Ft.
- MLS # 2593626
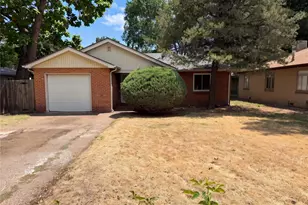
- Single Family
- Active
- Updated 3 days ago
- 2Beds
- 1Total Bath
- 857Sq. Ft.
- MLS # 8865941
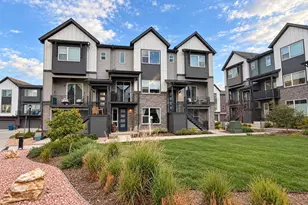
- Townhouse
- Active
- Updated 2 days ago
- 4Beds
- 4Total Baths
- 2,274Sq. Ft.
- MLS # 3241417
This is a carousel with tiles that activate property listing cards. Use the previous and next buttons to navigate.

- Single Family
- Closed
- 3Beds
- 1Total Bath
- 1,334Sq. Ft.
- MLS # 9702607
Sold by Milehimodern
- Single Family
- Closed
- 3Beds
- 1Total Bath
- 1,179Sq. Ft.
- MLS # 4121070
Sold by Your Castle Real Estate Inc
- Single Family
- Closed
- 3Beds
- 1Total Bath
- 880Sq. Ft.
- MLS # 4574428
Sold by Keller Williams Realty Downtown LLC

- Single Family
- Closed
- 3Beds
- 2Total Baths
- 1,660Sq. Ft.
- MLS # 3401938
Sold by Real Broker, LLC DBA Real
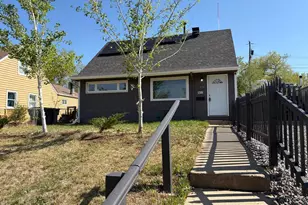
1655 S Shoshone Street, Denver, CO 80223 (MLS# 2793087) is a Single Family property that was sold at $472,000 on June 04, 2026. Want to learn more about 1655 S Shoshone Street? Do you have questions about finding other Single Family real estate for sale in Denver? You can browse all Denver real estate or contact a Coldwell Banker agent to request more information.