
This is a carousel with tiles that activate property listing cards. Use the previous and next buttons to navigate.

$719,000
This is a carousel with tiles that activate property listing cards. Use the previous and next buttons to navigate.

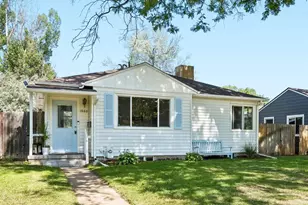

Full Property Details for 1660 S Cook St
Sign in to view more details. Local MLS Rules require you to be signed in. Not a member yet? Sign up now.
General
- Sold For: $719,000
- Taxes: $3,543 (2025)
- Status: Closed
- Type: Single Family
- Source: MetroList_Colorado
- MLS ID: 6617308
- Added to Site: 114 day(s) ago
Interior
- Interior Features: Built-in Features, Eat-in Kitchen, Kitchen Island, Open Floorplan, Quartz Counters, Vaulted Ceiling(s)
- Fireplace: Yes
- Number of Fireplaces: 1
- Fireplace(s): Electric, Electric, Electric
- Appliances: Dishwasher, Disposal, Dryer, Gas Water Heater, Microwave, Oven, Range, Refrigerator, Washer
- Furnishings: Unfurnished
- Flooring: Carpet, Laminate, Wood
Rooms
Bathrooms
- Total Bathrooms: 2
- Full Bathrooms: 1
- 3/4 Bathrooms: 1
- Main Floor Baths: 1
- Basement Baths: 1
Bedrooms
- Total Bedrooms: 4
Other Rooms
- Laundry: In Unit
Additional Information
- Security/Safety: Smart Cameras, Smoke Detector(s)
Exterior
- Exterior Features: Garden, Rain Gutters
- Porch/Patio/Deck: Covered, Deck, Front Porch, Patio
Parking
- Garage: Yes
- Garage Spaces: 1
- Total Spaces: 1
- Parking Features: 220 Volts, Concrete, Electric Vehicle Charging Station(s), Oversized
Location
- County: Denver
- Subdivision: Cory-Merrill
- Direction Faces: West
School Information
- Elem School District: Denver 1
- Midd School District: Denver 1
- High School District: Denver 1
- Elementary School: Cory
- Middle School: Merrill
- High School: South
Community
- Pets Allowed: Yes
Heating & Cooling
- Cooling Type: Evaporative Cooling
- Heating Type: Forced Air, Natural Gas
Utilities
- Gas: Yes
- Sewer: Public Sewer
- Water: Public
- Utility Description: Cable Available, Electricity Connected, Internet Access (Wired), Natural Gas Connected, Phone Available
Structural Information
- Architectural Style: Cottage, Mid-Century Modern
- Structure Type: House
- Construction: Frame, Metal Siding
- Basement: Yes
- Basement Desc.: Finished, Partial
- Roof: Composition
- Windows: Double Pane Windows
- Entry Floor Number: 1
- Entry Location: Ground
- Square Feet: 1,705
- Sq. Ft. Source: Public Records
- Living Area: 1,665 Sq. Ft.
- Year Built: 1950
- Property Condition: Updated/Remodeled
Lot Features
- Lot Size (Acres): 0.14
- Lot Size (Sq. Ft.): 6,250
- Frontage: Public
- Street/Road Desc.: Alley Paved
- Road Maintenance: Public Maintained Road
- Fence: Yes
- Lot Features: Level, Sprinklers In Front, Sprinklers In Rear
- Zoning: E-SU-DX
- Fencing (Description): Full
Financial Considerations
- Tax Amount: $3,543
- Tax Year: 2025
- Terms: 1031 Exchange, Cash, Conventional, FHA, VA Loan
Disclosures and Reports
- Ownership: Individual
- Special Conditions: None
- Legal Description: MONTEREY GARDENS B3 L9
- Exclusions: none
- Property ID: 5244-07-010
Listed by Brokers Guild Homes
Sold by eXp Realty, LLC
Listing agent
Brokers Guild Homes
BOHRNSEN@COMCAST.NET,303-332-7183

 NMLS#: 1598647
Schools serving 1660 S Cook St
| Name | Grades | Distance |
|---|---|---|
Cory Elementary School 1550 South Steele Street, Denver, CO 80210 | 1-5 | 0.2 mi |
Stephen Knight Center For Early Education 3245 East Exposition Avenue, Denver, CO 80209 | K- | 1.3 mi |
Merrill Middle School 1551 South Monroe Street, Denver, CO 80210 | 6-8 | 0.2 mi |
South High School, Denver, CO 1700 East Louisiana Avenue, Denver, CO 80210 | 9-12 | 1.1 mi |
This is a carousel with tiles that activate property listing cards. Use the previous and next buttons to navigate.
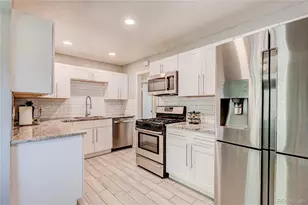
- Single Family
- Active
- 4Beds
- 2Total Baths
- 2,304Sq. Ft.
- MLS # 6065715

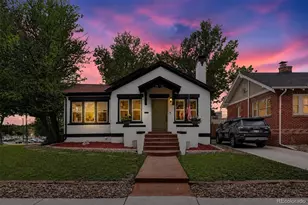
- Single Family
- Active
- 4Beds
- 2Total Baths
- 2,263Sq. Ft.
- MLS # 2848786
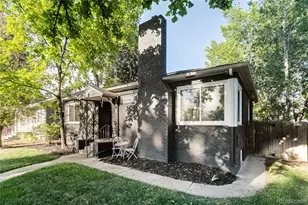
- Single Family
- Active
- 4Beds
- 2Total Baths
- 1,845Sq. Ft.
- MLS # 9283631
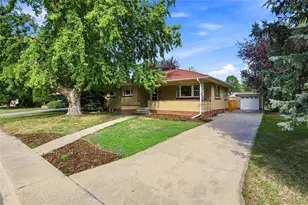
- Single Family
- Active
- Updated 11 days ago
- 4Beds
- 2Total Baths
- 2,348Sq. Ft.
- MLS # 5129094

This is a carousel with tiles that activate property listing cards. Use the previous and next buttons to navigate.

- Condo
- Active
- Updated 4 hours ago
- 2Beds
- 2Total Baths
- 967Sq. Ft.
- MLS # 7480791


- Single Family
- Active
- Updated 2 days ago
- 4Beds
- 3Total Baths
- 2,325Sq. Ft.
- MLS # 2069470

- Single Family
- Active
- Updated 2 days ago
- 4Beds
- 3Total Baths
- 2,453Sq. Ft.
- MLS # 2084090

- Single Family
- Active
- Updated 3 days ago
- 4Beds
- 3Total Baths
- 3,068Sq. Ft.
- MLS # 2190794
This is a carousel with tiles that activate property listing cards. Use the previous and next buttons to navigate.


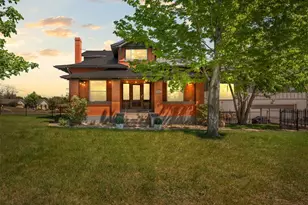
- Single Family
- Active
- Updated 5 days ago
- 5Beds
- 5Total Baths
- 6,418Sq. Ft.
- MLS # 5905924
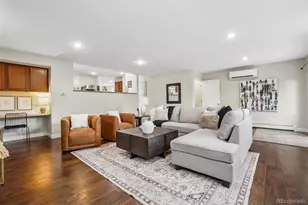
- Single Family
- Active
- Updated 3 days ago
- 3Beds
- 3Total Baths
- 3,099Sq. Ft.
- MLS # 3871259

- Single Family
- Active
- Updated 2 days ago
- 3Beds
- 2Total Baths
- 1,450Sq. Ft.
- MLS # 2593626
This is a carousel with tiles that activate property listing cards. Use the previous and next buttons to navigate.

- Single Family
- Closed
- 3Beds
- 2Total Baths
- 1,426Sq. Ft.
- MLS # 9679937
Sold by Compass - Denver
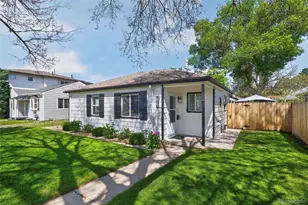
- Single Family
- Closed
- 3Beds
- 2Total Baths
- 1,231Sq. Ft.
- MLS # 6197756
Sold by LIV Sotheby's Intl Realty
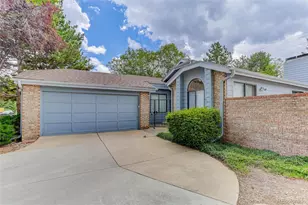
- Single Family
- Closed
- 3Beds
- 3Total Baths
- 3,084Sq. Ft.
- MLS # 2288832
Sold by Compass - Denver

- Single Family
- Closed
- 2Beds
- 3Total Baths
- 2,604Sq. Ft.
- MLS # 5137405
Sold by RE/MAX of Cherry Creek
1660 S Cook Street, Denver, CO 80210 (MLS# 6617308) is a Single Family property that was sold at $719,000 on August 26, 2026. Want to learn more about 1660 S Cook Street? Do you have questions about finding other Single Family real estate for sale in Denver? You can browse all Denver real estate or contact a Coldwell Banker agent to request more information.