
This is a carousel with tiles that activate property listing cards. Use the previous and next buttons to navigate.
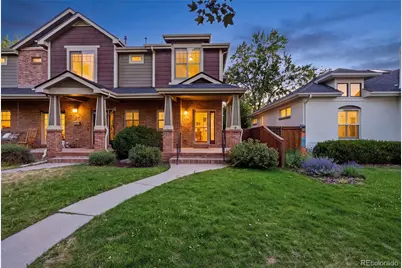
$960,000
This is a carousel with tiles that activate property listing cards. Use the previous and next buttons to navigate.
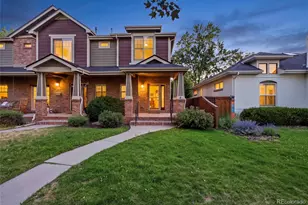

Full Property Details for 1665 S Sherman St
Sign in to view more details. Local MLS Rules require you to be signed in. Not a member yet? Sign up now.
General
- Sold For: $960,000
- Taxes: $5,874 (2025)
- Status: Closed
- Type: Townhouse
- Source: MetroList_Colorado
- MLS ID: 2562194
- Added to Site: 92 day(s) ago
Interior
- Interior Features: Built-in Features, Ceiling Fan(s), Eat-in Kitchen, Entrance Foyer, Five Piece Bath, Granite Counters, High Ceilings, Kitchen Island, Open Floorplan, Primary Suite, Radon Mitigation System, Sound System, Hot Tub, Walk-In Closet(s)
- Fireplace: Yes
- Number of Fireplaces: 1
- Fireplace(s): Electric, Great Room, Electric, Great Room, Electric, Great Room
- Appliances: Convection Oven, Cooktop, Dishwasher, Disposal, Dryer, Gas Water Heater, Microwave, Oven, Refrigerator, Washer
- Flooring: Carpet, Tile, Wood
Rooms
Bathrooms
- Total Bathrooms: 4
- Full Bathrooms: 1
- 3/4 Bathrooms: 2
- Half Bathrooms: 1
- Main Floor Baths: 1
- Basement Baths: 1
Bedrooms
- Total Bedrooms: 4
Additional Information
- Security/Safety: Carbon Monoxide Detector(s), Radon Detector, Security System, Smoke Detector(s)
Exterior
- Exterior Features: Barbecue, Gas Grill, Lighting, Private Yard, Rain Gutters
- Porch/Patio/Deck: Covered, Front Porch, Patio
Parking
- Garage: Yes
- Garage Spaces: 2
- Total Spaces: 2
- Parking Features: Concrete, Storage
Location
- County: Denver
- Subdivision: Platt Park
School Information
- Elem School District: Denver 1
- Midd School District: Denver 1
- High School District: Denver 1
- Elementary School: McKinley-Thatcher
- Middle School: Grant
- High School: South
Community
- Pets Allowed: Yes
Heating & Cooling
- Cooling Type: Central Air
- Heating Type: Forced Air
Utilities
- Gas: Yes
- Sewer: Public Sewer
- Water: Public
- Utility Description: Electricity Available, Electricity Connected, Internet Access (Wired), Natural Gas Available, Natural Gas Connected
Structural Information
- Architectural Style: Contemporary
- Structure Type: Townhouse
- Construction: Brick, Frame
- Basement: Yes
- Basement Desc.: Finished, Full, Interior Entry
- Roof: Composition
- Common Walls: End Unit, 1 Common Wall
- Windows: Double Pane Windows, Window Coverings
- Entry Location: Exterior Access
- Square Feet: 2,952
- Sq. Ft. Source: Public Records
- Living Area: 2,875 Sq. Ft.
- Year Built: 2006
Lot Features
- Lot Size (Acres): 0.08
- Lot Size (Sq. Ft.): 3,428
- Frontage: Public
- Street/Road Desc.: Paved
- Fence: Yes
- Zoning: U-SU-B1
- Fencing (Description): Full
Financial Considerations
- Tax Amount: $5,874
- Tax Year: 2025
- Terms: Cash, Conventional, FHA, VA Loan
Disclosures and Reports
- Ownership: Individual
- Special Conditions: None
- Legal Description: THE FIRST SANTA FE ADD BLK 2 L33 TOGETHER WITH THE NLY 2FTOF L32 AND TOGETHER WITH THE SLY 1.2FT OF THE NLY 2.6FT OFTHE WLY 25.4FT OF L32 SD L33 TH S 27.20FT TO POB
- Exclusions: Seller's Personal Property and staging items
- Property ID: 5227-12-026
Listed by Your Castle Realty LLC
Sold by LUX Real Estate Company ERA Powered
Listing agent
Your Castle Realty LLC
emma@milehighlifestyles.com,816-210-1055

 NMLS#: 1598647
Schools serving 1665 S Sherman St
| Name | Grades | Distance |
|---|---|---|
McKinley-Thatcher Elementary School 1230 South Grant Street, Denver, CO 80210 | K-5 | 0.5 mi |
Grant Middle School 1751 South Washington Street, Denver, CO 80210 | 6-8 | 0.3 mi |
South High School, Denver, CO 1700 East Louisiana Avenue, Denver, CO 80210 | 9-12 | 1.1 mi |
This is a carousel with tiles that activate property listing cards. Use the previous and next buttons to navigate.
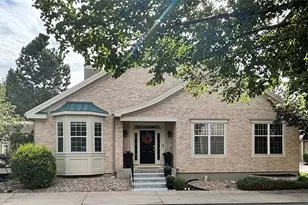
- Townhouse
- Active
- 4Beds
- 4Total Baths
- 3,779Sq. Ft.
- MLS # 1861963


- Townhouse
- Active
- Updated 10 days ago
- 4Beds
- 4Total Baths
- 4,136Sq. Ft.
- MLS # 2486146
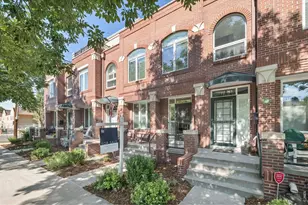
- Townhouse
- Active
- Updated 2 days ago
- 3Beds
- 3Total Baths
- 2,646Sq. Ft.
- MLS # 1063482


- Townhouse
- Active
- Updated 4 days ago
- 3Beds
- 3Total Baths
- 1,914Sq. Ft.
- MLS # 9479468

This is a carousel with tiles that activate property listing cards. Use the previous and next buttons to navigate.

- Single Family
- Active
- Updated 1 day ago
- 3Beds
- 2Total Baths
- 2,459Sq. Ft.
- MLS # 9637518

- Single Family
- Active
- Updated 1 day ago
- 4Beds
- 3Total Baths
- 2,453Sq. Ft.
- MLS # 2084090

- Commercial Lease
- Active
- Updated 1 day ago
- 2Parking Spaces
- MLS # 2623971

- Townhouse
- Active
- Updated 2 days ago
- 3Beds
- 3Total Baths
- 1,855Sq. Ft.
- MLS # 8185951
This is a carousel with tiles that activate property listing cards. Use the previous and next buttons to navigate.


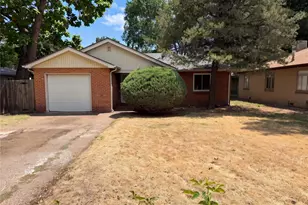
- Single Family
- Active
- Updated 7 hours ago
- 2Beds
- 1Total Bath
- 857Sq. Ft.
- MLS # 8865941
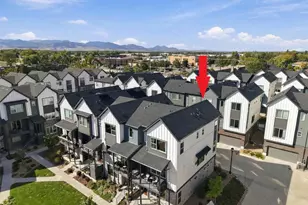
- Townhouse
- Active
- Updated 4 days ago
- 3Beds
- 4Total Baths
- 1,901Sq. Ft.
- MLS # 6813498
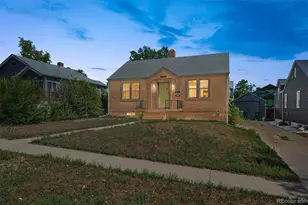
- Single Family
- Active
- Updated 3 days ago
- 3Beds
- 2Total Baths
- 1,624Sq. Ft.
- MLS # 7720570
This is a carousel with tiles that activate property listing cards. Use the previous and next buttons to navigate.
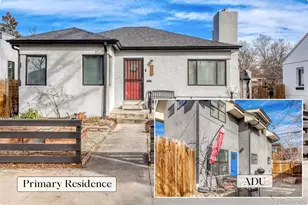
- Single Family
- Closed
- Updated 4 days ago
- 3Beds
- 2Total Baths
- 1,698Sq. Ft.
- MLS # 1808951
Sold by Keller Williams DTC
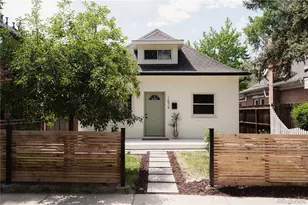
- Single Family
- Closed
- 4Beds
- 3Total Baths
- 3,007Sq. Ft.
- MLS # 4540980
Sold by Berkshire Hathaway HomeServices Colorado Real Estate, LLC
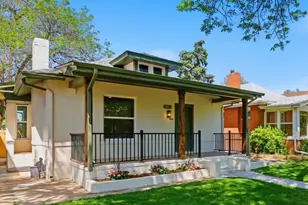
- Single Family
- Closed
- 4Beds
- 3Total Baths
- 1,966Sq. Ft.
- MLS # 9860523
Sold by LIV Sotheby's International Realty
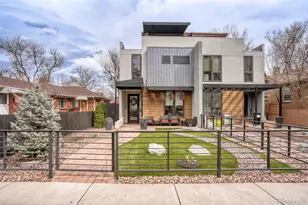
- Duplex
- Closed
- 4Beds
- 5Total Baths
- 3,138Sq. Ft.
- MLS # 3934609
Sold by Denver Property Team
1665 S Sherman Street, Denver, CO 80210 (MLS# 2562194) is a Townhouse property that was sold at $960,000 on July 31, 2026. Want to learn more about 1665 S Sherman Street? Do you have questions about finding other Townhouse real estate for sale in Denver? You can browse all Denver real estate or contact a Coldwell Banker agent to request more information.