No photo available
$669,000
Property Description
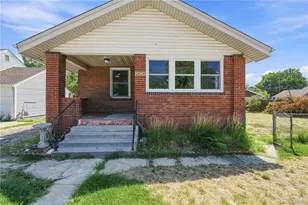
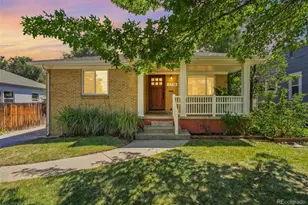
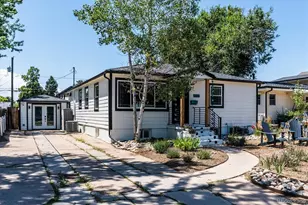
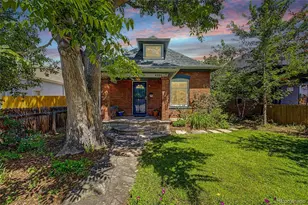
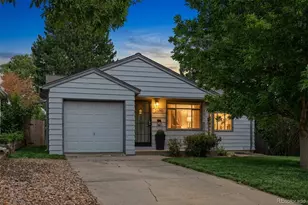
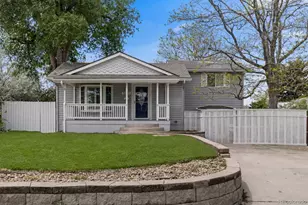
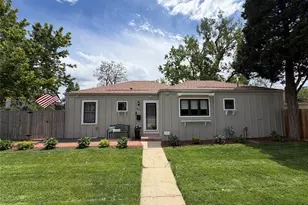
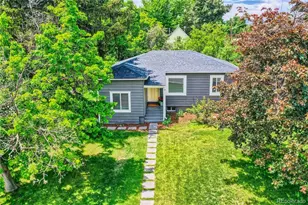
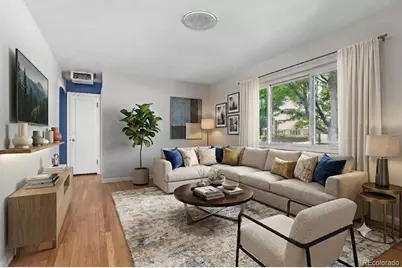
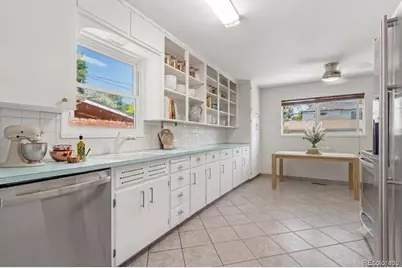
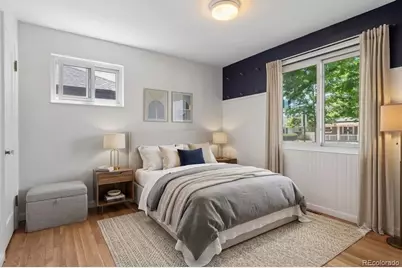
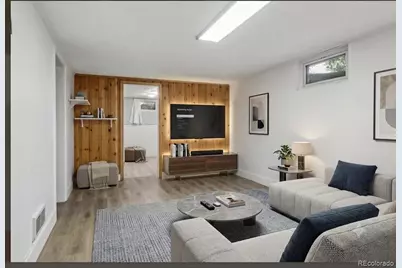
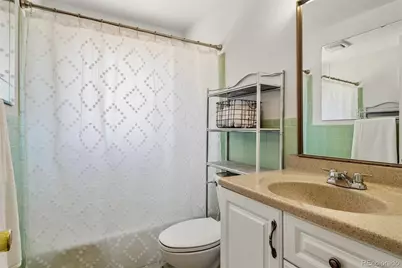
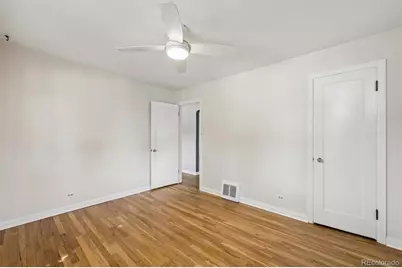
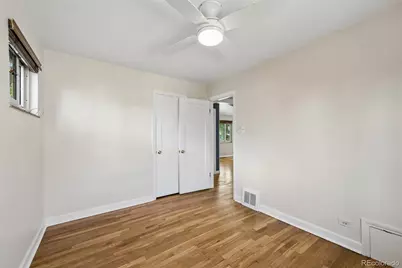
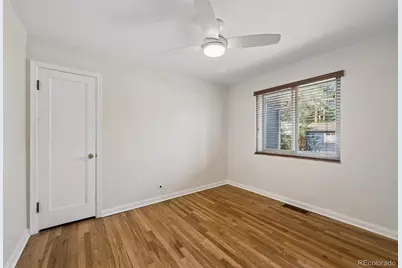
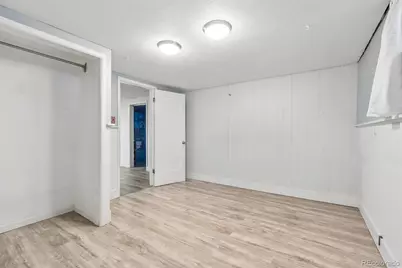
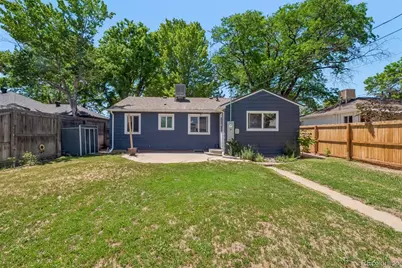
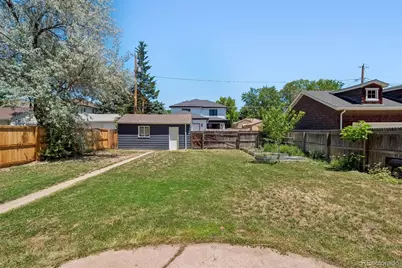
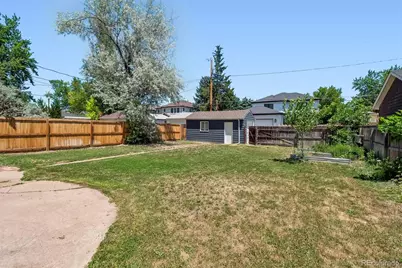
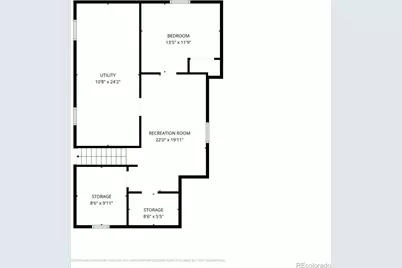
Welcome to this mid-century style sun-filled home in the heart of Cory-Merrill. Sitting amongst luxury homes on a quiet, tree-lined street, this well-maintained property offers the perfect opportunity to move right in and add your person touches. This home actually has 3 main floor bedrooms - which is very rare for this area. Enjoy the convenience of being just 1 block away from the award winning Cory-Merrill schools! All of the major updates have been completed including: new roof, new exterior and interior paint, new dishwasher, new laminate floors in basement, beautiful hardwood floors on main floor, new lighting fixtures and fans, new city water line to the house, newer 200 amp electric panel (perfect for adding space), and updated copper and PEX plumbing. The exterior features fully sprinklered front and back lawns as well as 3 recently installed garden beds with drip lines. There is also extra parking in the alley way. Please note, 1660 S Cook next door is also available by the same Seller. This is a great chance for a multigenerational family to buy 2 homes, using one as perhaps an in-law or secondary retreat for a caregiver. This floor plan is set up perfectly a caretaker apartment in the basement with a separate rear entrance. Sold separately, or can be sold as a package. Downtown Denver is only 15 minutes away and it's just a quick bike ride to the Cherry Creek Shops/biking trails, Washington Park, the Gaylord shops, or Whole Foods. Immediate possession available. EZ to Show!
Full Property Details
Full Property Details for 1670 S Cook St
Sign in to view more details. Local MLS Rules require you to be signed in. Not a member yet? Sign up now.
General
- Price: $669,000
- Taxes: $3,543 (2025)
- Status: Active
- Type: Single Family
- Source: MetroList_Colorado
- MLS ID: 4830075
- Updated: 7/1/2026
- Added to Site: 18 day(s) ago
Interior
- Interior Features: Built-in Features, Ceiling Fan(s)
- Appliances: Dishwasher, Disposal, Dryer, Oven, Range, Range Hood, Refrigerator, Washer
- Furnishings: Unfurnished
- Flooring: Laminate, Wood
Rooms
Bathrooms
- Total Bathrooms: 1
- Full Bathrooms: 1
- Main Floor Baths: 1
Bedrooms
- Total Bedrooms: 4
- Bedrooms Main: 3
Other Rooms
- Laundry: In Unit
Additional Information
- Security/Safety: Smoke Detector(s)
Exterior
- Exterior Features: Private Yard
- Porch/Patio/Deck: Front Porch, Patio
Parking
- Garage: Yes
- Garage Spaces: 1
- Total Spaces: 1
- Parking Features: Concrete
Location
- County: Denver
- Subdivision: Cory-Merrill
- Driving Directions: Colorado Blvd to Mexico, turn left. Go about 10 blocks to Cook, turn right (north) to property on your right.
- Direction Faces: West
School Information
- Elem School District: Denver 1
- Midd School District: Denver 1
- High School District: Denver 1
- Elementary School: Cory
- Middle School: Merrill
- High School: South
Community
- Pets Allowed: Yes
Heating & Cooling
- Cooling Type: Evaporative Cooling
- Heating Type: Forced Air, Natural Gas
Utilities
- Gas: Yes
- Sewer: Public Sewer
- Water: Public
- Utility Description: Cable Available, Electricity Connected, Internet Access (Wired), Natural Gas Connected
Structural Information
- Architectural Style: Traditional
- Structure Type: House
- Construction: Frame
- Basement: Yes
- Basement Desc.: Finished, Partial
- Roof: Composition
- Windows: Double Pane Windows, Window Coverings
- Entry Location: Ground
- Square Feet: 1,947
- Sq. Ft. Source: Public Records
- Living Area: 1,840 Sq. Ft.
- Year Built: 1949
Lot Features
- Lot Size (Acres): 0.14
- Lot Size (Sq. Ft.): 6,250
- Frontage: Public
- Street/Road Desc.: Alley Paved, Paved
- Road Maintenance: Public Maintained Road
- Fence: Yes
- Lot Features: Level
- Zoning: E-SU-DX
- Fencing (Description): Full
Financial Considerations
- Tax Amount: $3,543
- Tax Year: 2025
- Terms: 1031 Exchange, Cash, Conventional, FHA, VA Loan
Disclosures and Reports
- Ownership: Individual
- Special Conditions: None
- Legal Description: MONTEREY GARDENS B3 L10
- Exclusions: none
- Property ID: 5244-07-011
- Lot Number: 9
Listed by Brokers Guild Homes
Get Pre-Approved Today
Schools
Schools serving 1670 S Cook St
School District:Denver County School District 1
| Name | Grades | Distance |
|---|---|---|
Cory Elementary School 1550 South Steele Street, Denver, CO 80210 | 1-5 | 0.2 mi |
Stephen Knight Center For Early Education 3245 East Exposition Avenue, Denver, CO 80209 | K- | 1.3 mi |
Merrill Middle School 1551 South Monroe Street, Denver, CO 80210 | 6-8 | 0.2 mi |
South High School, Denver, CO 1700 East Louisiana Avenue, Denver, CO 80210 | 9-12 | 1.1 mi |
Disclaimer:
School attendance boundaries provided by ATTOM Data Solutions and are for reference only. Contact the school directly to verify enrollment eligibility.
Price & Sales History for 1670 S Cook St
Date
Details
Price
Change
Source
9/22/2021
Sold
$500,000
—
Public Record
Disclaimer: Historical sales information is derived from public records provided by the county offices. Information is not guaranteed and should be independently verified.

Tax History
Tax History for 1670 S Cook St
Year
Property Taxes
Change
Tax Assessment
Change
2025
$3,543
12%
$46,310
16%
2024
$3,165
2%
$39,960
—
2023
$3,096
29%
$39,960
5%
2021
$2,400
—
$38,210
-3%
2021
$2,400
21%
$39,310
16%
2020
$1,980
3%
$33,840
—
2019
$1,925
3%
$33,840
8%
2018
$1,872
—
$31,400
—
2017
$1,867
36%
$31,400
26%
2016
$1,376
4%
$24,830
—
2015
$1,318
20%
$24,830
18%
2014
$1,094
—
$21,130
—
2013
$1,094
—
$21,130
—
Disclaimer: Historical tax information is derived from public records provided by the county offices. Information is not guaranteed and should be independently verified.
Estimate the Cost
Estimate the Cost for 1670 S Cook St
1670 S Cook Street, Denver, CO 80210 (MLS# 4830075) is a Single Family property with 4 bedrooms and 1 full bathroom. 1670 S Cook Street is currently listed for $669,000 and was received on June 19, 2026. Want to learn more about 1670 S Cook Street? Do you have questions about finding other Single Family real estate for sale in Denver? You can browse all Denver real estate or contact a Coldwell Banker agent to request more information.