
This is a carousel with tiles that activate property listing cards. Use the previous and next buttons to navigate.

$255,000
This is a carousel with tiles that activate property listing cards. Use the previous and next buttons to navigate.
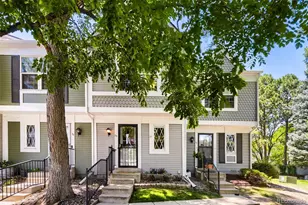

Full Property Details for 1699 S Trenton Street #33
Sign in to view more details. Local MLS Rules require you to be signed in. Not a member yet? Sign up now.
General
- Sold For: $255,000
- HOA FEE: $306/month
- Taxes: $1,630 (2025)
- Status: Closed
- Type: Townhouse
- Source: MetroList_Colorado
- MLS ID: 6441644
- Added to Site: 78 day(s) ago
Interior
- Interior Features: Ceiling Fan(s), Granite Counters, Open Floorplan, Smart Thermostat, Smoke Free, Tile Counters
- Fireplace: Yes
- Number of Fireplaces: 1
- Fireplace(s): Great Room, Wood Burning, Great Room, Wood Burning, Great Room, Wood Burning
- Appliances: Dishwasher, Disposal, Dryer, Gas Water Heater, Microwave, Range, Refrigerator, Washer
- Flooring: Carpet, Vinyl, Wood
Rooms
Bathrooms
- Total Bathrooms: 1
- Full Bathrooms: 1
Bedrooms
- Total Bedrooms: 2
Other Rooms
- Laundry: In Unit, Laundry Closet
Additional Information
- Shared Amenities: Parking, Pool
- Pool: Yes
- Pool Description: Outdoor Pool
- Security/Safety: Carbon Monoxide Detector(s), Smoke Detector(s)
Exterior
- Exterior Features: Private Yard
- Porch/Patio/Deck: Deck
Parking
- Total Spaces: 2
Location
- County: Denver
- Subdivision: Granville
- Building Name: Granville West
- Driving Directions: From S Quebec, turn onto E Iowa Ave. Follow past Chennai Park; turn RIGHT onto S Trenton St. Turn RIGHT at 1st entrance into Granville West. Follow to the RIGHT until end parking lot on the RIGHT. Unit #33 far RIGHT end of the building, directly behind large tree. Park in spaces #98 or #107.
School Information
- Elem School District: Denver 1
- Midd School District: Denver 1
- High School District: Denver 1
- Elementary School: McMeen
- Middle School: Hill
- High School: George Washington
Community
- Association: Yes
- Assoc. Name: Granville West Homeowners Association Inc
- Assoc. Fees Include: Reserves, Maintenance Grounds, Maintenance Structure, Recycling, Sewer, Trash, Water
- Pets Allowed: Yes
- Management Type: Professionally Managed
Heating & Cooling
- Cooling Type: Central Air
- Heating Type: Forced Air, Natural Gas
Utilities
- Gas: Yes
- Sewer: Public Sewer
- Water: Public
- Utility Description: Cable Available, Electricity Connected, Natural Gas Connected
Structural Information
- Architectural Style: Mountain Contemporary
- Structure Type: Townhouse
- Construction: Concrete, Frame, Wood Siding
- Roof: Composition
- Common Walls: 2+ Common Walls
- Windows: Window Coverings
- Entry Location: Ground
- Square Feet: 870
- Sq. Ft. Source: Public Records
- Living Area: 870 Sq. Ft.
- Year Built: 1984
- Property Condition: Updated/Remodeled
Lot Features
- Lot Size (Acres): 0.02
- Lot Size (Sq. Ft.): 783
- Frontage: Public
- Street/Road Desc.: Paved
- Road Maintenance: Public Maintained Road
- Fence: Yes
- Lot Features: Landscaped, Master Planned
- Zoning: R-2-A
- Fencing (Description): Partial
Financial Considerations
- Association Fee: Yes
- Association Fee: $306
- Assoc Fee Freq.: Monthly
- Assoc Fee /Annual: $3,678
- Tax Amount: $1,630
- Tax Year: 2025
- Terms: Cash, Conventional, FHA
Disclosures and Reports
- Ownership: Individual
- Special Conditions: None
- Legal Description: GRANVILLE WEST SUB FLG #1 BLK 1 L33
- Exclusions: none
- Property ID: 6213-23-217
- Lot Number: 33
Listed by HomeSmart
Sold by HomeSmart Realty
Listing agents
HomeSmart
HomeSmart
heidi@cohomefinders.com,303-919-1413

 NMLS#: 1598647
This is a carousel with tiles that activate property listing cards. Use the previous and next buttons to navigate.
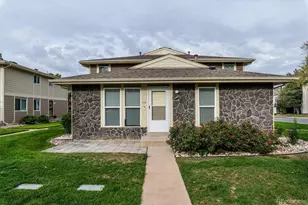
- Townhouse
- Active
- Updated 8 days ago
- 2Beds
- 1Total Bath
- 810Sq. Ft.
- MLS # 7395985

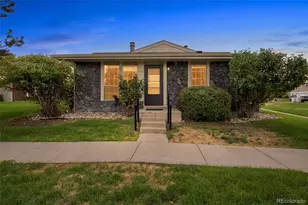
- Townhouse
- Active
- 2Beds
- 1Total Bath
- 810Sq. Ft.
- MLS # 2768249
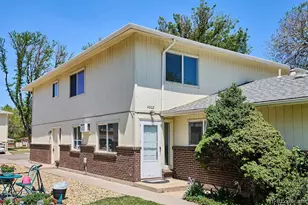
- Townhouse
- Active
- 2Beds
- 1Total Bath
- 922Sq. Ft.
- MLS # 2133233
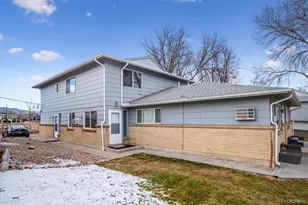
- Townhouse
- Active
- 2Beds
- 1Total Bath
- 922Sq. Ft.
- MLS # 6139671

This is a carousel with tiles that activate property listing cards. Use the previous and next buttons to navigate.

- Commercial Lease
- Active
- Updated 8 hours ago
- 2Parking Spaces
- MLS # 2623971

- Single Family
- Active
- Updated 5 days ago
- 3Beds
- 2Total Baths
- 1,810Sq. Ft.
- MLS # 9846596

- Single Family
- Active
- Updated 17 hours ago
- 3Beds
- 2Total Baths
- 2,459Sq. Ft.
- MLS # 9637518

- Single Family
- Active
- Updated 6 days ago
- 1Bed
- 1Total Bath
- 540Sq. Ft.
- MLS # 1069877

This is a carousel with tiles that activate property listing cards. Use the previous and next buttons to navigate.


- Townhouse
- Active
- Updated 2 days ago
- 3Beds
- 3Total Baths
- 1,902Sq. Ft.
- MLS # 9263719
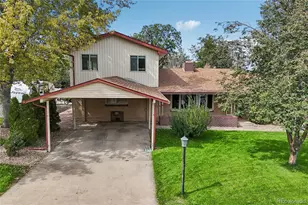
- Single Family
- Active
- Updated 1 day ago
- 4Beds
- 2Total Baths
- 2,468Sq. Ft.
- MLS # 3778983
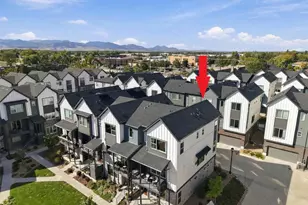
- Townhouse
- Active
- Updated 3 days ago
- 3Beds
- 4Total Baths
- 1,901Sq. Ft.
- MLS # 6813498
This is a carousel with tiles that activate property listing cards. Use the previous and next buttons to navigate.

- Townhouse
- Closed
- Updated 13 days ago
- 2Beds
- 3Total Baths
- 1,131Sq. Ft.
- MLS # 9053987

Sold by Megastar Realty
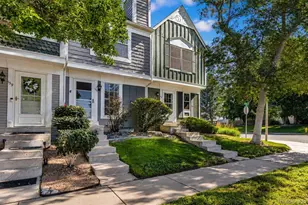
- Townhouse
- Closed
- 2Beds
- 2Total Baths
- 1,276Sq. Ft.
- MLS # 6734245
Sold by Brokers Guild Homes and Brokers Guild Real Estate
- Condo
- Closed
- 2Beds
- 2Total Baths
- 1,238Sq. Ft.
- MLS # 8746022
Sold by Keller Williams Realty Downtown LLC

- Townhouse
- Closed
- 2Beds
- 3Total Baths
- 1,125Sq. Ft.
- MLS # 9406509
Sold by Madison & Company Properties
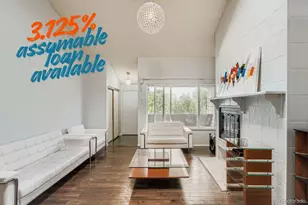
1699 S Trenton Street #33, Denver, CO 80231 (MLS# 6441644) is a Townhouse property that was sold at $255,000 on September 04, 2026. Want to learn more about 1699 S Trenton Street #33? Do you have questions about finding other Townhouse real estate for sale in Denver? You can browse all Denver real estate or contact a Coldwell Banker agent to request more information.