No photo available
$548,600
Property Description
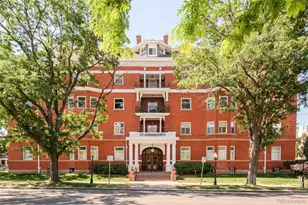
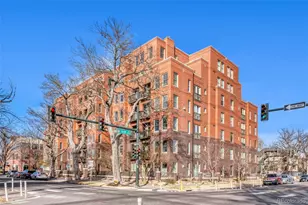
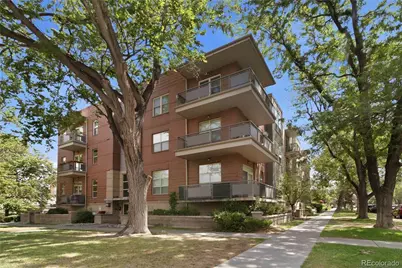
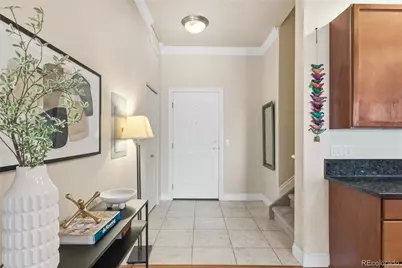
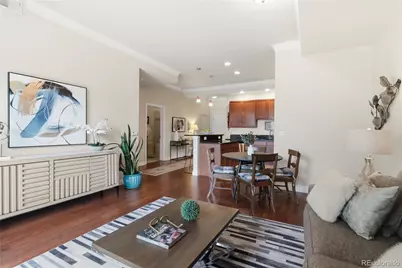
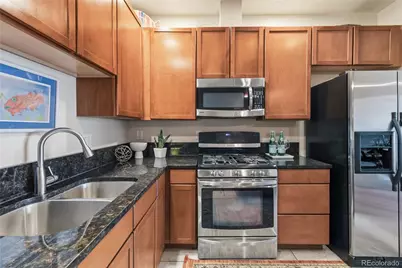
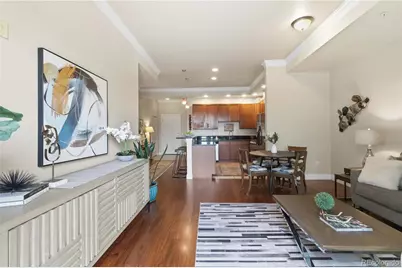
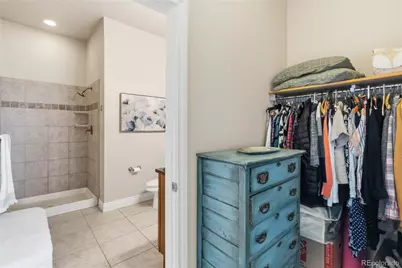
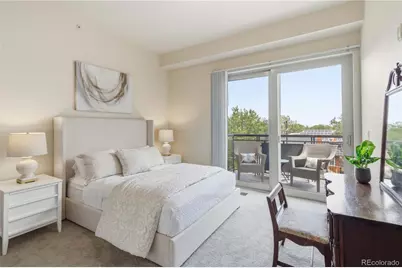
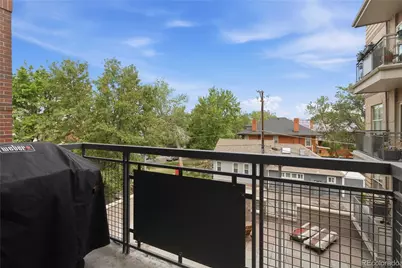
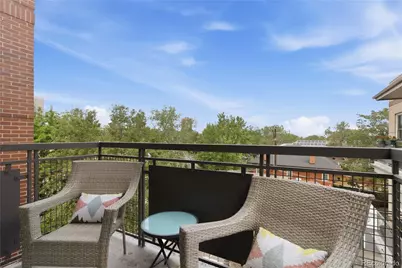
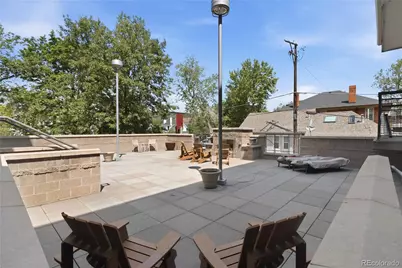
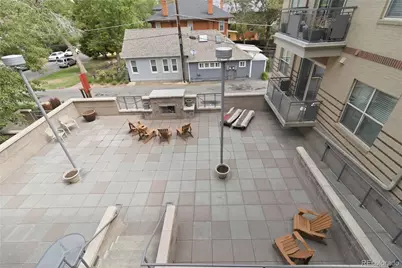
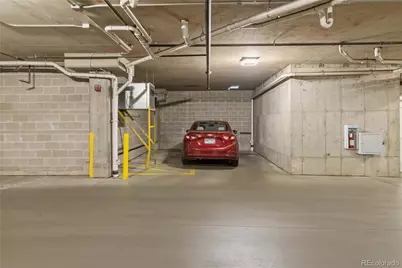
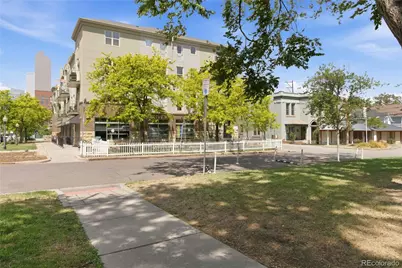
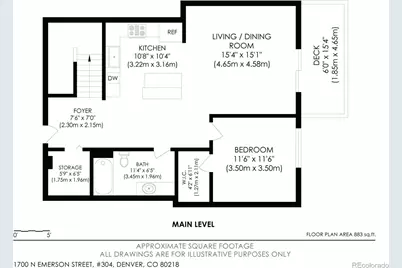
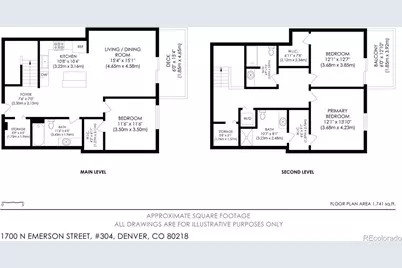
Experience the spacious feel of this thoughtfully designed two-story residence, where a rare multi-level layout creates the separation and privacy often associated with a townhome or single-family home while offering the convenience of condominium living. With no unit above, soaring ceilings on both levels, and minimal noise transfer between neighbors, this unique floor plan stands out in today's market. The open-concept main level is anchored by a kitchen featuring granite countertops, Kenmore appliances, durable vinyl plank flooring, and seamless flow into the living and dining areas, while the main-level bedroom and full bath add flexibility. Upstairs, two additional bedrooms and two full bathrooms include a spacious primary suite with a walk-through closet, en-suite bath, and walk-in shower. Storage is abundant throughout with generous closets and thoughtfully designed spaces rarely found in condo living. Step outside to enjoy the private patio complete with a hard-wired gas grill that stays with the property. Additional highlights include a 2013 water heater, furnace replaced prior to 2017, one garage parking space (#1), one covered carport space (#40), and HOA services covering exterior maintenance-including a recently replaced roof -plus landscaping, snow removal, security, trash, recycling, water, sewer, and common areas. This secure 32-unit building offers true lock-and-leave living with convenient access to restaurants, parks, bars, music venues, shopping, and everyday amenities.
Full Property Details
Full Property Details for 1700 N Emerson Street #304
Sign in to view more details. Local MLS Rules require you to be signed in. Not a member yet? Sign up now.
General
- Price: $548,600
- HOA FEE: $867/month
- Taxes: $4,052 (2025)
- Status: Active
- Type: Condo
- Source: MetroList_Colorado
- MLS ID: 9174691
- Updated: 6/24/2026
- Added to Site: 13 day(s) ago
Interior
- Interior Features: Entrance Foyer, Granite Counters, High Ceilings, Kitchen Island, Open Floorplan, Primary Suite, Walk-In Closet(s)
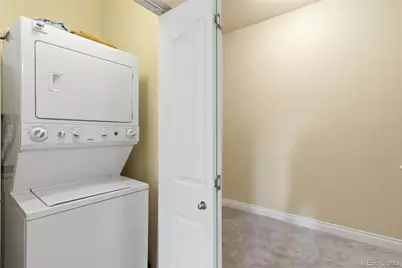
- Appliances: Cooktop, Dishwasher, Disposal, Dryer, Microwave, Oven, Refrigerator, Washer
- Flooring: Carpet, Tile, Wood
Rooms
Bathrooms
- Total Bathrooms: 3
- Full Bathrooms: 2
- 3/4 Bathrooms: 1
- Main Floor Baths: 1
Bedrooms
- Total Bedrooms: 3
- Bedrooms Main: 1
Other Rooms
- Laundry: In Unit
Additional Information
- Shared Amenities: Bike Storage, Elevator(s), Garden Area, Parking, Storage
- Security/Safety: Key Card Entry, Secured Garage/Parking, Security Entrance, Smoke Detector(s)
Exterior
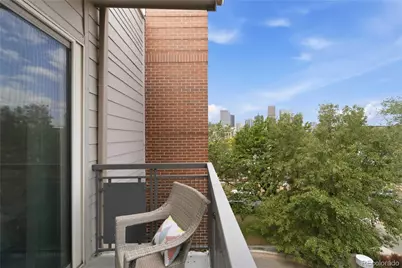
- Exterior Features: Balcony, Lighting
Parking
- Garage: Yes
- Garage Spaces: 1
- Carports: Yes
- Carport Spaces: 1
- Total Spaces: 2
- Parking Features: Exterior Access Door, Finished Garage, Floor Coating, Storage, Underground
Location
- County: Denver
- Subdivision: Uptown
- Driving Directions: GPS. Parking on the street
School Information
- Elem School District: Denver 1
- Midd School District: Denver 1
- High School District: Denver 1
- Elementary School: Cole Arts And Science Academy
- Middle School: Whittier E-8
- High School: East
Community
- Association: Yes
- Assoc. Name: Market Street Management Emerson Uptown Lofts
- Assoc. Fees Include: Reserves, Insurance, Maintenance Grounds, Maintenance Structure, Recycling, Security, Sewer, Snow Removal, Trash, Water
- Pets Allowed: Yes
- Management Type: Professionally Managed
Heating & Cooling
- Cooling Type: Central Air
- Heating Type: Forced Air
Utilities
- Sewer: Public Sewer
- Water: Public
Structural Information
- Structure Type: Mid Rise (4-7)
- Construction: Brick
- Roof: Composition
- Common Walls: 2+ Common Walls
- Entry Floor Number: 3
- Entry Location: Corridor Access
- Square Feet: 1,714
- Sq. Ft. Source: Public Records
- Living Area: 1,714 Sq. Ft.
- Year Built: 2006
Lot Features
- Zoning: G-RO-5
Financial Considerations
- Association Fee: Yes
- Association Fee: $867
- Assoc Fee Freq.: Monthly
- Assoc Fee /Annual: $10,404
- Tax Amount: $4,052
- Tax Year: 2025
- Terms: 1031 Exchange, Cash, Conventional
Disclosures and Reports
- Ownership: Individual
- Special Conditions: None
- Legal Description: EMERSON UPTOWN LOFTS CONDOS U-304
- Exclusions: Sellers Personal Property, Staging Items
- Property ID: 2354-09-115
Listed by RE/MAX of Cherry Creek
Get Pre-Approved Today
Schools
Schools serving 1700 N Emerson Street #304
School District:Denver County School District 1
| Name | Grades | Distance |
|---|---|---|
Whittier K-8 School 2480 North Downing Street, Denver, CO 80205 | PK-5 | 0.6 mi |
University Preparatory School 2409 Arapahoe Street, Denver, CO 80205 | PK-5 | 1 mi |
Cole Arts And Science Academy 1350 East 33rd Avenue, Denver, CO 80205 | K-5 | 1.3 mi |
Dsst: Cole 3240 North Humboldt Street, Denver, CO 80205 | 6-8 | 1.4 mi |
Mcauliffe Manual Middle School 2540 Holly Street, Denver, CO 80207 | 6-8 | 3 mi |
East High School, Denver, CO 1600 City Park Esplanade, Denver, CO 80206 | 9-12 | 1.1 mi |
Wyatt Academy 3620 Franklin Street, Denver, CO 80205 | K-5 | 1.7 mi |
Disclaimer:
School attendance boundaries provided by ATTOM Data Solutions and are for reference only. Contact the school directly to verify enrollment eligibility.
Price & Sales History for 1700 N Emerson Street #304
Date
Details
Price
Change
Source
7/06/2017
Sold
$469,000
—
Public Record
Disclaimer: Historical sales information is derived from public records provided by the county offices. Information is not guaranteed and should be independently verified.

Tax History
Tax History for 1700 N Emerson Street #304
Year
Property Taxes
Change
Tax Assessment
Change
2025
$4,052
24%
$52,960
28%
2024
$3,269
2%
$41,280
—
2023
$3,199
1%
$41,280
—
2021
$3,174
—
$41,350
-3%
2021
$3,174
6%
$42,540
5%
2020
$2,996
3%
$40,380
—
2019
$2,912
-15%
$40,380
-9%
2018
$3,422
—
$44,230
—
2017
$3,412
21%
$44,230
28%
2016
$2,828
4%
$34,680
—
2015
$2,709
101%
$34,680
113%
2014
$1,350
—
$16,250
—
2013
$1,350
—
$16,250
—
Disclaimer: Historical tax information is derived from public records provided by the county offices. Information is not guaranteed and should be independently verified.
Estimate the Cost
Estimate the Cost for 1700 N Emerson Street #304
1700 N Emerson Street #304, Denver, CO 80218 (MLS# 9174691) is a Condo property with 3 bedrooms, 2 full bathrooms and 1 partial bathroom. 1700 N Emerson Street #304 is currently listed for $548,600 and was received on June 24, 2026. Want to learn more about 1700 N Emerson Street #304? Do you have questions about finding other Condo real estate for sale in Denver? You can browse all Denver real estate or contact a Coldwell Banker agent to request more information.