No photo available
$1,495,000 New to Website
Property Description
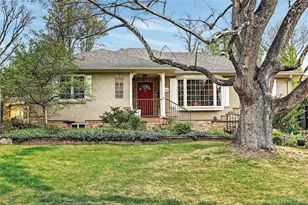
History. Charm. Location. 171 Albion is a Hilltop Tudor of clinker brick, fire-darkened and rarely seen today. It dates to 1932, and its masonry came from the brickyards of Cherry Creek, a short stroll away, long before the neighborhood became the shopping and dining destination it is now. Upstairs, each bedroom has its own bathroom and is generously sized for the era. Two are fully en suite, functioning as independent primaries. Period archways carry you from one room to the next like something out of a fairytale, and each space has a purpose of its own. It is a welcome departure from today's overly open floor plans, where one large room is left to do the work of five. The kitchen is the exception, and deliberately so. It is anchored by a long granite island with gas cooktop, double sink, and bar seating, and wrapped in cream cabinetry whose arched doors echo the home's archways. A sunlit sitting nook just beyond keeps guests close to the cook without putting them underfoot. The main level continues with a well-proportioned dining room and a living room gathered around a black-mantel fireplace, where French doors open to a raised brick terrace shaded by mature trees. A study lined with built-in bookshelves and a powder bath complete the floor. Downstairs, a second fireplace anchors the recreation room, joined by a game area, a play space with a storybook hideaway under the stairs, a bonus room, and unfinished laundry and storage. Blocks from Cranmer Park, sunset over the Front Range becomes part of the evening routine. Hilltop has long been one of Denver's most sought-after addresses, and its tree-lined streets are increasingly given over to new construction at considerably higher prices. 171 Albion is the rarer find: character intact, and a way into the neighborhood without starting from scratch.
Full Property Details
Full Property Details for 171 Albion St
Sign in to view more details. Local MLS Rules require you to be signed in. Not a member yet? Sign up now.
General
- Price: $1,495,000
- Taxes: $5,967 (2024)
- Status: Active
- Type: Single Family
- Source: MetroList_Colorado
- MLS ID: 4952506
- Updated: 10/8/2026
- Added to Site: 1 day(s) ago
Interior
- Interior Features: Breakfast Bar, Built-in Features, Eat-in Kitchen, Granite Counters, Kitchen Island, Primary Suite
- Fireplace: Yes
- Number of Fireplaces: 2
- Fireplace(s): Basement, Living Room, Basement, Living Room, Basement, Living Room
- Furnishings: Unfurnished
- Flooring: Carpet, Tile, Wood
Rooms
Bathrooms
- Total Bathrooms: 4
- Full Bathrooms: 3
- Half Bathrooms: 1
- Main Floor Baths: 1
Bedrooms
- Total Bedrooms: 3
Exterior
- Exterior Features: Private Yard
- Porch/Patio/Deck: Front Porch, Patio
Parking
- Garage: Yes
- Garage Spaces: 2
- Total Spaces: 2
- Parking Features: Concrete
Location
- County: Denver
- Subdivision: Hilltop
School Information
- Elem School District: Denver 1
- Midd School District: Denver 1
- High School District: Denver 1
- Elementary School: Steck
- Middle School: Hill
- High School: George Washington
Community
- Pets Allowed: Yes
Heating & Cooling
- Cooling Type: Other
- Heating Type: Hot Water, Natural Gas, Solar
Utilities
- Sewer: Public Sewer
- Water: Public
- Utility Description: Cable Available, Electricity Available
Structural Information
- Architectural Style: Tudor
- Structure Type: House
- Construction: Brick
- Basement: Yes
- Basement Desc.: Partial
- Roof: Composition
- Square Feet: 3,605
- Sq. Ft. Source: Public Records
- Living Area: 3,217 Sq. Ft.
- Year Built: 1932
Lot Features
- Lot Size (Acres): 0.14
- Lot Size (Sq. Ft.): 6,098
- Frontage: Public
- Street/Road Desc.: Paved
- Road Maintenance: Public Maintained Road
- Fence: Yes
- Lot Features: Level
- Zoning: E-SU-D
- Fencing (Description): Full
Financial Considerations
- Tax Amount: $5,967
- Tax Year: 2024
- Terms: 1031 Exchange, Cash, Conventional, Jumbo
Disclosures and Reports
- Ownership: Individual
- Special Conditions: None
- Legal Description: S 1/2 OF PLOT 10 EXC REAR 6FT TO CITY BLK 33 THE EASTERNCAPITOL HILL SUB
- Exclusions: Seller's personal property.
- Property ID: 6072-38-015
Listed by Serhant Colorado LLC
Get Pre-Approved Today
Schools
Schools serving 171 Albion St
School District:Denver County School District 1
| Name | Grades | Distance |
|---|---|---|
Steck Elementary School 450 Albion Street, Denver, CO 80220 | PK-5 | 0.3 mi |
Hill Campus Of Arts And Sciences 451 Clermont Street, Denver, CO 80220 | 6-8 | 0.4 mi |
George Washington High School 655 South Monaco Street Parkway, Denver, CO 80224 | 9-12 | 1.7 mi |
Disclaimer:
School attendance boundaries provided by ATTOM Data Solutions and are for reference only. Contact the school directly to verify enrollment eligibility.
Price & Sales History for 171 Albion St
Date
Details
Price
Change
Source
4/19/2023
Sold
$1,300,000
—
Public Record
Disclaimer: Historical sales information is derived from public records provided by the county offices. Information is not guaranteed and should be independently verified.

Tax History
Tax History for 171 Albion St
Year
Property Taxes
Change
Tax Assessment
Change
2025
$7,977
34%
$104,270
38%
2024
$5,967
2%
$75,340
—
2023
$5,838
6%
$75,340
5%
2021
$5,533
—
$72,070
-3%
2021
$5,533
-3%
$74,150
-3%
2020
$5,680
3%
$76,560
—
2019
$5,521
34%
$76,560
43%
2018
$4,135
—
$53,450
—
2017
$4,123
-6%
$53,450
-1%
2016
$4,392
4%
$53,860
—
2015
$4,208
17%
$53,860
24%
2014
$3,609
—
$43,450
—
2013
$3,610
—
$43,450
—
Disclaimer: Historical tax information is derived from public records provided by the county offices. Information is not guaranteed and should be independently verified.
Estimate the Cost
Estimate the Cost for 171 Albion St
171 Albion Street, Denver, CO 80220 (MLS# 4952506) is a Single Family property with 3 bedrooms, 3 full bathrooms and 1 partial bathroom. 171 Albion Street is currently listed for $1,495,000 and was received on October 08, 2026. Want to learn more about 171 Albion Street? Do you have questions about finding other Single Family real estate for sale in Denver? You can browse all Denver real estate or contact a Coldwell Banker agent to request more information.