No photo available
$1,425,000 New to Website
Property Description
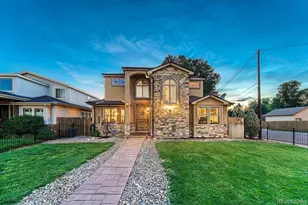
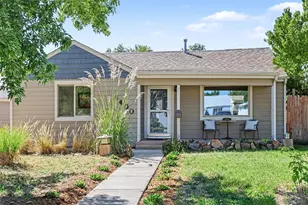
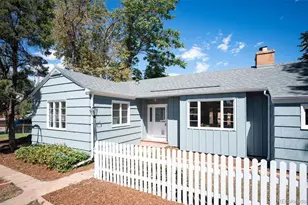
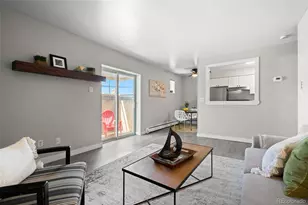
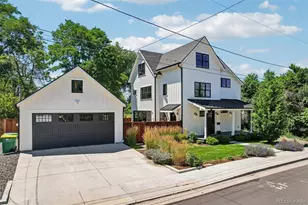
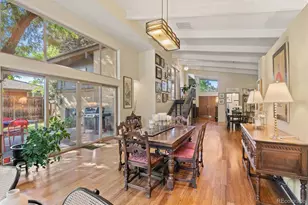
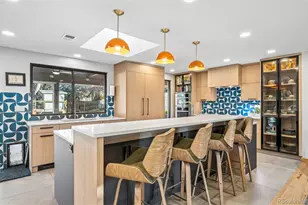
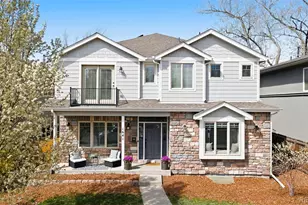
WELCOME HOME to this Virginia Village 2025 new build (finished in 2026). With 8 bedrooms and 7 bathrooms, there is plenty of space for the large family, guests and more. The large 25X9'7 kitchen is a chef's or baker's delight with quartz countertops and new Samsung appliances that include a five burner gas stove. Enjoy your family dinners in the front dining room which includes a fireplace and is just steps from the kitchen.There is also a "guest" powder room on the main floor. A main floor family room (21X10'3) is located in the back of the home and has access to the home's patio. A primary bedroom (one of two) is also found on the main floor and has an ensuite full bath. Perfect for elderly parents or someone unable to climb the stairs. Another primary bedroom can be found upstairs. It comes with lots of daylight, a large walk-in closet, and an ensuite full bath, which includes a very large jetted tub, walk-in shower and 2 vanities with lots of storage. Two additional bedrooms are upstairs, one with an ensuite full bath and the other that uses the hallway full bath. One additional room would make a great den, study, or office. There is a laundry area in the hallway with a new Whirlpool washer and dryer with bottom pedestals for storage.The basement has 4 carpeted bedrooms, with egress windows and a 3/4 bath and full bath, one for each 2 bedrooms. there is also another laundry area in the basement with a stack, Whirlpool Washer and Dryer. There is a rough in for a kitchette to be completed with room for an eating area! SELLER IS OFFERING A $25,000 BUYER INCENTIVE WITH AN ACCEPTABLE OFFER .. USE FOR INTEREST RATE BUY DOWN, CLOSING COSTS, PRICE REDUCTION OR OTHER LENDER ALLOWED ITEM.
Full Property Details
Full Property Details for 1720 S Fairfax St
Sign in to view more details. Local MLS Rules require you to be signed in. Not a member yet? Sign up now.
General
- Price: $1,425,000
- Taxes: $3,261 (2025)
- Status: Active
- Type: Single Family
- Source: MetroList_Colorado
- MLS ID: 5289208
- Updated: Today (9/15/2026)
- Added to Site: Today
Interior
- Interior Features: Ceiling Fan(s), Five Piece Bath, Pantry, Primary Suite, Quartz Counters, Radon Mitigation System, Smoke Free, Vaulted Ceiling(s), Walk-In Closet(s)
- Fireplace: Yes
- Number of Fireplaces: 1
- Fireplace(s): Dining Room, Electric, Dining Room, Electric, Dining Room, Electric
- Appliances: Cooktop, Dishwasher, Disposal, Dryer, Gas Water Heater, Microwave, Oven, Refrigerator, Self Cleaning Oven, Sump Pump, Tankless Water Heater, Washer
- Furnishings: Unfurnished
- Flooring: Carpet, Laminate, Wood
Rooms
Bathrooms
- Total Bathrooms: 7
- Full Bathrooms: 5
- 3/4 Bathrooms: 1
- Half Bathrooms: 1
- Main Floor Baths: 2
- Basement Baths: 2
Bedrooms
- Total Bedrooms: 8
- Bedrooms Main: 1
Other Rooms
- Laundry: Common Area, Laundry Closet
Additional Information
- Spa: Yes
- Spa Description: Bath
- Security/Safety: Carbon Monoxide Detector(s), Radon Detector, Security System, Smoke Detector(s), Video Doorbell
Exterior
- Porch/Patio/Deck: Covered, Front Porch, Patio
Parking
- Total Spaces: 3
- Parking Features: Concrete
Location
- County: Denver
- Subdivision: Vestals Sunset Terrace
- Driving Directions: From Colorado Boulevard and I-25; continue North to East Mexico Avenue; Go East (right) on East Mexico Avenue for 6 or 7 blocks to South Fairfax Street; Turn South (right) on South Fairfax Street to the second property on your left.
- Direction Faces: West
School Information
- Elem School District: Denver 1
- Midd School District: Denver 1
- High School District: Denver 1
- Elementary School: Ellis
- Middle School: Merrill
- High School: Thomas Jefferson
Community
- Pets Allowed: Yes
Heating & Cooling
- Cooling Type: Central Air
- Heating Type: Forced Air, Natural Gas
Utilities
- Gas: Yes
- Sewer: Public Sewer
- Water: Public
- Utility Description: Electricity Connected, Natural Gas Connected
Structural Information
- Architectural Style: Urban Contemporary
- Structure Type: House
- Construction: Frame, Stone, Wood Siding
- Basement: Yes
- Basement Desc.: Finished, Full, Sump Pump
- Roof: Metal
- Windows: Double Pane Windows, Egress Windows
- Entry Location: Ground
- Square Feet: 4,182
- Sq. Ft. Source: Appraiser
- Living Area: 4,182 Sq. Ft.
- Current Bldg. Use: Live/Work
- Year Built: 2025
- Property Condition: New Construction
Lot Features
- Lot Size (Acres): 0.14
- Lot Size (Sq. Ft.): 6,100
- Frontage: Public
- Street/Road Desc.: Paved
- Road Maintenance: Public Maintained Road
- Fence: Yes
- Lot Features: Level
- Zoning: S-SU-D
- Fencing (Description): Partial
Financial Considerations
- Tax Amount: $3,261
- Tax Year: 2025
- Terms: Cash, Conventional, VA Loan
Disclosures and Reports
- Ownership: Individual
- Special Conditions: None
- Legal Description: L 2 BLK 6 VESTALS SUNSET TERRACE
- Exclusions: None
- Property ID: 6194-26-003
Listed by Keller Williams DTC
Get Pre-Approved Today
Schools
Schools serving 1720 S Fairfax St
School District:Denver County School District 1
| Name | Grades | Distance |
|---|---|---|
Ellis Elementary School 1651 South Dahlia Street, Denver, CO 80222 | K-5 | 0.2 mi |
Merrill Middle School 1551 South Monroe Street, Denver, CO 80210 | 6-8 | 1 mi |
Thomas Jefferson High School 3950 South Holly Street, Denver, CO 80237 | 9-12 | 2.7 mi |
Disclaimer:
School attendance boundaries provided by ATTOM Data Solutions and are for reference only. Contact the school directly to verify enrollment eligibility.
Price & Sales History for 1720 S Fairfax St
Date
Details
Price
Change
Source
11/10/2014
Sold
$395,000
—
Public Record
Disclaimer: Historical sales information is derived from public records provided by the county offices. Information is not guaranteed and should be independently verified.

Tax History
Tax History for 1720 S Fairfax St
Year
Property Taxes
Change
Tax Assessment
Change
2025
$3,261
81%
$42,630
88%
2024
$1,800
-28%
$22,730
-30%
2023
$2,512
-10%
$32,420
-11%
2021
$2,806
—
$36,560
-3%
2021
$2,806
9%
$37,610
8%
2020
$2,579
3%
$34,760
—
2019
$2,507
—
$34,760
8%
2018
$2,495
—
$32,250
—
2017
$2,488
6%
$32,250
12%
2016
$2,348
39%
$28,790
33%
2015
$1,695
23%
$21,690
31%
2014
$1,375
—
$16,550
—
2013
$1,375
—
$16,550
—
Disclaimer: Historical tax information is derived from public records provided by the county offices. Information is not guaranteed and should be independently verified.
Estimate the Cost
Estimate the Cost for 1720 S Fairfax St
1720 S Fairfax Street, Denver, CO 80222 (MLS# 5289208) is a Single Family property with 8 bedrooms, 5 full bathrooms and 2 partial bathrooms. 1720 S Fairfax Street is currently listed for $1,425,000 and was received on September 15, 2026. Want to learn more about 1720 S Fairfax Street? Do you have questions about finding other Single Family real estate for sale in Five Points? You can browse all Five Points real estate or contact a Coldwell Banker agent to request more information.