
This is a carousel with tiles that activate property listing cards. Use the previous and next buttons to navigate.
1/1
$1,150,000
This is a carousel with tiles that activate property listing cards. Use the previous and next buttons to navigate.
1/1
Property Description
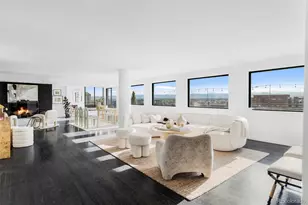
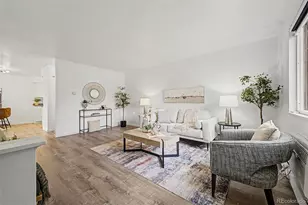
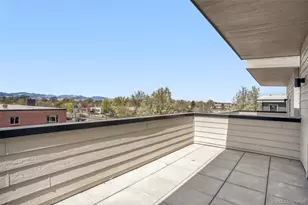
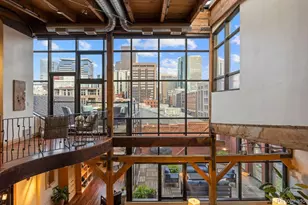
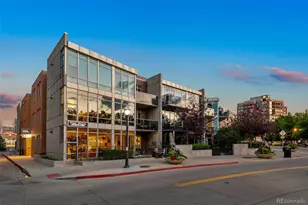
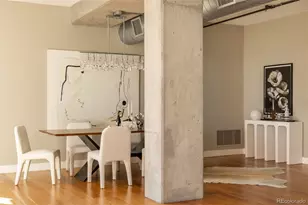
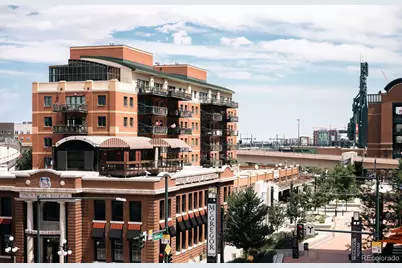
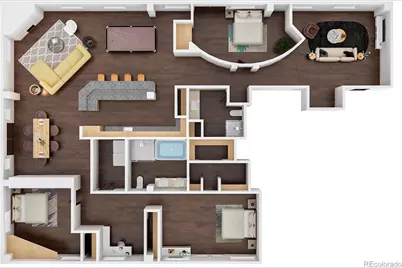


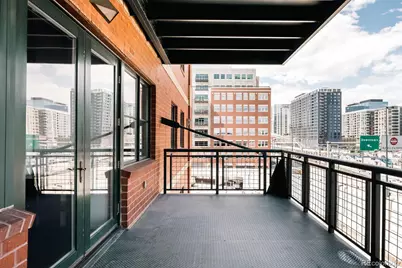
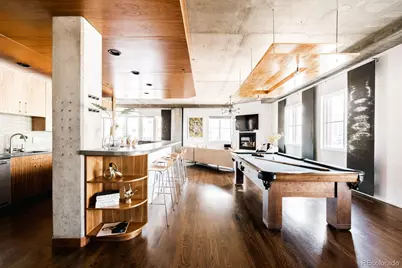
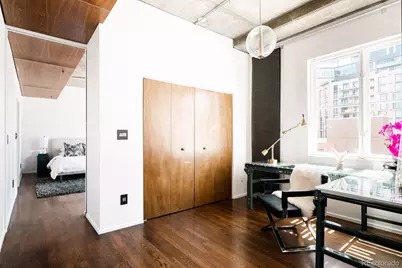
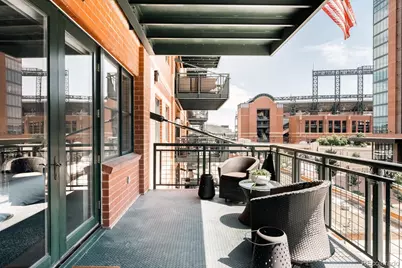
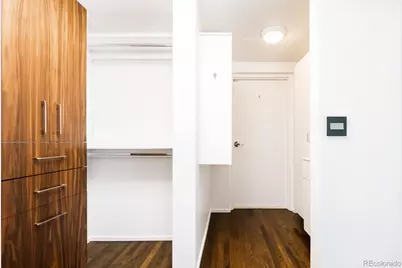

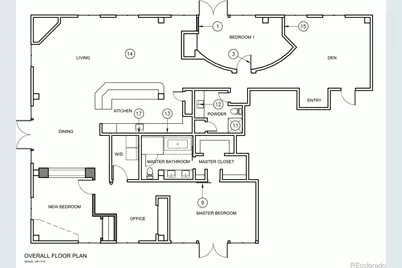
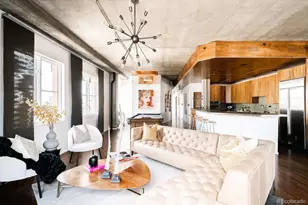
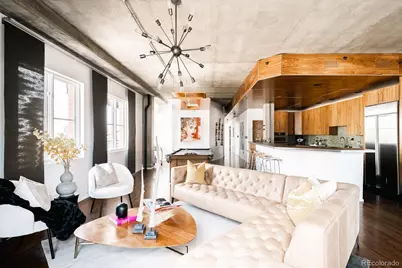
// OPEN HOUSE - Friday, May 29th 5-6:30 // **$250K Price Reduction** Modern Urban Loft at One Wynkoop Plaza // An upscale downtown residence w/ 3 stunning outdoor balconies sits in the heart of Downtown & McGregor Square. This expansive end unit boasts 2,500+ sq ft of space immersed in natural light w/ 3 beds, 2 baths and 2 flex spaces perfect for an at-home office or gym. Private elevator access opens directly into an entry flex space + onward into a dreamy open dining, living and kitchen area wrapped in gorgeous custom designer finishes. Modern updates & finishes w/ Caesarstone counters, new custom hardwood floors + stainless steel Jenn-Air appliances, a chic kitchen w/ a wraparound counter provides ample space for entertaining. A master suite boasts designer light fixtures, a private outdoor patio, generous closet space + a flexible den area. The en-suite bathroom boasts double vanities, wood accents, a deep soaking tub + walk-in shower. Gorgeous views of Downtown + Coors Field, direct access to McGregor Square amenities + proximity to Union Station, Whole Foods + I-25 create a microcosm of city living. 2 secured parking spaces: 1 interior spaces in garage + 1 exterior reserved space in covered gated lot. Also included is a huge 8ft X 15ft secured storage room. The new hardwood floors are lighter than pictured in photos. This is Downtown Living at its Best!
Full Property Details
Full Property Details for 1735 19th St #4A
Sign in to view more details. Local MLS Rules require you to be signed in. Not a member yet? Sign up now.
General
- Sold For: $1,150,000
- HOA FEE: $1,790/month
- Taxes: $6,489 (2019)
- Status: Closed
- Type: Condo
- Source: MetroList_Colorado
- MLS ID: 9857675
- Added to Site: 352 day(s) ago
Interior
- Interior Features: Audio/Video Controls, Built-in Features, Ceiling Fan(s), Entrance Foyer, Five Piece Bath, Kitchen Island, No Stairs, Open Floorplan, Pantry, Primary Suite, Smart Thermostat, Smoke Free, Sound System, Walk-In Closet(s)
- Fireplace: Yes
- Number of Fireplaces: 1
- Appliances: Dishwasher, Disposal, Double Oven, Down Draft, Dryer, Freezer, Microwave, Oven, Refrigerator, Washer, Wine Cooler
- Flooring: Tile, Wood
Rooms
Bathrooms
- Total Bathrooms: 2
- Full Bathrooms: 1
- 3/4 Bathrooms: 1
- Main Floor Baths: 2
Bedrooms
- Total Bedrooms: 3
Other Rooms
- Laundry: Sink
Additional Information
- Shared Amenities: Bike Storage, Elevator(s), Gated, Parking, Storage
- Security/Safety: Key Card Entry, Secured Garage/Parking
Exterior
- Exterior Features: Balcony, Elevator, Gas Valve
- Porch/Patio/Deck: Covered, Deck, Patio
Parking
- Total Spaces: 2
Location
- County: Denver
- Subdivision: Lower Downtown LoDo
- Building Name: One Wynkoop Plaza
School Information
- Elem School District: Denver 1
- Midd School District: Denver 1
- High School District: Denver 1
- Elementary School: Gilpin
- Middle School: Bruce Randolph
- High School: East
Community
- Association: Yes
- Assoc. Name: Sopra Communities
- Assoc. Fees Include: Gas, Insurance, Maintenance Grounds, Maintenance Structure, Recycling, Snow Removal, Trash, Water
- Pets Allowed: Yes
- Management Type: Professionally Managed
Heating & Cooling
- Cooling Type: Central Air
- Heating Type: Forced Air
Utilities
- Gas: Yes
- Sewer: Public Sewer
- Water: Public
- Utility Description: Electricity Connected, Internet Access (Wired), Natural Gas Connected, Phone Available
Structural Information
- Structure Type: Mid Rise (4-7)
- Construction: Brick, Concrete
- Common Walls: 1 Common Wall
- Windows: Double Pane Windows, Window Coverings
- Entry Floor Number: 4
- Square Feet: 2,516
- Sq. Ft. Source: Public Records
- Living Area: 2,516 Sq. Ft.
- Year Built: 1997
- Property Condition: Updated/Remodeled
Lot Features
- Lot Size (Acres): 0.39
- Lot Size (Sq. Ft.): 17,202
- Frontage: Public
- Street/Road Desc.: Paved
- Road Maintenance: Public Maintained Road
- Zoning: PUD
Financial Considerations
- Association Fee: Yes
- Association Fee: $1,790
- Assoc Fee Freq.: Monthly
- Assoc Fee /Annual: $21,480
- Tax Amount: $6,489
- Tax Year: 2019
- Terms: 1031 Exchange, Cash, Conventional, Jumbo, Other
Disclosures and Reports
- Ownership: Individual
- Special Conditions: None
- Legal Description: ONE WYNKOOP PLAZA CONDOS U-4A PRK-4A STR-N/A
- Exclusions: Seller's Personal Property + all staging items.
- Property ID: 2279-16-029
Listed and Sold by Milehimodern
Get Pre-Approved Today
Schools
Schools serving 1735 19th St #4A
School District:Denver County School District 1
| Name | Grades | Distance |
|---|---|---|
University Preparatory School 2409 Arapahoe Street, Denver, CO 80205 | PK-5 | 0.6 mi |
Whittier K-8 School 2480 North Downing Street, Denver, CO 80205 | PK-5 | 1.3 mi |
Cole Arts And Science Academy 1350 East 33rd Avenue, Denver, CO 80205 | K-5 | 1.4 mi |
Dsst: Cole 3240 North Humboldt Street, Denver, CO 80205 | 6-8 | 1.6 mi |
Mcauliffe Manual Middle School 2540 Holly Street, Denver, CO 80207 | 6-8 | 4 mi |
East High School, Denver, CO 1600 City Park Esplanade, Denver, CO 80206 | 9-12 | 2.4 mi |
Wyatt Academy 3620 Franklin Street, Denver, CO 80205 | K-5 | 1.8 mi |
Disclaimer:
School attendance boundaries provided by ATTOM Data Solutions and are for reference only. Contact the school directly to verify enrollment eligibility.
1735 19th Street #4A, Denver, CO 80202 (MLS# 9857675) is a Condo property that was sold at $1,150,000 on August 25, 2026. Want to learn more about 1735 19th Street #4A? Do you have questions about finding other Condo real estate for sale in Denver? You can browse all Denver real estate or contact a Coldwell Banker agent to request more information.