
This is a carousel with tiles that activate property listing cards. Use the previous and next buttons to navigate.
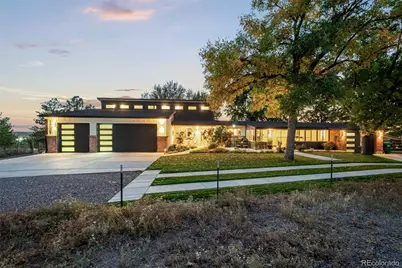
$1,665,000
This is a carousel with tiles that activate property listing cards. Use the previous and next buttons to navigate.
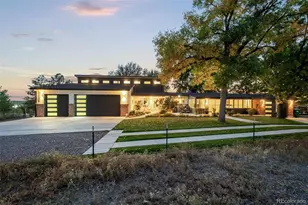

Full Property Details for 1739 S Uinta Way
Sign in to view more details. Local MLS Rules require you to be signed in. Not a member yet? Sign up now.
General
- Sold For: $1,665,000
- Taxes: $6,358 (2025)
- Status: Closed
- Type: Single Family
- Source: MetroList_Colorado
- MLS ID: 2305344
- Added to Site: 122 day(s) ago
Interior
- Interior Features: Breakfast Bar, Built-in Features, Ceiling Fan(s), Eat-in Kitchen, Entrance Foyer, Five Piece Bath, Granite Counters, High Ceilings, In-Law Floorplan, Kitchen Island, Open Floorplan, Pantry, Primary Suite, Vaulted Ceiling(s), Walk-In Closet(s)
- Fireplace: Yes
- Number of Fireplaces: 3
- Fireplace(s): Basement, Great Room, Kitchen, Wood Burning, Basement, Great Room, Kitchen, Wood Burning, Basement, Great Room, Kitchen, Wood Burning
- Appliances: Bar Fridge, Convection Oven, Cooktop, Dishwasher, Disposal, Double Oven, Dryer, Gas Water Heater, Microwave, Range Hood, Refrigerator, Self Cleaning Oven, Tankless Water Heater, Washer, Wine Cooler
- Furnishings: Unfurnished
- Flooring: Carpet, Laminate, Tile
Rooms
Bathrooms
- Total Bathrooms: 4
- Full Bathrooms: 2
- 3/4 Bathrooms: 1
- Half Bathrooms: 1
- Main Floor Baths: 4
Bedrooms
- Total Bedrooms: 4
Additional Information
- Spa: Yes
- Spa Description: Steam Room
- Security/Safety: Carbon Monoxide Detector(s), Security System
Exterior
- Exterior Features: Private Yard, Rain Gutters
- Porch/Patio/Deck: Covered, Deck, Front Porch, Patio
Parking
- Garage: Yes
- Garage Spaces: 3
- Carports: Yes
- Carport Spaces: 1
- Total Spaces: 10
- Parking Features: Concrete, Oversized, Storage
Location
- County: Arapahoe
- Subdivision: Mountain View Gardens
- Driving Directions: South Parker Road to E. Mexico Drive (WEST) to S. Uinta Way (NORTH - RIGHT). APPROX. 2 1/2 blocks then turn (WEST-LEFT). House directly ahead.
- Direction Faces: East
School Information
- Elem School District: Cherry Creek 5
- Midd School District: Cherry Creek 5
- High School District: Cherry Creek 5
- Elementary School: Eastridge
- Middle School: Prairie
- High School: Overland
Community
- Pets Allowed: Yes
Heating & Cooling
- Cooling Type: Central Air, Evaporative Cooling
- Heating Type: Forced Air
Utilities
- Gas: Yes
- Sewer: Septic Tank
- Water: Public
- Utility Description: Electricity Available, Electricity Connected, Natural Gas Available, Natural Gas Connected
Structural Information
- Architectural Style: Contemporary
- Structure Type: House
- Construction: Brick, Frame
- Basement: Yes
- Basement Desc.: Crawl Space, Finished, Sump Pump, Walk-Out Access
- Roof: Shingle
- Windows: Double Pane Windows, Egress Windows, Window Coverings, Window Treatments
- Entry Location: Ground
- Square Feet: 4,466
- Sq. Ft. Source: Appraiser
- Living Area: 4,466 Sq. Ft.
- Year Built: 2021
- Property Condition: New Construction
Lot Features
- Property View: City, Mountain(s)
- Mountain views: Yes
- Lot Size (Acres): 0.5
- Lot Size (Sq. Ft.): 21,780
- Frontage: Easement, Private Road, Shared Drive, Year Round
- Street/Road Desc.: Gravel, Paved
- Road Maintenance: Private Maintained Road
- Fence: Yes
- Lot Features: Corner Lot, Cul-De-Sac, Irrigated, Landscaped, Level, Many Trees
- Zoning: SFR
- Fencing (Description): Partial
Financial Considerations
- Tax Amount: $6,358
- Tax Year: 2025
- Terms: Cash, Conventional, Jumbo
Disclosures and Reports
- Ownership: Individual
- Special Conditions: None
- Documents Avail.: Building Plans, Easement, Survey
- Legal Description: BEG MOST NLY COR TR 12 TH S 44 DEG 44 MIN W 215.4 FT TH SELY 16 FT TH S 211.4 FT FOR PT OF BEG TH N 44 DEG 44 MIN E 45 FT TH SELY AT RT ANG 167.49 FT TH SWLY 218.13 FT TO WLY LINE TR 12 TH N 241.2 FT M/L TO BEG MTN VIEW GDNS
- Exclusions: Exlcusions: All personal property. Inclusions: Primary Kitchen - refrigerator, cooktop and vent hood, double ovens, dishwasher and beverage station. The Great Room - beverage station. Primary Bedroom - Steam Shower and components. Primary Laundry - washer and dryer. Walkout Kitchen - refrigerator, stove, microwave/vent, and washer and dryer. All window coverings and treatments. All built-in shelving, storage shed and louvered pergola.
- Property ID: 1973-21-4-02-007
Listed by RE/MAX Alliance
Sold by RE/MAX of Cherry Creek
Listing agent
RE/MAX Alliance
billstruble@remax.net,303-520-6855

 NMLS#: 1598647
Schools serving 1739 S Uinta Way
| Name | Grades | Distance |
|---|---|---|
Eastridge Community Elementary School 11777 East Wesley Avenue, Aurora, CO 80014 | K-5 | 2.1 mi |
Prairie Middle School 12600 East Jewell Avenue, Aurora, CO 80012 | 6-8 | 2.7 mi |
Overland High School 12400 East Jewell Avenue, Aurora, CO 80012 | 9-12 | 2.5 mi |
This is a carousel with tiles that activate property listing cards. Use the previous and next buttons to navigate.
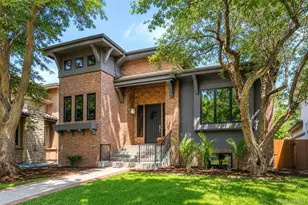
- Single Family
- Active
- 4Beds
- 4Total Baths
- 4,440Sq. Ft.
- MLS # 8143602


- Single Family
- Active
- 4Beds
- 4Total Baths
- 2,634Sq. Ft.
- MLS # 4509020
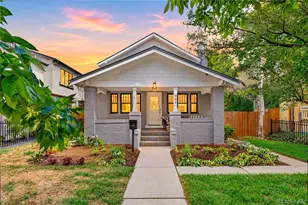
- Single Family
- Active
- 4Beds
- 4Total Baths
- 3,111Sq. Ft.
- MLS # 3767587
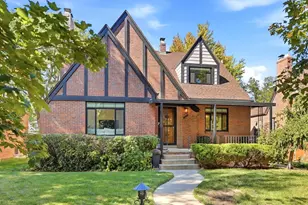
- Single Family
- Active
- Updated 11 days ago
- 4Beds
- 4Total Baths
- 2,981Sq. Ft.
- MLS # 2548889

This is a carousel with tiles that activate property listing cards. Use the previous and next buttons to navigate.

- Condo
- Active
- Updated 4 hours ago
- 2Beds
- 2Total Baths
- 967Sq. Ft.
- MLS # 7480791


- Single Family
- Active
- Updated 3 days ago
- 4Beds
- 3Total Baths
- 3,068Sq. Ft.
- MLS # 2190794

- Single Family
- Active
- Updated 4 days ago
- 3Beds
- 1Total Bath
- 2,002Sq. Ft.
- MLS # 3367892
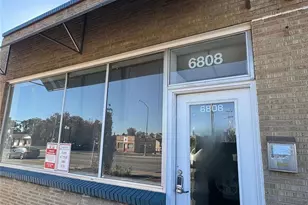
- Commercial Lease
- Active
- Updated 2 days ago
- 2Parking Spaces
- MLS # 2623971
This is a carousel with tiles that activate property listing cards. Use the previous and next buttons to navigate.

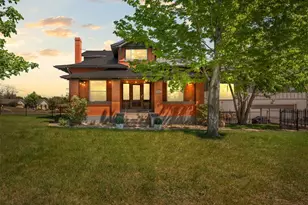
- Single Family
- Active
- Updated 5 days ago
- 5Beds
- 5Total Baths
- 6,418Sq. Ft.
- MLS # 5905924
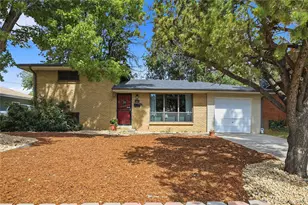
- Single Family
- Active
- Updated 1 day ago
- 3Beds
- 2Total Baths
- 1,676Sq. Ft.
- MLS # 8964122

- Townhouse
- Active
- Updated 2 days ago
- 2Beds
- 4Total Baths
- 1,452Sq. Ft.
- MLS # 9359730
This is a carousel with tiles that activate property listing cards. Use the previous and next buttons to navigate.
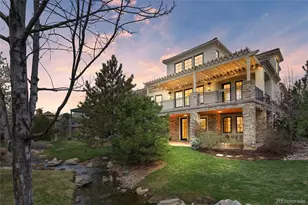
- Single Family
- Closed
- 5Beds
- 6Total Baths
- 5,962Sq. Ft.
- MLS # 4376859

Sold by Your Fresh Start Group
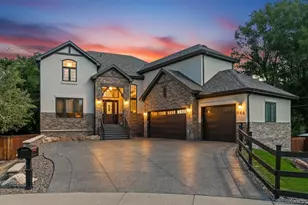
- Single Family
- Closed
- 5Beds
- 5Total Baths
- 4,693Sq. Ft.
- MLS # 5130168
Sold by HomeSmart Realty
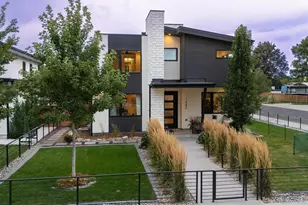
- Single Family
- Closed
- 5Beds
- 5Total Baths
- 4,365Sq. Ft.
- MLS # 3077131
Sold by Milehimodern
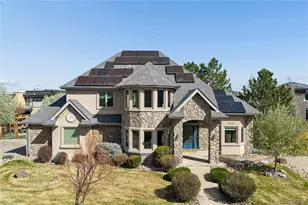
- Single Family
- Closed
- 4Beds
- 5Total Baths
- 4,721Sq. Ft.
- MLS # 8796323
Sold by Non Mls Participant
1739 S Uinta Way, Denver, CO 80231 (MLS# 2305344) is a Single Family property that was sold at $1,665,000 on September 04, 2026. Want to learn more about 1739 S Uinta Way? Do you have questions about finding other Single Family real estate for sale in Denver? You can browse all Denver real estate or contact a Coldwell Banker agent to request more information.