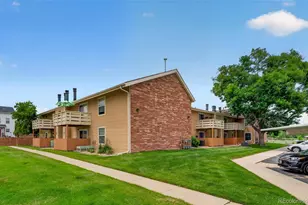
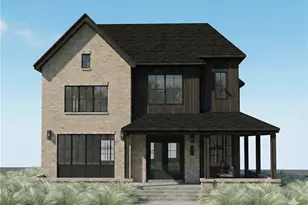
Full Property Details for 1750 Wewatta Street #1934
Sign in to view more details. Local MLS Rules require you to be signed in. Not a member yet? Sign up now.
General
- Price: $3,100,000
- HOA FEE: $1,410/month
- Taxes: $19,470 (2025)
- Status: Active
- Type: Condo
- Source: MetroList_Colorado
- MLS ID: 5946888
- Updated: 10/1/2026
- Added to Site: 51 day(s) ago
Interior
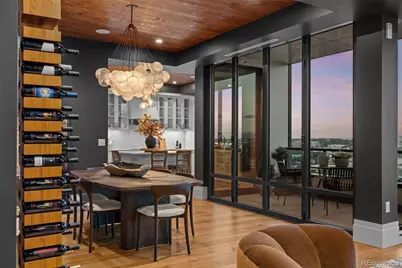
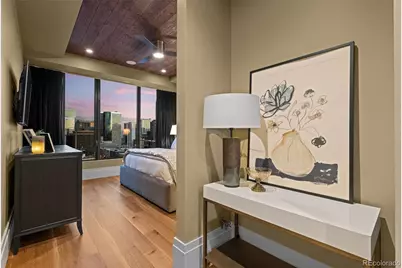
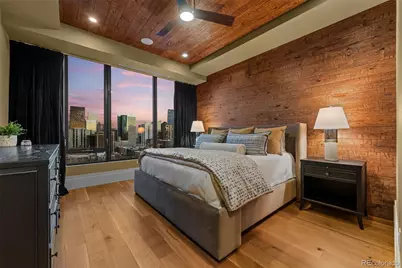
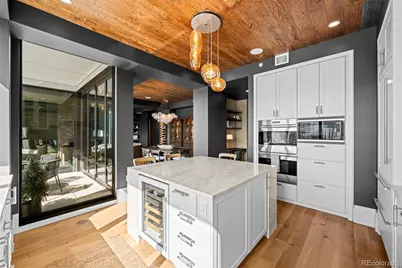
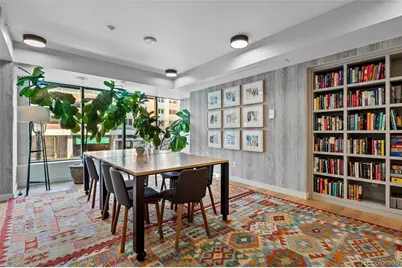
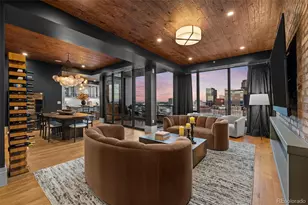
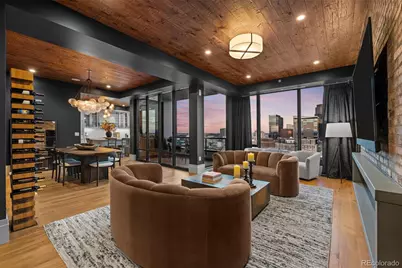
- Interior Features: Audio/Video Controls, Built-in Features, Ceiling Fan(s), Eat-in Kitchen, Entrance Foyer, Five Piece Bath, High Ceilings, High Speed Internet, Kitchen Island, Open Floorplan, Pantry, Primary Suite, Smart Light(s), Smart Thermostat, Smart Window Coverings, Stone Counters, Walk-In Closet(s)
- Fireplace: Yes
- Number of Fireplaces: 1
- Fireplace(s): Gas, Living Room, Gas, Living Room, Gas, Living Room
- Appliances: Convection Oven, Cooktop, Dishwasher, Disposal, Double Oven, Dryer, Microwave, Range Hood, Refrigerator, Washer, Wine Cooler
- Furnishings: Negotiable
- Flooring: Stone, Tile, Wood
Rooms
- Total Bathrooms: 3
- Full Bathrooms: 2
- Half Bathrooms: 1
- Main Floor Baths: 3
- Total Bedrooms: 2
- Bedrooms Main: 2
Additional Information
- Shared Amenities: Bike Maintenance Area, Bike Storage, Business Center, Clubhouse, Dog/Pet Wash, Elevator(s), Fitness Center, Front Desk, Garden Area, On Site Management, Parking, Pool, Security, Spa/Hot Tub, Storage
- Pool: Yes
- Pool Description: Outdoor Pool
- Security/Safety: 24 Hour Security, Key Card Entry, Secured Garage/Parking, Security Entrance, Smoke Detector(s)
Exterior
- Exterior Features: Balcony, Barbecue, Elevator, Fire Pit, Garden, Lighting, Spa/Hot Tub
- Porch/Patio/Deck: Covered, Rooftop
Parking
- Garage: Yes
- Garage Spaces: 2
- Total Spaces: 2
- Parking Features: Electric Vehicle Charging Station(s), Guest, Lighted, Storage
Location
- County: Denver
- Subdivision: Union Station
- Driving Directions: 1750 Wewatta Street, located right behind Union Station. Paid public parking available in lower level of garage. First ramp down off of 18th and Wewatta.
- Direction Faces: South
- Dist. to Public Trans.: 1 Minutes
School Information
- Elem School District: Denver 1
- Midd School District: Denver 1
- High School District: Denver 1
- Elementary School: Greenlee
- Middle School: Grant
- High School: West
Community
- Association: Yes
- Assoc. Name: The Coloradan Master
- Assoc. Fees Include: Reserves, Gas, Insurance, Maintenance Grounds, Maintenance Structure, On-Site Check In, Recycling, Security, Sewer, Snow Removal, Trash, Water
- Pets Allowed: Yes
- Management Type: Professionally Managed
Heating & Cooling
- Cooling Type: Central Air
- Heating Type: Forced Air, Heat Pump
Utilities
- Gas: Yes
- Sewer: Public Sewer
- Water: Public
- Utility Description: Electricity Connected, Internet Access (Wired), Natural Gas Connected
Structural Information
- Architectural Style: Urban Contemporary
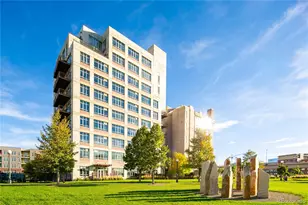
- Structure Type: High Rise (8+)
- Builder: East West Partners
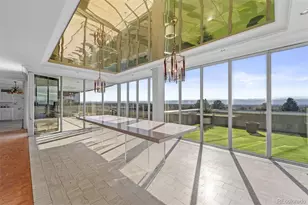
- Model: 1934 Penthouse
- Construction: Brick, Concrete, Metal Siding, Steel Siding
- Roof: Membrane
- Common Walls: 2+ Common Walls
- Windows: Double Pane Windows, Window Coverings
- Entry Floor Number: 19
- Entry Location: Corridor Access
- Square Feet: 2,815
- Sq. Ft. Source: Builder
- Living Area: 2,815 Sq. Ft.
- Year Built: 2019
- Property Condition: Updated/Remodeled
Lot Features
- Property View: City, Mountain(s)
- Mountain views: Yes
- Lot Size (Acres): 0.99
- Lot Size (Sq. Ft.): 43,124
- Frontage: Public
- Street/Road Desc.: Paved
- Road Maintenance: Public Maintained Road
- Lot Features: Near Public Transit
- Zoning: T-MU-30
Financial Considerations
- Association Fee: Yes
- Association Fee: $1,410
- Assoc Fee Freq.: Monthly
- Assoc Fee /Annual: $16,926
- Other Assoc Fees: $1,163
- Other Fee Freq.: Monthly
- Tax Amount: $19,470
- Tax Year: 2025
- Terms: Cash, Conventional, Jumbo
Disclosures and Reports
- Ownership: Corporation/Trust
- Special Conditions: None
- Legal Description: THE COLORADAN CONDOS RESIDENTIAL UNIT 1934
- Exclusions: Seller's personal property.
- Property ID: 2332-00-529
Listed by Slifer Smith and Frampton Real Estate













 NMLS#: 1598647