
This is a carousel with tiles that activate property listing cards. Use the previous and next buttons to navigate.
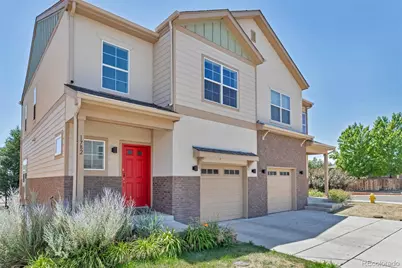
$475,000
This is a carousel with tiles that activate property listing cards. Use the previous and next buttons to navigate.
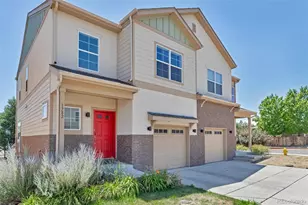

Full Property Details for 1782 W 52nd Ct
Sign in to view more details. Local MLS Rules require you to be signed in. Not a member yet? Sign up now.
General
- Sold For: $475,000
- HOA FEE: $200/month
- Taxes: $3,822 (2025)
- Status: Closed
- Type: Townhouse
- Source: MetroList_Colorado
- MLS ID: 2288006
- Added to Site: 92 day(s) ago
Interior
- Appliances: Dishwasher, Disposal, Dryer, Microwave, Oven, Refrigerator, Washer
- Flooring: Vinyl, Wood
Rooms
Bathrooms
- Total Bathrooms: 3
- Full Bathrooms: 2
- Half Bathrooms: 1
- Main Floor Baths: 3
Bedrooms
- Total Bedrooms: 2
Exterior
- Exterior Features: Private Yard
- Porch/Patio/Deck: Deck, Front Porch
Parking
- Garage: Yes
- Garage Spaces: 1
- Total Spaces: 2
- Parking Features: Concrete
Location
- County: Adams
- Subdivision: Pecos Place
- Direction Faces: North
- Dist. to Public Trans.: 2 Blocks
School Information
- Elem School District: Westminster Public Schools
- Midd School District: Westminster Public Schools
- High School District: Westminster Public Schools
- Elementary School: Hodgkins
- Middle School: Shaw Heights
- High School: Westminster
Community
- Association: Yes
- Assoc. Name: Pecos place lll homeowners association inc
- Assoc. Fees Include: Exterior Maintenance (Without Roof), Maintenance Grounds, Recycling, Snow Removal
- Pets Allowed: Yes
- Management Type: Professionally Managed
Heating & Cooling
- Cooling Type: Central Air
- Heating Type: Electric
Utilities
- Sewer: Public Sewer
- Water: Public
Structural Information
- Structure Type: Townhouse
- Construction: Brick, Concrete, Frame, Wood Siding
- Basement Desc.: Crawl Space
- Roof: Composition
- Common Walls: 1 Common Wall
- Square Feet: 1,453
- Sq. Ft. Source: Public Records
- Living Area: 1,453 Sq. Ft.
- Year Built: 2017
Lot Features
- Property View: City
- Lot Size (Acres): 0.05
- Lot Size (Sq. Ft.): 2,277
Financial Considerations
- Association Fee: Yes
- Association Fee: $200
- Assoc Fee Freq.: Monthly
- Assoc Fee /Annual: $2,400
- Tax Amount: $3,822
- Tax Year: 2025
- Terms: 1031 Exchange, Cash, Conventional, FHA, VA Loan
Disclosures and Reports
- Ownership: Individual
- Special Conditions: None
- Legal Description: PECOS PLACE SUBD AMND NO 2 LOT 1B
- Exclusions: All owner's personal property.
- Property ID: R0191005
Listed by Realty One Group Premier Colorado
Sold by HomeSmart
Listing agent
Realty One Group Premier Colorado
galvanjoanna31@gmail.com,720-495-4869

 NMLS#: 1598647
Schools serving 1782 W 52nd Ct
| Name | Grades | Distance |
|---|---|---|
Josephine Hodgkins Leadership Academy 3475 West 67th Avenue, Denver, CO 80221 | PK-5 | 2.2 mi |
Westminster High School 6933 North Raleigh Street, Westminster, CO 80030 | 9-12 | 2.8 mi |
This is a carousel with tiles that activate property listing cards. Use the previous and next buttons to navigate.
- Townhouse
- Active
- Updated 1 day ago
- 2Beds
- 3Total Baths
- 1,503Sq. Ft.
- MLS # 6791810

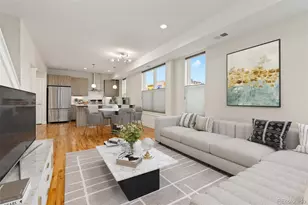
- Townhouse
- Active
- 2Beds
- 3Total Baths
- 1,068Sq. Ft.
- MLS # 3095203
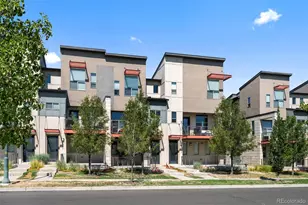
- Townhouse
- Active
- Updated 11 days ago
- 2Beds
- 3Total Baths
- 1,228Sq. Ft.
- MLS # 7242633
- Townhouse
- Active
- 2Beds
- 3Total Baths
- 1,383Sq. Ft.
- MLS # 2446292

This is a carousel with tiles that activate property listing cards. Use the previous and next buttons to navigate.

- Condo
- Active
- Updated 4 days ago
- 2Beds
- 2Total Baths
- 967Sq. Ft.
- MLS # 7480791


- Single Family
- Active
- Updated 1 day ago
- 3Beds
- 1Total Bath
- 864Sq. Ft.
- MLS # 4440424

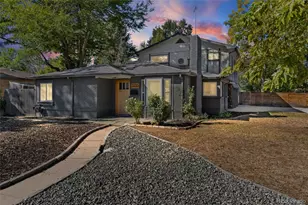
- Single Family
- Active
- Updated 2 days ago
- 4Beds
- 3Total Baths
- 2,453Sq. Ft.
- MLS # 2084090
- Single Family
- Active
- Updated 3 days ago
- 3Beds
- 2Total Baths
- 2,089Sq. Ft.
- MLS # 4100801
This is a carousel with tiles that activate property listing cards. Use the previous and next buttons to navigate.
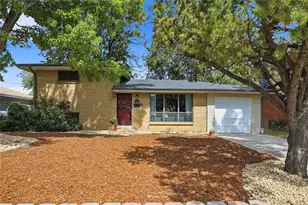
- Single Family
- Active
- Updated 1 day ago
- 3Beds
- 2Total Baths
- 1,676Sq. Ft.
- MLS # 8964122

- Single Family
- Active
- Updated 12 hours ago
- 4Beds
- 3Total Baths
- 1,770Sq. Ft.
- MLS # 3322748

- Single Family
- Active
- Updated 2 days ago
- 3Beds
- 2Total Baths
- 1,106Sq. Ft.
- MLS # 5532612
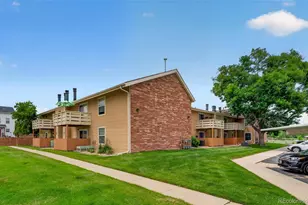
- Condo
- Active
- Updated 5 days ago
- 2Beds
- 1Total Bath
- 954Sq. Ft.
- MLS # 9427231
This is a carousel with tiles that activate property listing cards. Use the previous and next buttons to navigate.
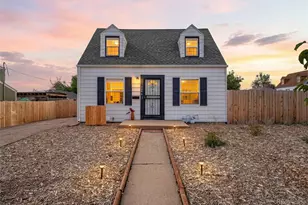
- Single Family
- Closed
- 3Beds
- 2Total Baths
- 1,270Sq. Ft.
- MLS # 9913813
Sold by Thrive Real Estate Group

- Single Family
- Closed
- 3Beds
- 1Total Bath
- 890Sq. Ft.
- MLS # 7248534
Sold by Keller Williams DTC
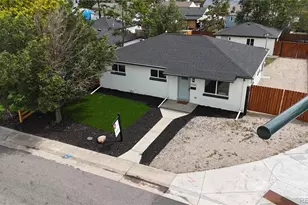
- Single Family
- Closed
- 3Beds
- 2Total Baths
- 1,120Sq. Ft.
- MLS # 8334384
Sold by Real Broker, LLC DBA Real
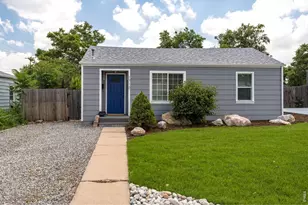
- Single Family
- Closed
- 3Beds
- 1Total Bath
- 1,015Sq. Ft.
- MLS # 1055722

Sold by Non-IRES
1782 W 52nd Court, Denver, CO 80221 (MLS# 2288006) is a Townhouse property that was sold at $475,000 on August 21, 2026. Want to learn more about 1782 W 52nd Court? Do you have questions about finding other Townhouse real estate for sale in Denver? You can browse all Denver real estate or contact a Coldwell Banker agent to request more information.