No photo available
$1,100,000
Property Description
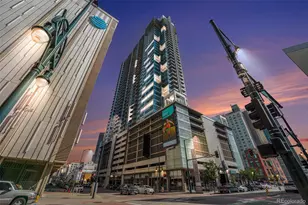
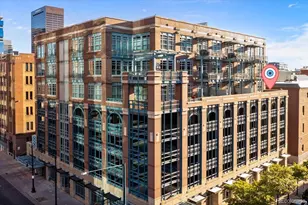
In the heart of prestigious Cherry Creek North, this rare penthouse residence offers an exceptional blend of luxury, privacy, & an effortless lock-and-leave lifestyle. A dramatic two-story foyer welcomes you inside, where designer lighting, rich hardwood flooring, and thoughtfully curated finishes create an atmosphere of timeless sophistication. The main-level primary suite serves as a private retreat, complete with its own balcony, spacious walk-in closet, & spa-inspired five-piece bath featuring a jetted soaking tub, dual-head shower, & built-in bench. A secondary suite with a custom steam shower provides flexibility for guests, or a home office. Upstairs, soaring vaulted ceilings & expansive windows fill the open-concept living spaces with natural light while framing beautiful western views. Gather around the fireplace, host intimate dinner parties, or simply enjoy everyday living in spaces designed for both comfort and entertaining. The gourmet kitchen showcases Bosch and KitchenAid appliances, handsome cabinetry, and seamless connectivity to the dining and living areas. Multiple west-facing terraces extend the living space outdoors, creating the perfect setting for morning coffee, sunset cocktails, and evenings spent enjoying Colorado's spectacular skies. Integrated indoor-outdoor sound, handsome wood accents, Capiz shell chandeliers, a custom wall mural, further enhance the home's exceptional character. Two deeded underground parking spaces & guest parking provide convenience rarely found in urban living. Enjoy secure building entry & elevator access. Nearby are some of Denver's finest dining, luxury boutiques, art galleries, fitness studios, and the Cherry Creek Trail. Whether you're meeting friends for dinner, exploring local galleries, shopping renowned retailers, or enjoying a morning walk along the trail, this coveted location places the very best of Cherry Creek right outside your door. This is more than a home-it's a lifestyle
Full Property Details
Full Property Details for 180 Cook St #509
Sign in to view more details. Local MLS Rules require you to be signed in. Not a member yet? Sign up now.
General
- Price: $1,100,000
- HOA FEE: $1,024/month
- Taxes: $6,986 (2024)
- Status: Active
- Type: Condo
- Source: MetroList_Colorado
- MLS ID: 3563092
- Updated: 6/23/2026
- Added to Site: 19 day(s) ago
Interior
- Interior Features: Block Counters, Breakfast Bar, Eat-in Kitchen, Entrance Foyer, Five Piece Bath, Granite Counters, High Ceilings, Primary Suite, Smart Thermostat, Sound System, Vaulted Ceiling(s), Walk-In Closet(s), Wet Bar
- Fireplace: Yes
- Number of Fireplaces: 2
- Fireplace(s): Bedroom, Family Room, Bedroom, Family Room, Bedroom, Family Room
- Appliances: Bar Fridge, Cooktop, Dishwasher, Microwave, Oven, Range Hood, Refrigerator
- Flooring: Carpet, Tile, Wood
Rooms
Bathrooms
- Total Bathrooms: 3
- Full Bathrooms: 1
- 3/4 Bathrooms: 1
- Half Bathrooms: 1
- Main Floor Baths: 1
Bedrooms
- Total Bedrooms: 2
Other Rooms
- Laundry: Sink, In Unit
Additional Information
- Shared Amenities: Elevator(s), Security
- Spa: Yes
- Spa Description: Bath
- Security/Safety: Security Entrance, Security System, Smart Locks
Exterior
- Exterior Features: Balcony
- Porch/Patio/Deck: Patio, Rooftop
Parking
- Garage: Yes
- Garage Spaces: 2
- Total Spaces: 4
- Parking Features: Lighted, Underground
Location
- County: Denver
- Subdivision: Cherry Creek North
- Direction Faces: West
School Information
- Elem School District: Denver 1
- Midd School District: Denver 1
- High School District: Denver 1
- Elementary School: Steck
- Middle School: Hill
- High School: George Washington
Community
- Association: Yes
- Assoc. Name: ACCU INC.
- Assoc. Fees Include: Reserves, Gas, Insurance, Maintenance Structure, Recycling, Sewer, Snow Removal, Trash, Water
- Pets Allowed: Yes
- Management Type: Professionally Managed
Heating & Cooling
- Cooling Type: Central Air
- Heating Type: Forced Air, Natural Gas
Utilities
- Gas: Yes
- Sewer: Public Sewer
- Water: Public
- Utility Description: Electricity Connected, Natural Gas Connected
Structural Information
- Structure Type: Mid Rise (4-7)
- Construction: Concrete
- Roof: Membrane
- Common Walls: End Unit, 1 Common Wall
- Entry Floor Number: 4
- Entry Location: Penthouse
- Square Feet: 2,596
- Sq. Ft. Source: Public Records
- Living Area: 2,596 Sq. Ft.
- Year Built: 1971
- Property Condition: Updated/Remodeled
Lot Features
- Property View: City, Mountain(s)
- Mountain views: Yes
- Street/Road Desc.: Paved
- Lot Features: Corner Lot, Landscaped
Financial Considerations
- Association Fee: Yes
- Association Fee: $1,024
- Assoc Fee Freq.: Monthly
- Assoc Fee /Annual: $12,288
- Tax Amount: $6,986
- Tax Year: 2024
- Terms: Cash, Conventional, FHA, VA Loan
Disclosures and Reports
- Ownership: Individual
- Special Conditions: None
- Legal Description: CATALONIAN AT CHERRY CREEK NORTH CONDOS U-509PRK-LL-06, LL-47
- Exclusions: Washer/Dryer, Outdoor Firepit, Sellers Personal Property
- Property ID: 5121-27-067
Listed by Keller Williams DTC
Get Pre-Approved Today
Schools
Schools serving 180 Cook St #509
School District:Denver County School District 1
| Name | Grades | Distance |
|---|---|---|
Steck Elementary School 450 Albion Street, Denver, CO 80220 | PK-5 | 0.5 mi |
Hill Campus Of Arts And Sciences 451 Clermont Street, Denver, CO 80220 | 6-8 | 0.7 mi |
George Washington High School 655 South Monaco Street Parkway, Denver, CO 80224 | 9-12 | 2 mi |
Disclaimer:
School attendance boundaries provided by ATTOM Data Solutions and are for reference only. Contact the school directly to verify enrollment eligibility.
Price & Sales History for 180 Cook St #509
Date
Details
Price
Change
Source
3/03/2022
Sold
$1,344,150
—
Public Record
Disclaimer: Historical sales information is derived from public records provided by the county offices. Information is not guaranteed and should be independently verified.

Tax History
Tax History for 180 Cook St #509
Year
Property Taxes
Change
Tax Assessment
Change
2025
$7,122
2%
$93,100
6%
2024
$6,986
2%
$88,210
—
2023
$6,835
18%
$88,210
17%
2021
$5,772
—
$75,200
-3%
2021
$5,772
12%
$77,360
12%
2020
$5,138
3%
$69,250
—
2019
$4,994
-15%
$69,250
-9%
2018
$5,896
—
$76,210
—
2017
$5,878
19%
$76,210
26%
2016
$4,924
4%
$60,380
—
2015
$4,717
-11%
$60,380
-5%
2014
$5,283
—
$63,610
—
2013
$5,285
—
$63,610
—
Disclaimer: Historical tax information is derived from public records provided by the county offices. Information is not guaranteed and should be independently verified.
Estimate the Cost
Estimate the Cost for 180 Cook St #509
180 Cook Street #509, Denver, CO 80206 (MLS# 3563092) is a Condo property with 2 bedrooms, 1 full bathroom and 2 partial bathrooms. 180 Cook Street #509 is currently listed for $1,100,000 and was received on June 18, 2026. Want to learn more about 180 Cook Street #509? Do you have questions about finding other Condo real estate for sale in Denver? You can browse all Denver real estate or contact a Coldwell Banker agent to request more information.