No photo available
$1,200,000 New to Website
Property Description
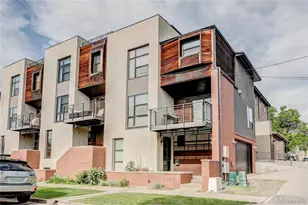
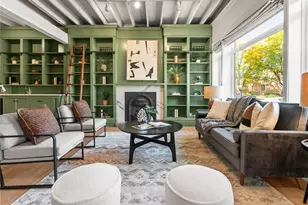
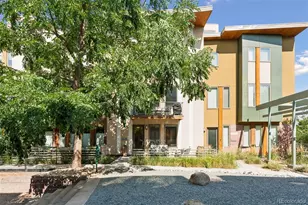
**COLORADO SPECIAL**MOVE IN TODAY & EXPERIENCE THE MILE HIGH LIFESTYLE TOMORROW! In the heart of the city just a block from Denver's iconic City Park where sophisticated urban living meets Colorado lifestyle. **FULLY FURNISHED** This exceptional 3 bedroom, 3 bathroom beauty delivers the ultimate in turnkey living. Enjoy your private rooftop deck then return to your beautifully appointed home fully furnished from top to bottom. THAT'S RIGHT...EVERYTHING IS INCLUDED! From furniture to kitchenware to bedroom and bath...everything is ready. Just bring your clothes. Perfect as a primary residence, second home, executive retreat or an effortless Denver getaway, this is more than a home...it' a fully furnished Colorado experience in one of the city's most desirable locations. Make it yours today. Contact for affordable purchase options.
Full Property Details
Full Property Details for 1817 Gaylord St
Sign in to view more details. Local MLS Rules require you to be signed in. Not a member yet? Sign up now.
General
- Price: $1,200,000
- HOA FEE: $95/month
- Taxes: $5,066 (2025)
- Status: Active
- Type: Townhouse
- Source: MetroList_Colorado
- MLS ID: 5495578
- Updated: 8/21/2026
- Added to Site: 1 day(s) ago
Interior
- Interior Features: Ceiling Fan(s), Eat-in Kitchen, Entrance Foyer, Five Piece Bath, High Ceilings, Open Floorplan, Primary Suite, Quartz Counters, Smoke Free, Solid Surface Counters, Walk-In Closet(s)
- Fireplace: Yes
- Number of Fireplaces: 1
- Fireplace(s): Great Room, Great Room, Great Room
- Appliances: Cooktop, Dishwasher, Disposal, Dryer, Gas Water Heater, Humidifier, Microwave, Oven, Range, Range Hood, Refrigerator, Washer, Water Purifier
- Furnished: Yes
- Furnishings: Furnished
- Flooring: Carpet, Laminate, Wood
Rooms
Bathrooms
- Total Bathrooms: 3
- Full Bathrooms: 3
- Main Floor Baths: 1
Bedrooms
- Total Bedrooms: 3
- Bedrooms Main: 1
Other Rooms
- Laundry: In Unit
Additional Information
- Security/Safety: Secured Garage/Parking, Smart Locks, Smoke Detector(s)
Exterior
- Exterior Features: Balcony, Lighting, Rain Gutters
- Porch/Patio/Deck: Deck, Rooftop
Parking
- Garage: Yes
- Garage Spaces: 2
- Total Spaces: 2
- Parking Features: 220 Volts, Concrete, Dry Walled, Electric Vehicle Charging Station(s), Exterior Access Door, Floor Coating, Lighted, Oversized, Oversized Door
Location
- County: Denver
- Subdivision: Parkside
- Building Name: Gaylord Station
- Direction Faces: South
School Information
- Elem School District: Denver 1
- Midd School District: Denver 1
- High School District: Denver 1
- Elementary School: Wyatt
- Middle School: Whittier E-8
- High School: East
Community
- Association: Yes
- Assoc. Name: Stillwater Community Management
- Assoc. Fees Include: Reserves, Insurance, Maintenance Grounds, Sewer, Snow Removal, Water
- Pets Allowed: Yes
- Management Type: Professionally Managed
Heating & Cooling
- Cooling Type: Central Air
- Heating Type: Forced Air, Natural Gas
Utilities
- Gas: Yes
- Sewer: Public Sewer
- Water: Public
- Utility Description: Electricity Connected, Natural Gas Connected
Structural Information
- Architectural Style: Urban Contemporary
- Structure Type: Townhouse
- Construction: Brick, Concrete, Frame, Wood Siding
- Roof: Composition
- Common Walls: 2+ Common Walls
- Entry Location: Courtyard
- Square Feet: 2,256
- Sq. Ft. Source: Public Records
- Living Area: 2,256 Sq. Ft.
- Year Built: 2016
- Property Condition: New Construction
Lot Features
- Property View: City
- Frontage: Public
- Street/Road Desc.: Alley Paved
- Road Maintenance: Public Maintained Road
- Fence: Yes
- Lot Features: Historical District, Landscaped, Near Public Transit, Sprinklers In Front
- Zoning: G-MX-3
- Fencing (Description): Partial
Financial Considerations
- Association Fee: Yes
- Association Fee: $95
- Assoc Fee Freq.: Monthly
- Assoc Fee /Annual: $1,140
- Tax Amount: $5,066
- Tax Year: 2025
- Terms: 1031 Exchange, Cash, Conventional, FHA, Jumbo, Qualified Assumption, VA Loan
Disclosures and Reports
- Ownership: Individual
- Special Conditions: None
- Documents Avail.: Condo Docs Available, Rental Average
- Legal Description: PARKSIDE SUB B6 COM SE COR L29 N 95.83FT W 47.9FT TPOB TH W38FT N 45.7FT E 38FT S 45.7FT TPOB
- Exclusions: NONE
- Property ID: 2355-12-107
Listed by Engel & Volkers Denver
Get Pre-Approved Today
Schools
Schools serving 1817 Gaylord St
School District:Denver County School District 1
| Name | Grades | Distance |
|---|---|---|
Whittier K-8 School 2480 North Downing Street, Denver, CO 80205 | PK-5 | 0.8 mi |
Cole Arts And Science Academy 1350 East 33rd Avenue, Denver, CO 80205 | K-5 | 1.3 mi |
University Preparatory School 2409 Arapahoe Street, Denver, CO 80205 | PK-5 | 1.5 mi |
Dsst: Cole 3240 North Humboldt Street, Denver, CO 80205 | 6-8 | 1.3 mi |
Mcauliffe Manual Middle School 2540 Holly Street, Denver, CO 80207 | 6-8 | 2.2 mi |
East High School, Denver, CO 1600 City Park Esplanade, Denver, CO 80206 | 9-12 | 0.4 mi |
Wyatt Academy 3620 Franklin Street, Denver, CO 80205 | K-5 | 1.6 mi |
Disclaimer:
School attendance boundaries provided by ATTOM Data Solutions and are for reference only. Contact the school directly to verify enrollment eligibility.
Tax History
Tax History for 1817 Gaylord St
Year
Property Taxes
Change
Tax Assessment
Change
2025
$5,066
9%
$66,220
13%
2024
$4,631
2%
$58,470
—
2023
$4,531
8%
$58,470
7%
2021
$4,201
—
$54,710
-3%
2021
$4,201
10%
$56,300
9%
2020
$3,824
20%
$51,540
17%
2019
$3,175
—
$44,030
—
Disclaimer: Historical tax information is derived from public records provided by the county offices. Information is not guaranteed and should be independently verified.
Estimate the Cost
Estimate the Cost for 1817 Gaylord St
Home Warranty : Included
1817 Gaylord Street, Denver, CO 80206 (MLS# 5495578) is a Townhouse property with 3 bedrooms and 3 full bathrooms. 1817 Gaylord Street is currently listed for $1,200,000 and was received on August 21, 2026. Want to learn more about 1817 Gaylord Street? Do you have questions about finding other Townhouse real estate for sale in City Park West? You can browse all City Park West real estate or contact a Coldwell Banker agent to request more information.