
This is a carousel with tiles that activate property listing cards. Use the previous and next buttons to navigate.

$479,000
This is a carousel with tiles that activate property listing cards. Use the previous and next buttons to navigate.


Full Property Details for 18190 E 52nd Pl
Sign in to view more details. Local MLS Rules require you to be signed in. Not a member yet? Sign up now.
General
- Sold For: $479,000
- Taxes: $5,607 (2025)
- Status: Closed
- Type: Single Family
- Source: MetroList_Colorado
- MLS ID: 9336654
- Added to Site: 150 day(s) ago
Interior
- Interior Features: Eat-in Kitchen, Entrance Foyer, Kitchen Island, Laminate Counters, Open Floorplan, Pantry, Primary Suite, Smoke Free, Walk-In Closet(s)
- Appliances: Dishwasher, Disposal, Microwave, Oven, Range, Refrigerator
- Furnishings: Unfurnished
- Flooring: Carpet, Tile
Rooms
Bathrooms
- Total Bathrooms: 3
- Full Bathrooms: 2
- Half Bathrooms: 1
- Main Floor Baths: 1
Bedrooms
- Total Bedrooms: 3
Additional Information
- Security/Safety: Smart Cameras
Exterior
- Exterior Features: Private Yard, Rain Gutters
- Porch/Patio/Deck: Covered, Front Porch, Patio
Parking
- Garage: Yes
- Garage Spaces: 2
- Total Spaces: 2
- Parking Features: Concrete
Location
- County: Denver
- Subdivision: First Creek Village
- Direction Faces: North
School Information
- Elem School District: Denver 1
- Midd School District: Denver 1
- High School District: Denver 1
- Elementary School: SOAR at Green Valley Ranch
- Middle School: DSST: Conservatory Green
- High School: DSST: Green Valley Ranch
Community
- Association: Yes
- Assoc. Name: Westwind
- Assoc. Fees Include: Recycling, Sewer, Snow Removal, Trash
- Pets Allowed: Yes
- Management Type: Professionally Managed
Heating & Cooling
- Cooling Type: Central Air
- Heating Type: Forced Air
Utilities
- Gas: Yes
- Sewer: Public Sewer
- Water: Public
- Utility Description: Electricity Connected, Internet Access (Wired), Natural Gas Connected
Structural Information
- Architectural Style: Traditional
- Structure Type: House
- Builder: Oakwood Homes, LLC
- Construction: Concrete
- Roof: Composition
- Windows: Window Coverings
- Entry Floor Number: 1
- Entry Location: Ground
- Square Feet: 1,805
- Sq. Ft. Source: Public Records
- Living Area: 1,805 Sq. Ft.
- Year Built: 2018
Lot Features
- Lot Size (Acres): 0.11
- Lot Size (Sq. Ft.): 4,590
- Frontage: Public
- Street/Road Desc.: Paved
- Road Maintenance: Public Maintained Road
- Fence: Yes
- Lot Features: Level, Sprinklers In Front, Sprinklers In Rear
- Zoning: C-MU-30
- Fencing (Description): Full
Financial Considerations
- Assoc Fee Freq.: Included in Property Tax
- Tax Amount: $5,607
- Tax Year: 2025
- Terms: 1031 Exchange, Cash, Conventional, FHA, VA Loan
Disclosures and Reports
- Ownership: Individual
- Special Conditions: None
- Legal Description: FIRST CREEK VILLAGE FLG NO 1 B2 L5
- Exclusions: Seller's Personal Property, Curtains, Staging Items
- Property ID: 161-09-005
Listed by HomeSmart
Sold by Megastar Realty
Listing agent
HomeSmart
303-356-5080

 NMLS#: 1598647
Schools serving 18190 E 52nd Pl
| Name | Grades | Distance |
|---|---|---|
Soar Green Valley Ranch 4800 Telluride Street, Denver, CO 80249 | K-5 | 0.5 mi |
Omar D Blair Charter School 4905 Cathay Street, Denver, CO 80249 | 6-8 | 0.7 mi |
KIPP Northeast Denver Middle School 4636 Walden Street, Denver, CO 80249 | 6-8 | 0.8 mi |
Dsst: Green Valley Ranch Middle School 4800 Telluride Street, Denver, CO 80249 | 6-8 | 0.5 mi |
Strive Prep - Green Valley Ranch Campus 4800 Telluride Street, Denver, CO 80249 | 6-8 | 0.5 mi |
Strive Prep - Montbello Campus 5290 Kittredge Street, Denver, CO 80239 | 6-8 | 1.2 mi |
Strive Prep - Rise 18250 East 51st Avenue, Denver, CO 80249 | 9-12 | 0.3 mi |
KIPP Northeast Denver Leadership Academy 18250 East 51st Avenue, Denver, CO 80249 | 9-12 | 0.3 mi |
Denver School of Science and Technology: Green Valley Ranch High School 4800 Telluride Street, Denver, CO 80249 | 9-12 | 0.5 mi |
This is a carousel with tiles that activate property listing cards. Use the previous and next buttons to navigate.
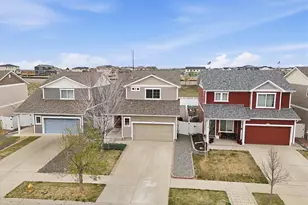
- Single Family
- Active
- 3Beds
- 3Total Baths
- 1,892Sq. Ft.
- MLS # 1810271

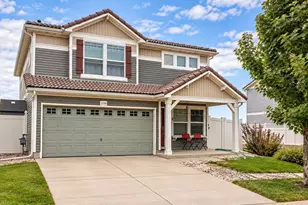
- Single Family
- Active
- 3Beds
- 3Total Baths
- 1,731Sq. Ft.
- MLS # 6203451
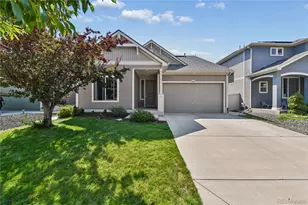
- Single Family
- Active
- Updated 5 days ago
- 3Beds
- 3Total Baths
- 2,044Sq. Ft.
- MLS # 7740395
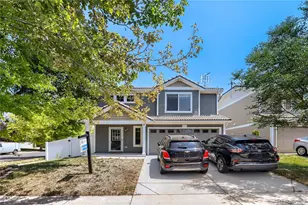
- Single Family
- Active
- 3Beds
- 3Total Baths
- 1,509Sq. Ft.
- MLS # 4075800

This is a carousel with tiles that activate property listing cards. Use the previous and next buttons to navigate.

- Condo
- Active
- Updated 22 hours ago
- 2Beds
- 2Total Baths
- 967Sq. Ft.
- MLS # 7480791


- Commercial Lease
- Active
- Updated 3 days ago
- 2Parking Spaces
- MLS # 2623971

- Single Family
- Active
- Updated 4 days ago
- 4Beds
- 3Total Baths
- 3,068Sq. Ft.
- MLS # 2190794

- Townhouse
- Active
- Updated 4 days ago
- 3Beds
- 3Total Baths
- 1,855Sq. Ft.
- MLS # 8185951
This is a carousel with tiles that activate property listing cards. Use the previous and next buttons to navigate.



- Townhouse
- Active
- Updated 5 days ago
- 3Beds
- 3Total Baths
- 1,598Sq. Ft.
- MLS # 5915166

- Townhouse
- Active
- Updated 6 hours ago
- 4Beds
- 4Total Baths
- 2,274Sq. Ft.
- MLS # 3241417
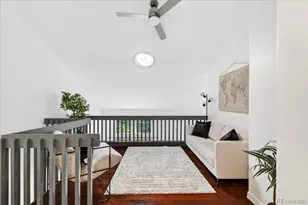
- Townhouse
- Active
- Updated 5 days ago
- 3Beds
- 3Total Baths
- 1,677Sq. Ft.
- MLS # 2063440
This is a carousel with tiles that activate property listing cards. Use the previous and next buttons to navigate.

- Single Family
- Closed
- 2Beds
- 2Total Baths
- 2,031Sq. Ft.
- MLS # 4459010
Sold by Megastar Realty
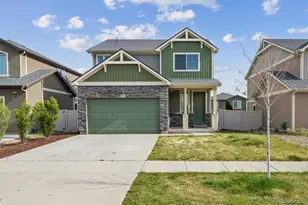
- Single Family
- Closed
- 4Beds
- 4Total Baths
- 2,275Sq. Ft.
- MLS # 5462859
Sold by Compass - Denver
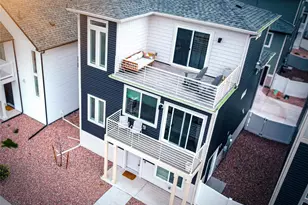
- Single Family
- Closed
- Updated 9 days ago
- 3Beds
- 2Total Baths
- 1,311Sq. Ft.
- MLS # 3662939
Sold by Signature Real Estate Corp.
- Single Family
- Closed
- Updated 8 days ago
- 3Beds
- 2Total Baths
- 1,442Sq. Ft.
- MLS # 8647256
Sold by HomeSmart
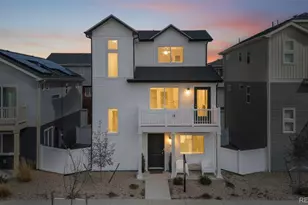
18190 E 52nd Place, Denver, CO 80249 (MLS# 9336654) is a Single Family property that was sold at $479,000 on June 22, 2026. Want to learn more about 18190 E 52nd Place? Do you have questions about finding other Single Family real estate for sale in Denver? You can browse all Denver real estate or contact a Coldwell Banker agent to request more information.