No photo available
$745,000 New to Website
Property Description
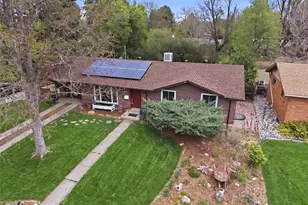
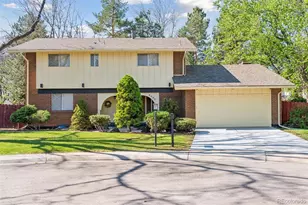
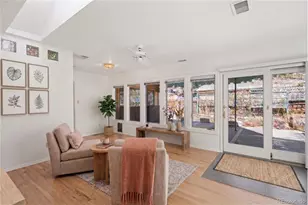
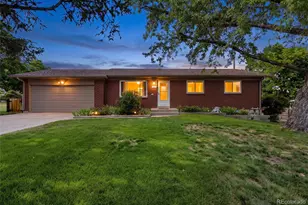
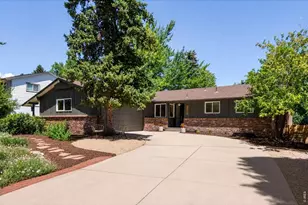
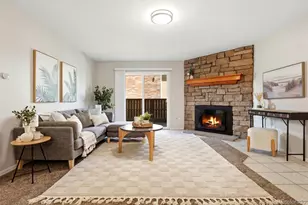
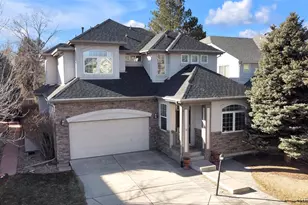
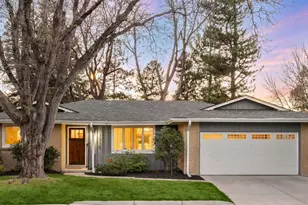
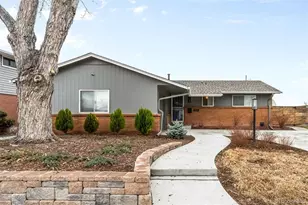
Beautiful brick ranch home just minutes from Cook Park and the recreation center, with easy access to Cherry Creek Trail & the Highline Canal. This open floor plan features a spacious living room with built-ins and sprawling hardwood floors. The bright dining room offers backyard access and flows into the updated kitchen with stainless steel appliances and granite countertops. A bonus flexspace and mud room off the kitchen. Three main-floor bedrooms include the primary suite with an en suite 3/4 bathroom, plus an additional full bathroom with a double sink vanity. The finished basement boasts a family room, 4th bedroom, and full bathroom. The laundry room comes with washer, dryer, and utility sink, plus an unfinished area perfect for storage. Don't miss the private, fenced backyard with concrete patio, shed, front & rear sprinkler system, and mature trees. Enjoy a fantastic central Denver location near trails, schools, shopping, and restaurants. Doesn't get much better.
Full Property Details
Full Property Details for 1822 S Olive St
Sign in to view more details. Local MLS Rules require you to be signed in. Not a member yet? Sign up now.
General
- Price: $745,000
- Taxes: $3,577 (2025)
- Status: Active
- Type: Single Family
- Source: MetroList_Colorado
- MLS ID: 3318497
- Updated: 7/16/2026
- Added to Site: 2 day(s) ago
Interior
- Interior Features: Five Piece Bath, Granite Counters, Open Floorplan, Primary Suite, Radon Mitigation System, Smoke Free
- Fireplace: Yes
- Number of Fireplaces: 2
- Fireplace(s): Basement, Living Room, Basement, Living Room, Basement, Living Room
- Appliances: Dishwasher, Disposal, Dryer, Humidifier, Microwave, Oven, Range, Refrigerator, Washer
- Flooring: Carpet, Laminate, Tile, Wood
Rooms
Bathrooms
- Total Bathrooms: 3
- Full Bathrooms: 2
- 3/4 Bathrooms: 1
- Main Floor Baths: 2
- Basement Baths: 1
Bedrooms
- Total Bedrooms: 4
- Bedrooms Main: 3
Other Rooms
- Laundry: Sink, In Unit
Exterior
- Exterior Features: Playground, Private Yard
- Porch/Patio/Deck: Patio
Parking
- Total Spaces: 1
Location
- County: Denver
- Subdivision: Virginia Village
- Direction Faces: West
School Information
- Elem School District: Denver 1
- Midd School District: Denver 1
- High School District: Denver 1
- Elementary School: McMeen
- Middle School: Hill
- High School: Thomas Jefferson
Community
- Pets Allowed: Yes
Heating & Cooling
- Cooling Type: Central Air
- Heating Type: Forced Air
Utilities
- Gas: Yes
- Sewer: Public Sewer
- Water: Public
- Utility Description: Cable Available, Electricity Connected, Natural Gas Connected
Structural Information
- Structure Type: House
- Construction: Brick
- Basement: Yes
- Basement Desc.: Finished, Full
- Roof: Composition
- Square Feet: 2,887
- Sq. Ft. Source: Public Records
- Living Area: 2,628 Sq. Ft.
- Year Built: 1967
Lot Features
- Lot Size (Acres): 0.19
- Lot Size (Sq. Ft.): 8,180
- Frontage: Public
- Street/Road Desc.: Paved
- Road Maintenance: Public Maintained Road
- Fence: Yes
- Lot Features: Landscaped, Level, Sprinklers In Front, Sprinklers In Rear
- Zoning: S-SU-D
- Fencing (Description): Full
Financial Considerations
- Tax Amount: $3,577
- Tax Year: 2025
- Terms: Cash, Conventional, FHA, Jumbo, Other
Disclosures and Reports
- Ownership: Individual
- Special Conditions: None
- Legal Description: LOT 2 BLOCK 2 LYNWOOD NO 9
- Exclusions: Personal property and staging items
- Property ID: 6204-03-002
Listed by LIV Sotheby's International Realty
Get Pre-Approved Today
Schools
Schools serving 1822 S Olive St
School District:Denver County School District 1
| Name | Grades | Distance |
|---|---|---|
McMeen Elementary School 1000 South Holly Street, Denver, CO 80246 | PK-5 | 1.3 mi |
Hill Campus Of Arts And Sciences 451 Clermont Street, Denver, CO 80220 | 6-8 | 3.2 mi |
Thomas Jefferson High School 3950 South Holly Street, Denver, CO 80237 | 9-12 | 2.7 mi |
Disclaimer:
School attendance boundaries provided by ATTOM Data Solutions and are for reference only. Contact the school directly to verify enrollment eligibility.
Price & Sales History for 1822 S Olive St
Date
Details
Price
Change
Source
4/22/2022
Sold
$850,000
—
Public Record
Disclaimer: Historical sales information is derived from public records provided by the county offices. Information is not guaranteed and should be independently verified.

Tax History
Tax History for 1822 S Olive St
Year
Property Taxes
Change
Tax Assessment
Change
2025
$3,577
10%
$46,760
14%
2024
$3,244
2%
$40,960
—
2023
$3,174
29%
$40,960
28%
2021
$2,458
—
$32,020
-3%
2021
$2,458
5%
$32,940
4%
2020
$2,351
3%
$31,690
—
2019
$2,285
-4%
$31,690
3%
2018
$2,390
—
$30,890
—
2017
$2,383
-1%
$30,890
4%
2016
$2,412
4%
$29,580
—
2015
$2,311
24%
$29,580
32%
2014
$1,860
—
$22,390
—
2013
$1,860
—
$22,390
—
Disclaimer: Historical tax information is derived from public records provided by the county offices. Information is not guaranteed and should be independently verified.
Estimate the Cost
Estimate the Cost for 1822 S Olive St
1822 S Olive Street, Denver, CO 80224 (MLS# 3318497) is a Single Family property with 4 bedrooms, 2 full bathrooms and 1 partial bathroom. 1822 S Olive Street is currently listed for $745,000 and was received on July 16, 2026. Want to learn more about 1822 S Olive Street? Do you have questions about finding other Single Family real estate for sale in Five Points? You can browse all Five Points real estate or contact a Coldwell Banker agent to request more information.