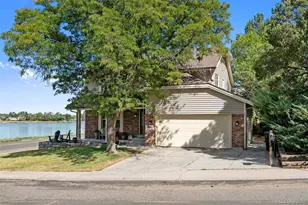
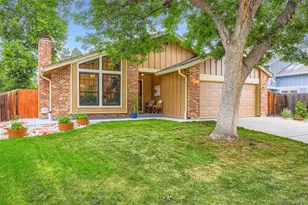
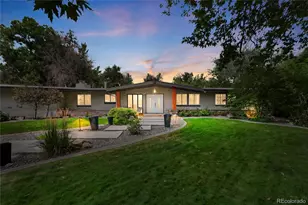
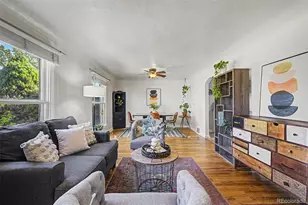
This is a carousel with tiles that activate property listing cards. Use the previous and next buttons to navigate.
1/37
$750,000
This is a carousel with tiles that activate property listing cards. Use the previous and next buttons to navigate.
1/37
Property Description
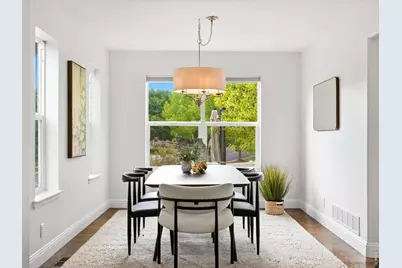
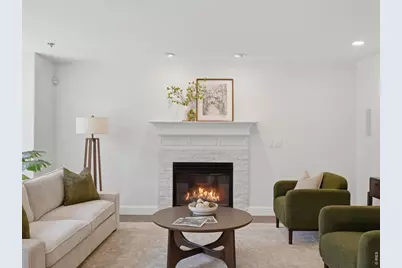
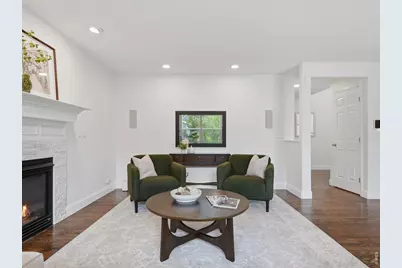
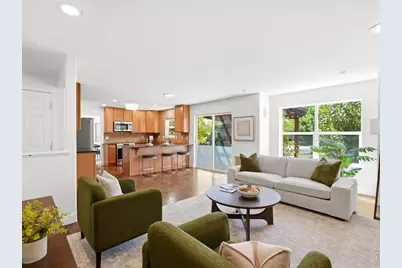
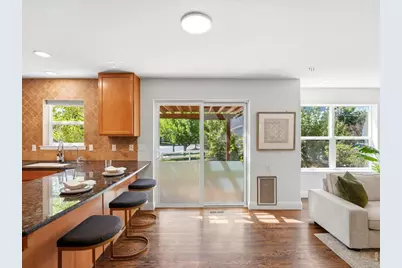
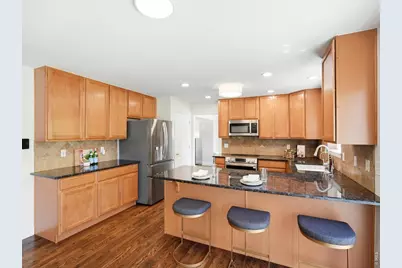
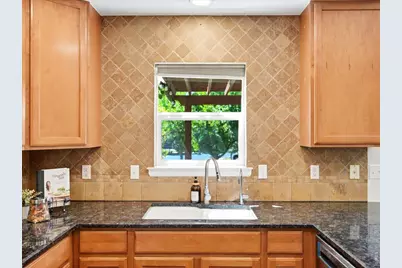
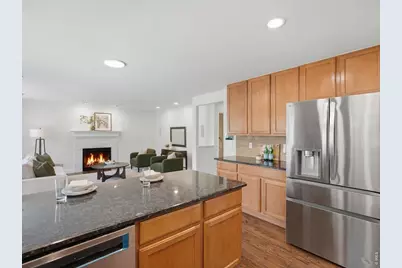
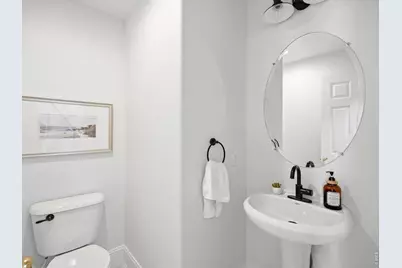
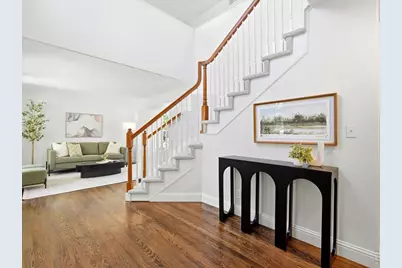
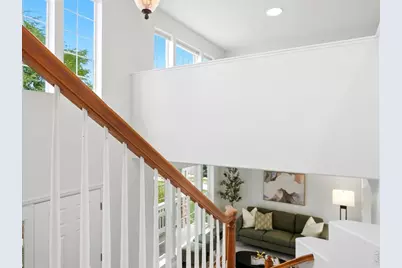
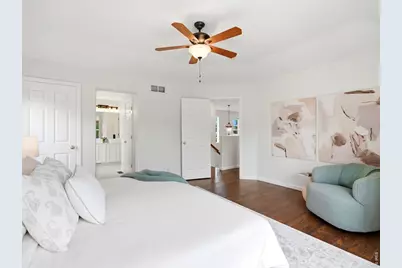
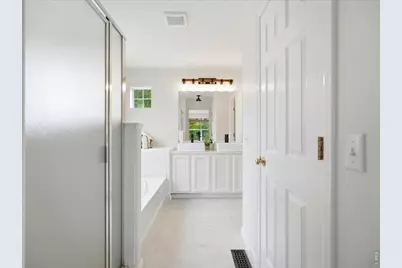
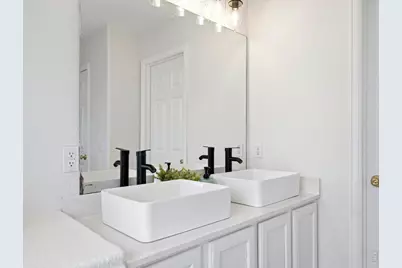
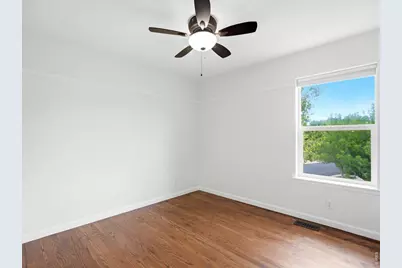
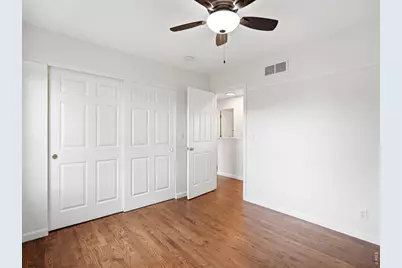
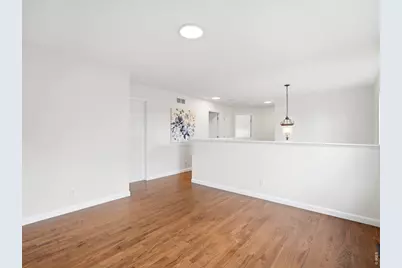
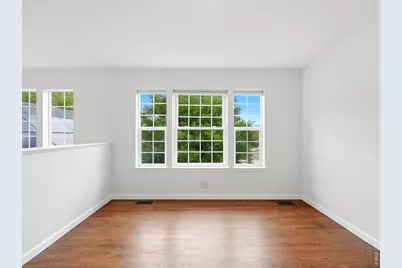
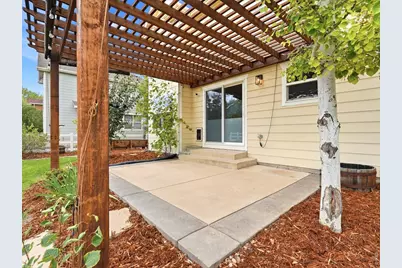
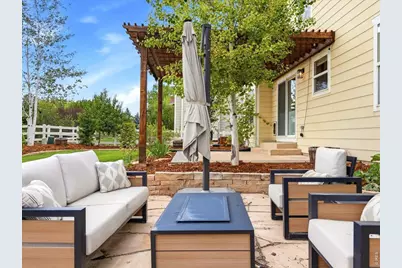
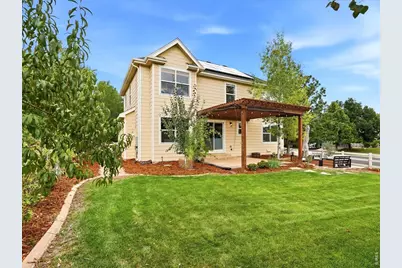
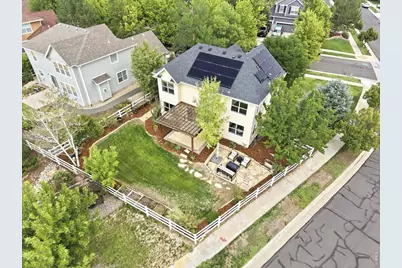
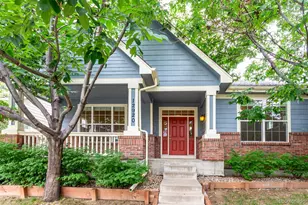
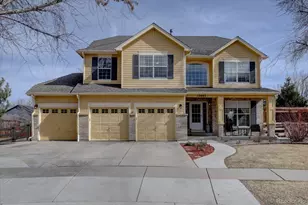
For buyers looking for a home in Westminster with open space, trails, a gardener's backyard, thoughtful updates, owned solar, and excellent access to neighborhood amenities, this property presents an exceptional opportunity to enjoy a beautifully maintained home in a highly desirable setting. The backyard is truly a gardener's dream, featuring established garden beds with irrigation and mature fruit trees-an inviting outdoor space ready for growing, gathering, and enjoying Colorado's beautiful seasons. Just across the street, **Big Dry Creek Open Space** provides convenient access to trails, natural surroundings, and miles of outdoor recreation, while **Arapahoe Ridge Elementary School is within walking distance**.Inside, the home feels fresh, polished, and move-in ready, with **brand-new interior paint and carpet**, along with gorgeous wood flooring throughout the main and second levels. The primary bathroom has also been refreshed with a **brand-new vanity, stone countertops, new sinks, and new faucets**.Important improvements add even more value: the **roof was replaced in 2020**, and the home features **fully owned solar**, giving the next owner the benefit of an existing solar energy system without taking over a solar loan.For buyers looking for a home in Westminster with **open space, trails, a gardener-friendly backyard, thoughtful updates, owned solar, and excellent access to neighborhood amenities**, this home delivers an impressive amount of value in one complete package.
Full Property Details
Full Property Details for 1855 W 130th Pl
General
- Price: $750,000
- HOA FEE: $105/month
- Taxes: $4,627 (2025)
- Status: Active
- Type: Single Family
- Source: IRES
- MLS ID: 1068100
- Updated: 9/17/2026
- Added to Site: 76 day(s) ago
Interior
- Interior Features: Eat-In Kitchen, Separate Dining Room, Open Floorplan, Pantry, Walk-In Closet(s), Washer/Dryer Hookup
- Fireplace: Yes
- Fireplace(s): Gas, Family Room
- Appliances: Electric Range, Dishwasher, Refrigerator, Washer, Dryer, Disposal
Rooms
Bathrooms
- Total Bathrooms: 3
- Full Bathrooms: 2
- Half Bathrooms: 1
Bedrooms
- Total Bedrooms: 4
Exterior
- Exterior Features: Sprinkler System
- Porch/Patio/Deck: Patio
Parking
- Garage: Yes
- Attached garage: Yes
- Garage Spaces: 2
- Parking Features: Attached
- Garage Description: Attached
Location
- Area: Westminster
- County: Adams
- Subdivision: The Village At Harmony Park Third Rep
School Information
- School District: Adams CO. Dist 12
- Elementary School: Arapahoe Ridge
- Middle School: Silver Hills
- High School: Legacy
Community
- Association: Yes
- Assoc. Name: Village At Harmony Park
- Assoc. Fees Include: Trash
Heating & Cooling
- Cooling Type: Central Air, Ceiling Fan(s)
- Heating Type: Forced Air
Utilities
- Sewer: Public Sewer
- Water: City
- Utility Description: Cable Available, High-Speed Internet Available
Structural Information
- Construction: Frame, Other
- Exterior Const.: Frame, Other
- Basement: Yes
- Basement Desc.: Partial, Partially Finished, Crawl Space, Built-In Radon, Sump Pump
- Roof: Composition
- Square Feet: 2,737
- Sq. Ft. Source: Assessor
- Living Area: 2,737 Sq. Ft.
- Year Built: 2005
Lot Features
- Lot Size (Acres): 0.2
- Lot Size (Sq. Ft.): 8,756
- Frontage: City Street
- Street/Road Desc.: Asphalt
- Fence: Yes
- Lot Features: Corner Lot, Paved, Curbs, Sidewalks
- Potential Use: Single-Family
- Zoning: SFR
- Fencing (Description): Fenced
Green Features
- Energy Efficient: Windows, Photovoltaic Owned
Financial Considerations
- Association Fee: Yes
- Association Fee: $105
- Assoc Fee Freq.: Monthly
- Tax Amount: $4,627
- Tax Year: 2025
- Terms: Cash, Conventional, FHA, VA
Disclosures and Reports
- Special Conditions: Private Owner
- Exclusions: Personal and staging items.
- Property ID: R0139439
Listed by 8z Real Estate (303) 543-3083

Get Pre-Approved Today
Schools
Schools serving 1855 W 130th Pl
School District:Northglenn-Thornton School District 12
| Name | Grades | Distance |
|---|---|---|
Arapahoe Ridge Elementary School 13095 Pecos Street, Westminster, CO 80030 | PK-5 | 0.3 mi |
Silver Hills Middle School 12400 Huron Street, Northglenn, CO 80234 | 6-8 | 1 mi |
Legacy High School 2701 West 136th Street, Broomfield, CO 80020 | 9-12 | 1 mi |
Disclaimer:
School attendance boundaries provided by ATTOM Data Solutions and are for reference only. Contact the school directly to verify enrollment eligibility.
Price & Sales History for 1855 W 130th Pl
Date
Details
Price
Change
Source
9/10/2026
Listed
$750,000
42.86%
MLS
6/22/2020
Sold
$525,000
—
Public Record
Disclaimer: Historical sales information is derived from public records provided by the county offices. Information is not guaranteed and should be independently verified.
Tax History
Tax History for 1855 W 130th Pl
Year
Property Taxes
Change
Tax Assessment
Change
2025
$4,627
9%
$44,880
-1%
2024
$4,236
-7%
$45,430
-1%
2023
$4,543
5%
$45,860
6%
2022
$4,310
21%
$43,110
22%
2021
$3,555
4%
$35,410
5%
2020
$3,415
—
$33,700
—
2019
$3,422
12%
$33,700
16%
2018
$3,044
11%
$29,030
—
2017
$2,740
14%
$29,030
17%
2016
$2,414
—
$24,820
—
2015
$2,410
9%
$24,820
13%
2014
$2,202
—
$21,980
—
2013
$2,192
—
$21,980
—
Disclaimer: Historical tax information is derived from public records provided by the county offices. Information is not guaranteed and should be independently verified.
Estimate the Cost
Estimate the Cost for 1855 W 130th Pl
1855 W 130th Pl, Denver, CO 80234 (MLS# 1068100) is a Single Family property with 4 bedrooms, 2 full bathrooms and 1 partial bathroom. 1855 W 130th Pl is currently listed for $750,000 and was received on July 07, 2026. Want to learn more about 1855 W 130th Pl? Do you have questions about finding other Single Family real estate for sale in Denver? You can browse all Denver real estate or contact a Coldwell Banker agent to request more information.