No photo available
$585,000 New to Website
Property Description
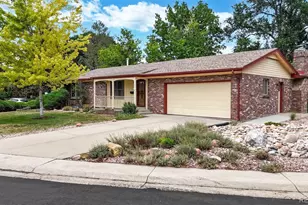
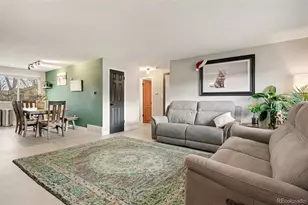
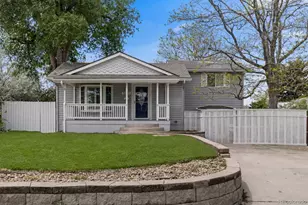
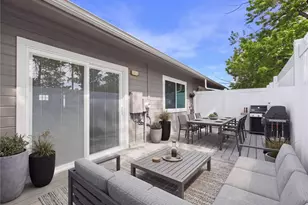
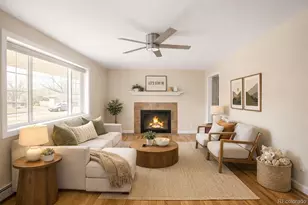
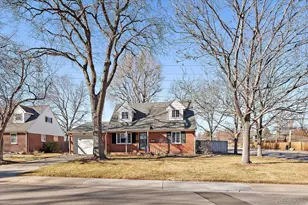
High quality and low maintenance! Don't miss this 4 bed, 2 bath Denver home offering both updates and character. This Lynwood home is perfectly situated for you to enjoy both inside and out. Some of the unique features include vaulted ceilings on the main floor, slate tile flooring on the lower level, and a stunning German-made Köppe wood-burning stove with a brick backdrop for warmth on cool evenings. The newer siding and windows (2020) provide peace of mind and also add to the efficiency of the home. That efficiency is further boosted by the paid off solar panels keeping your energy bills negligible. On the main floor ample natural light floods the living room. The kitchen includes a comfy breakfast bar, new stainless-steel appliances, and plenty of counter and cabinet space. Hardwood flooring runs throughout the upper level and into each bedroom. The upper-level bathroom has been beautifully renovated with an updated shower, toilet, tile, and dual vanity. The lower level includes another refreshed bathroom, two more bedrooms, and another large living space that is perfect for relaxing and entertaining. Outside, a covered patio, backyard greenhouse, nine irrigated raised garden beds, and a Hot Springs spa hot tub make the yard as functional as it is enjoyable. A low-water native front yard with wildflowers and drought-tolerant backyard sod keep maintenance easy, aided by full front-and-back irrigation. Solar panels nearly offset all electricity costs - a standout bonus in today's market. Spacious two-car garage included. Ideally situated with west-facing skyline exposure, quick access to I-25 and downtown, and walking distance to Cook Park, Cherry Creek Trail, the Highline Canal, and local dining. A rare find that checks every box.
Full Property Details
Full Property Details for 1890 S Monaco Pkwy
Sign in to view more details. Local MLS Rules require you to be signed in. Not a member yet? Sign up now.
General
- Price: $585,000
- Taxes: $2,627 (2025)
- Status: Active
- Type: Single Family
- Source: MetroList_Colorado
- MLS ID: 9351380
- Updated: 8/26/2026
- Added to Site: 1 day(s) ago
Interior
- Interior Features: Eat-in Kitchen, Entrance Foyer, High Ceilings, Laminate Counters, Open Floorplan, Smoke Free, Vaulted Ceiling(s)
- Fireplace: Yes
- Number of Fireplaces: 1
- Fireplace(s): Family Room, Wood Burning, Family Room, Wood Burning, Family Room, Wood Burning
- Appliances: Cooktop, Dishwasher, Disposal, Dryer, Gas Water Heater, Oven, Washer
- Flooring: Carpet, Tile, Wood
Rooms
Bathrooms
- Total Bathrooms: 2
- Full Bathrooms: 2
Bedrooms
- Total Bedrooms: 4
Other Rooms
- Laundry: In Unit
Additional Information
- Security/Safety: Carbon Monoxide Detector(s), Smoke Detector(s)
Exterior
- Exterior Features: Private Yard
Parking
- Garage: Yes
- Garage Spaces: 2
- Total Spaces: 2
Location
- County: Denver
- Subdivision: Montrose
- Direction Faces: West
School Information
- Elem School District: Denver 1
- Midd School District: Denver 1
- High School District: Denver 1
- Elementary School: Garden Place
- Middle School: Hill
- High School: Thomas Jefferson
Community
- Pets Allowed: Yes
Heating & Cooling
- Cooling Type: Central Air
- Heating Type: Forced Air, Natural Gas
Utilities
- Gas: Yes
- Sewer: Public Sewer
- Water: Public
- Utility Description: Cable Available, Electricity Available, Natural Gas Connected, Phone Available
Structural Information
- Structure Type: House
- Construction: Brick, Wood Siding
- Roof: Composition
- Windows: Double Pane Windows, Window Coverings, Window Treatments
- Square Feet: 2,023
- Sq. Ft. Source: Public Records
- Living Area: 2,023 Sq. Ft.
- Year Built: 1962
- Property Condition: Updated/Remodeled
Lot Features
- Lot Size (Acres): 0.21
- Lot Size (Sq. Ft.): 9,000
- Street/Road Desc.: Paved
- Fence: Yes
- Lot Features: Irrigated, Near Public Transit
- Zoning: S-SU-D
- Fencing (Description): Full
Financial Considerations
- Tax Amount: $2,627
- Tax Year: 2025
- Terms: Cash, Conventional, FHA, VA Loan
Disclosures and Reports
- Ownership: Individual
- Special Conditions: None
- Legal Description: L 22 BLK 4 LYNWOOD NO 3
- Exclusions: none
- Property ID: 6204-07-008
Listed by Keller Williams Realty Northern Colorado
Get Pre-Approved Today
Schools
Schools serving 1890 S Monaco Pkwy
School District:Denver County School District 1
| Name | Grades | Distance |
|---|---|---|
McMeen Elementary School 1000 South Holly Street, Denver, CO 80246 | PK-5 | 1.2 mi |
Hill Campus Of Arts And Sciences 451 Clermont Street, Denver, CO 80220 | 6-8 | 3.1 mi |
Thomas Jefferson High School 3950 South Holly Street, Denver, CO 80237 | 9-12 | 2.5 mi |
Disclaimer:
School attendance boundaries provided by ATTOM Data Solutions and are for reference only. Contact the school directly to verify enrollment eligibility.
Price & Sales History for 1890 S Monaco Pkwy
Date
Details
Price
Change
Source
10/18/2021
Sold
$560,000
—
Public Record
Disclaimer: Historical sales information is derived from public records provided by the county offices. Information is not guaranteed and should be independently verified.

Tax History
Tax History for 1890 S Monaco Pkwy
Year
Property Taxes
Change
Tax Assessment
Change
2025
$2,627
—
$34,340
4%
2024
$2,622
2%
$33,100
—
2023
$2,565
17%
$33,100
15%
2021
$2,201
—
$28,660
-3%
2021
$2,201
19%
$29,490
18%
2020
$1,848
3%
$24,910
—
2019
$1,796
6%
$24,910
14%
2018
$1,692
—
$21,870
—
2017
$1,687
-11%
$21,870
-6%
2016
$1,904
4%
$23,350
—
2015
$1,824
14%
$23,350
21%
2014
$1,602
—
$19,290
—
2013
$1,603
—
$19,290
—
Disclaimer: Historical tax information is derived from public records provided by the county offices. Information is not guaranteed and should be independently verified.
Estimate the Cost
Estimate the Cost for 1890 S Monaco Pkwy
1890 S Monaco Parkway, Denver, CO 80224 (MLS# 9351380) is a Single Family property with 4 bedrooms and 2 full bathrooms. 1890 S Monaco Parkway is currently listed for $585,000 and was received on August 26, 2026. Want to learn more about 1890 S Monaco Parkway? Do you have questions about finding other Single Family real estate for sale in Five Points? You can browse all Five Points real estate or contact a Coldwell Banker agent to request more information.