
This is a carousel with tiles that activate property listing cards. Use the previous and next buttons to navigate.


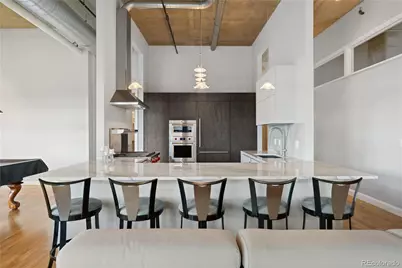


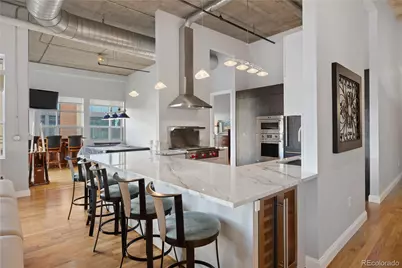







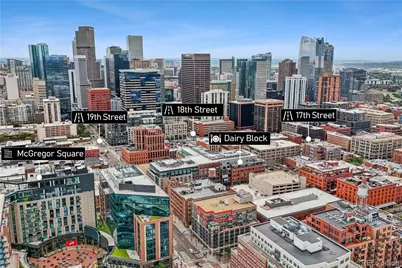

$5,500
This is a carousel with tiles that activate property listing cards. Use the previous and next buttons to navigate.


Full Property Details for 1890 Wynkoop St #801
Sign in to view more details. Local MLS Rules require you to be signed in. Not a member yet? Sign up now.
General
- Rent: $5,500
- Status: Active
- Type: Condo
- Source: MetroList_Colorado
- MLS ID: 3171763
- Updated: 9/8/2026
- Added to Site: 92 day(s) ago
Rental Information
- Lease/Rent Term: 6 Months
- Date Available: 8/1/2026
Interior
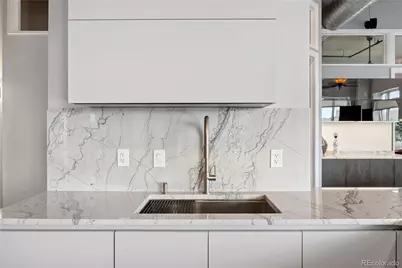
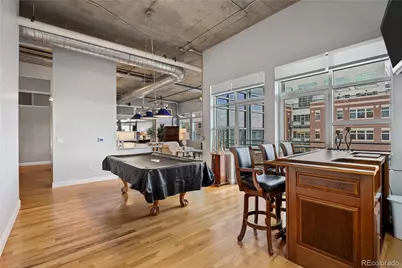
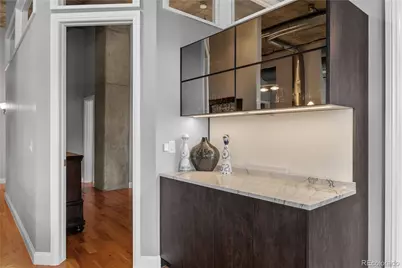
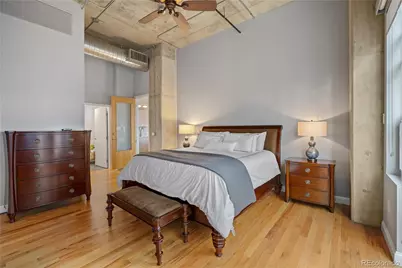
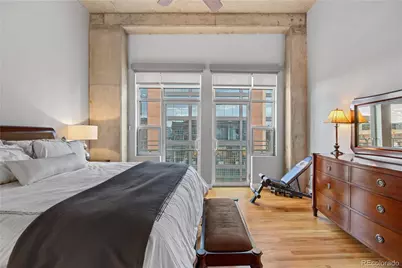
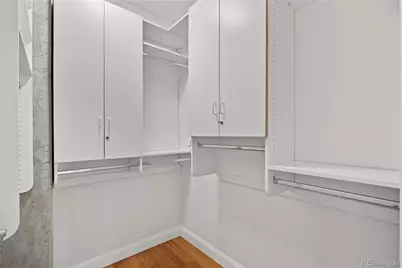
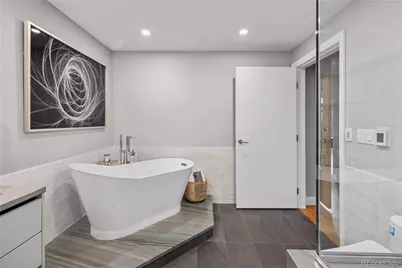
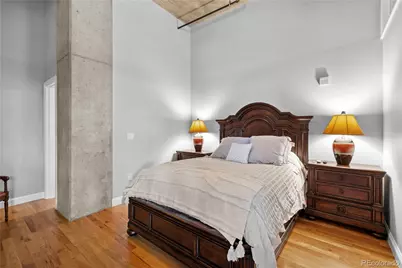
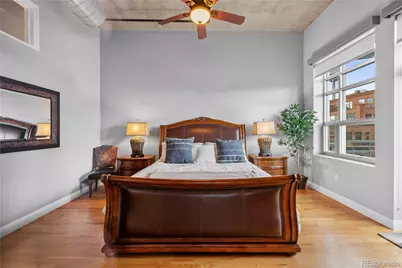
- Interior Features: Audio/Video Controls, Built-in Features, Ceiling Fan(s), Eat-in Kitchen, Five Piece Bath, Granite Counters, High Ceilings, High Speed Internet, Marble Counters, Open Floorplan, Primary Suite, Smoke Free, Sound System, Walk-In Closet(s)
- Fireplace: Yes
- Number of Fireplaces: 1
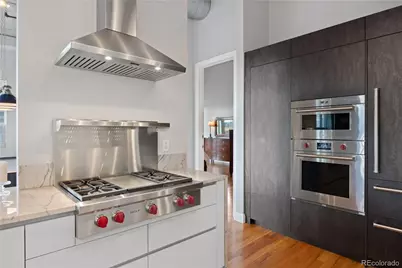
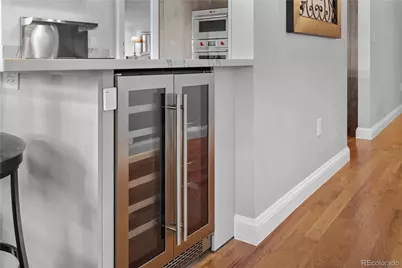
- Appliances: Cooktop, Dishwasher, Double Oven, Dryer, Microwave, Oven, Range Hood, Refrigerator, Self Cleaning Oven, Washer, Wine Cooler
- Furnished: Yes
- Furnishings: Furnished
- Flooring: Tile, Wood
Rooms
Bathrooms
- Total Bathrooms: 2
- Full Bathrooms: 1
- 3/4 Bathrooms: 1
- Main Floor Baths: 2
Bedrooms
- Total Bedrooms: 3
- Bedrooms Main: 3
Other Rooms
- Laundry: In Unit
Additional Information
- Shared Amenities: Bike Storage, Gated, Parking
Exterior
- Exterior Features: Balcony, Barbecue
- Porch/Patio/Deck: Patio
Parking
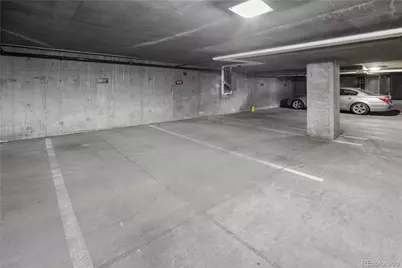
- Garage: Yes
- Garage Spaces: 1
- Total Spaces: 1
- Parking Features: Heated Garage, Underground
Location
- County: Denver
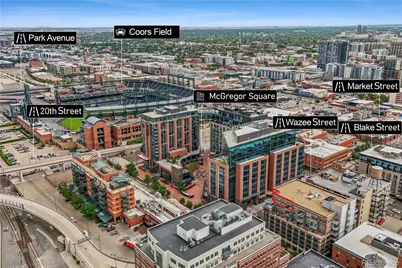
- Subdivision: LoDo
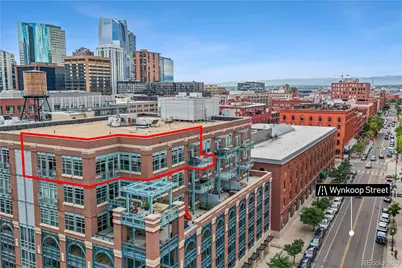
- Building Name: 1890 Wynkoop Lofts
- Driving Directions: Google Maps Link: https://maps.app.goo.gl/V94a1bmZGoUcJJHo7
- Dist. to Public Trans.: 1 Blocks
School Information
- Elem School District: Denver 1
- Midd School District: Denver 1
- High School District: Denver 1
- Elementary School: Greenlee
- Middle School: Strive Westwood
- High School: Compassion Road Academy
Heating & Cooling
- Cooling Type: Central Air
- Heating Type: Forced Air, Heat Pump, Natural Gas
Structural Information
- Architectural Style: Contemporary
- Structure Type: Mid Rise (4-7)
- Common Walls: Something Below, 1 Common Wall
- Entry Floor Number: 8
- Entry Location: Corridor Access
- Square Feet: 2,143
- Living Area: 2,143 Sq. Ft.
- Year Built: 2001
Lot Features
- Property View: City
- Lot Features: Near Public Transit
Financial Considerations
- Application Fee: $35
- Security Deposit: $7,500
- Owner Pays: Association Fees, Taxes, Trash Collection, Water
Disclosures and Reports
- Exclusions: Misc Personal Belongings
Listed by Keller Williams DTC
Schools serving 1890 Wynkoop St #801
| Name | Grades | Distance |
|---|---|---|
Greenlee Elementary School 1150 Lipan Street, Denver, CO 80204 | K-5 | 1.4 mi |
Kipp Sunshine Peak Academy 375 South Tejon Street, Denver, CO 80223 | 6-8 | 3.2 mi |
Kunsmiller Creative Arts Academy 2250 South Quitman Way, Denver, CO 80219 | 6-8 | 5.9 mi |
West Middle School, Denver, CO 951 Elati Street, Denver, CO 80204 | 6-8 | 1.6 mi |
Strive Prep - Kepner 911 South Hazel Court, Denver, CO 80219 | 6-8 | 4.1 mi |
Kepner Beacon Middle School 911 South Hazel Court, Denver, CO 80219 | 6-8 | 4.1 mi |
West High School 951 Elati Street, Denver, CO 80204 | 6-8 | 1.6 mi |
Strive Prep - Westwood Campus 3201 West Arizona Avenue, Denver, CO 80219 | 6-8 | 4.4 mi |
Compass Academy 2285 South Federal Boulevard, Denver, CO 80219 | 6-8 | 5.6 mi |
This is a carousel with tiles that activate property listing cards. Use the previous and next buttons to navigate.
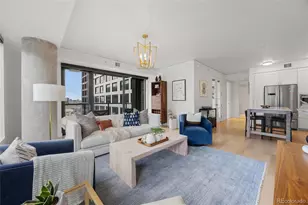
- Condo
- Active
- Updated 6 days ago
- 3Beds
- 2Total Baths
- MLS # 1982512

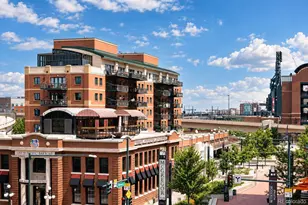
- Condo
- Active
- Updated 10 days ago
- 3Beds
- 3Total Baths
- MLS # 6566067
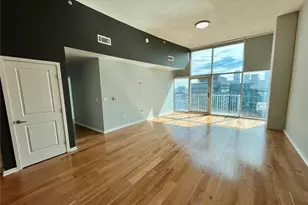
- Condo
- Active
- Updated 10 days ago
- 2Beds
- 2Total Baths
- MLS # 8851561

- Condo
- Active
- 2Beds
- 2Total Baths
- MLS # 9986062

This is a carousel with tiles that activate property listing cards. Use the previous and next buttons to navigate.
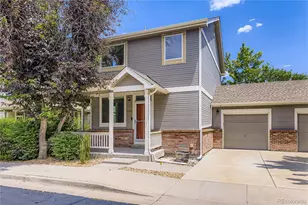
- Townhouse
- Active
- Updated 5 days ago
- 2Beds
- 2Total Baths
- MLS # 5598403

- Condo
- Active
- Updated 1 day ago
- 1Bed
- 1Total Bath
- MLS # 4359778
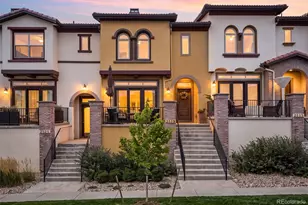
- Townhouse
- Active
- Updated 2 days ago
- 3Beds
- 3Total Baths
- MLS # 9649380

- Condo
- Active
- Updated 2 days ago
- 2Beds
- 2Total Baths
- MLS # 2893440
This is a carousel with tiles that activate property listing cards. Use the previous and next buttons to navigate.

- Condo
- Active
- Updated 5 days ago
- 2Beds
- 1Total Bath
- MLS # 5708687
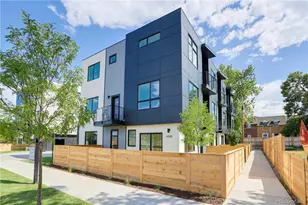
- Townhouse
- Active
- Updated 21 hours ago
- 3Beds
- 3Total Baths
- MLS # 7604795
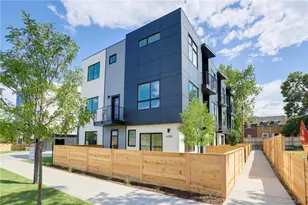
- Townhouse
- Active
- Updated 21 hours ago
- 3Beds
- 3Total Baths
- MLS # 8342379
- Single Family
- Active
- Updated 5 days ago
- 4Beds
- 2Total Baths
- MLS # 6861740
This is a carousel with tiles that activate property listing cards. Use the previous and next buttons to navigate.

- Condo
- Closed
- 3Beds
- 2Total Baths
- MLS # 4191872
Sold by Kentwood Real Estate City Properties

- Condo
- Closed
- 2Beds
- 2Total Baths
- MLS # 3285307
Sold by Iconique Real Estate, LLC

- Condo
- Closed
- 2Beds
- 4Total Baths
- MLS # 8218169

- Condo
- Closed
- 3Beds
- 4Total Baths
- MLS # 4684762
1890 Wynkoop Street #801, Denver, CO 80202 (MLS# 3171763) is a Condo property with 3 bedrooms, 1 full bathroom and 1 partial bathroom. 1890 Wynkoop Street #801 is currently listed for rent at $5,500 and was received on July 13, 2026. Want to learn more about 1890 Wynkoop Street #801? Do you have questions about finding other real estate for sale or rent in Denver? You can browse all Denver rentals or contact a Coldwell Banker agent to request more information.