No photo available
$499,000
Property Description
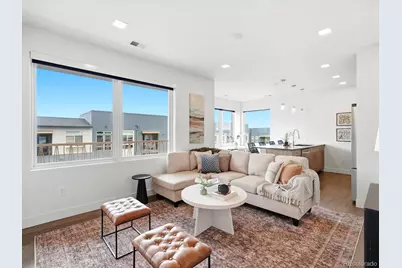
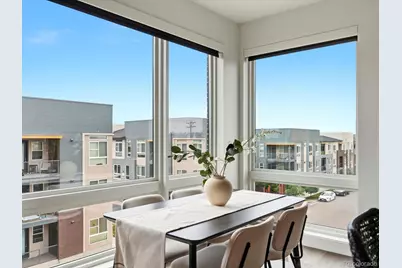
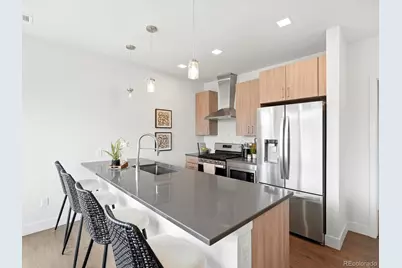
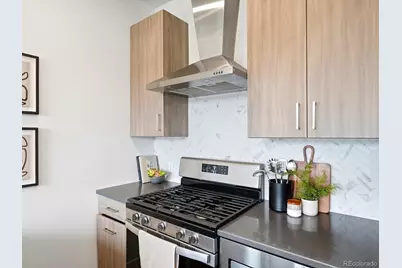
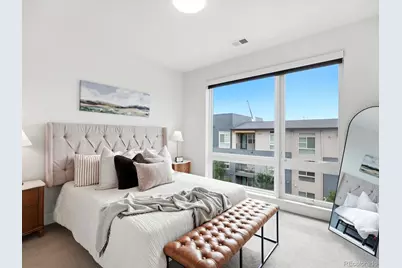
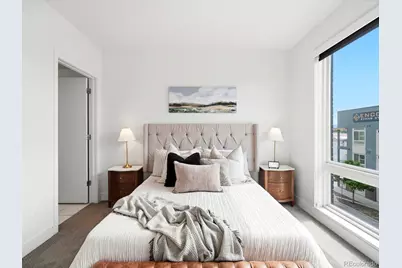
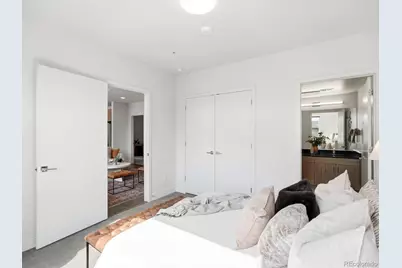
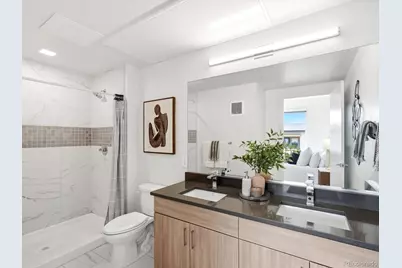
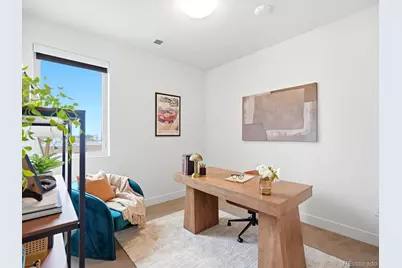
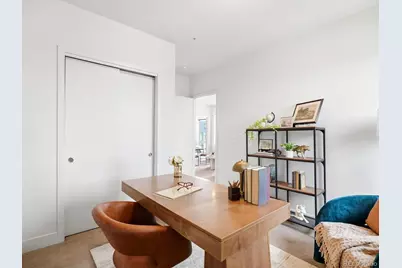
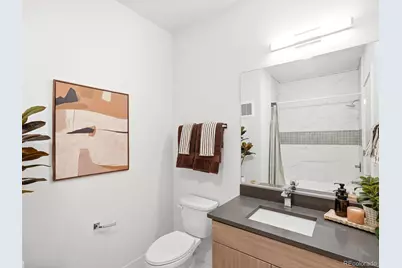
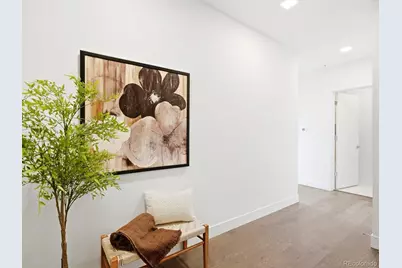
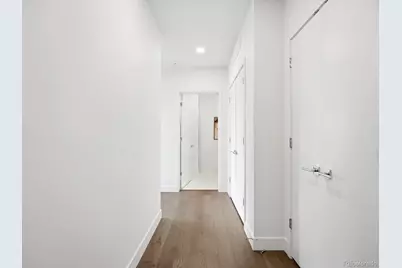
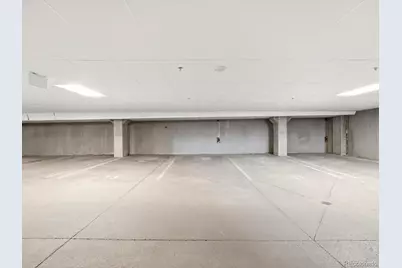
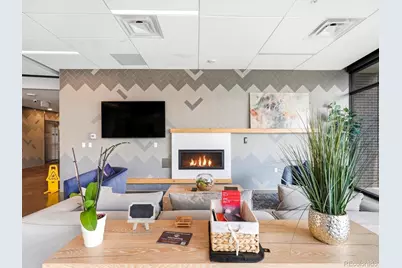
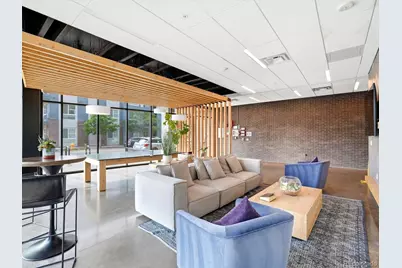
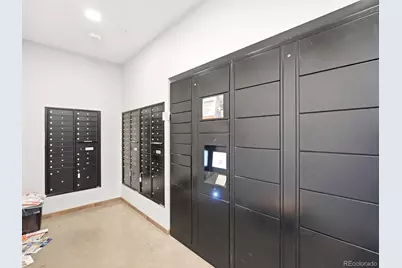
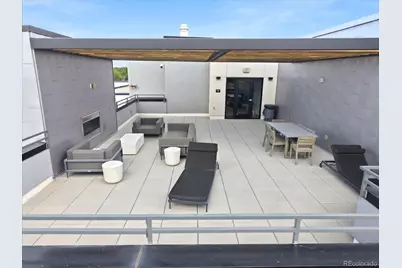
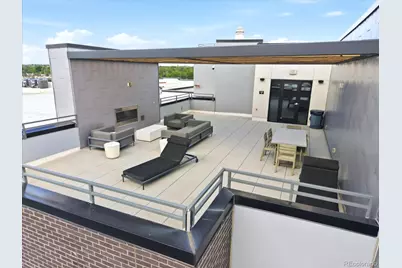
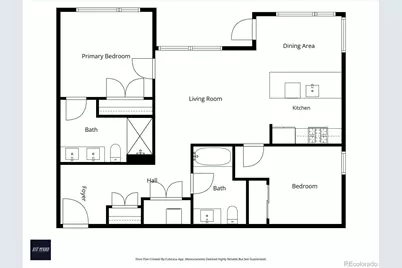
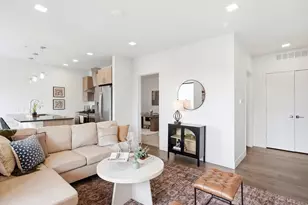
Experience modern Denver living in this beautifully appointed 2-bedroom, 2-bathroom residence at SOBO58. Built in 2020, this thoughtfully designed condominium combines contemporary finishes, functional living spaces, and stunning downtown views, all within one of Denver's most sought-after neighborhoods. The open-concept floor plan is filled with natural light and seamlessly connects the living, dining, and kitchen areas, creating an inviting space for both everyday living and entertaining. The kitchen features a gas range, stainless steel appliances, solid-surface countertops, and a spacious center island accented by pendant lighting. A private covered balcony offers a gas grill hookup and great views, an ideal setting for morning coffee or evening relaxation. The primary suite features a spacious closet and a well-appointed en-suite bathroom featuring dual vanities and a walk-in shower. A second bedroom and full bath provide flexibility for guests, a home office, or additional living space. Additional features include a reserved garage parking space and a private storage locker. Residents of SOBO58 enjoy access to community amenities, including a rooftop patio with panoramic city and mountain views, a beautifully landscaped second-floor courtyard, and an inviting resident lounge with entertainment and gathering spaces. Location is truly one of this home's standout features. Just steps from the vibrant South Broadway hot spots, you'll enjoy easy access to some of Denver's favorite local destinations, boutique shopping, acclaimed restaurants, coffee shops, and neighborhood nightlife. The home is also just blocks from the beloved Platt Park neighborhood, just a 12 minute walk to Park Burger and Sweet Cow. With quick connections to I-25, downtown Denver, Washington Park, Baker, and the Santa Fe Arts District, this home delivers the perfect balance of neighborhood charm and urban convenience.
Full Property Details
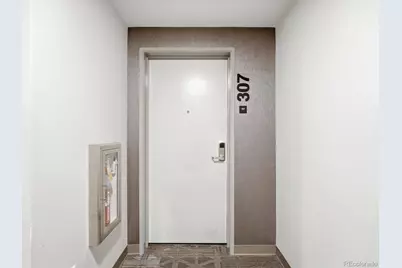
Full Property Details for 1898 S Bannock St #307
Sign in to view more details. Local MLS Rules require you to be signed in. Not a member yet? Sign up now.
General
- Price: $499,000
- HOA FEE: $379/month
- Taxes: $2,868 (2024)
- Status: Active
- Type: Condo
- Source: MetroList_Colorado
- MLS ID: 5405538
- Updated: 6/12/2026
- Added to Site: 25 day(s) ago
Interior
- Interior Features: Entrance Foyer, High Ceilings, No Stairs, Open Floorplan, Primary Suite, Quartz Counters, Smoke Free
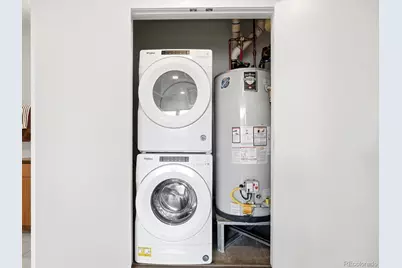
- Appliances: Dishwasher, Disposal, Dryer, Freezer, Microwave, Oven, Range, Range Hood, Refrigerator, Washer
- Furnishings: Unfurnished
- Flooring: Vinyl
Rooms
Bathrooms
- Total Bathrooms: 2
- Full Bathrooms: 1
- 3/4 Bathrooms: 1
- Main Floor Baths: 2
Bedrooms
- Total Bedrooms: 2
- Bedrooms Main: 2
Other Rooms
- Laundry: In Unit
Additional Information
- Shared Amenities: Bike Storage, Elevator(s), Parking, Storage
- Security/Safety: Key Card Entry, Secured Garage/Parking, Smoke Detector(s)
Exterior
- Exterior Features: Balcony, Elevator, Garden
- Porch/Patio/Deck: Covered, Rooftop
Parking
- Garage: Yes
- Garage Spaces: 1
- Total Spaces: 1
- Parking Features: Concrete, Underground
Location
- County: Denver
- Subdivision: Platt Park
- Building Name: SOBO 58
- Driving Directions: From Broadway and Jewell, go West to Bannock, then turn right/north. The building is on the corner of Jewell and Bannock.
- Direction Faces: Northwest
- Dist. to Public Trans.: 12 Minutes
School Information
- Elem School District: Denver 1
- Midd School District: Denver 1
- High School District: Denver 1
- Elementary School: Asbury
- Middle School: Grant
- High School: South
Community
- Association: Yes
- Assoc. Name: The Management Trust
- Assoc. Fees Include: Reserves, Insurance, Maintenance Grounds, Maintenance Structure, Sewer, Snow Removal
- Pets Allowed: Yes
- Management Type: Professionally Managed
Heating & Cooling
- Cooling Type: Central Air
- Heating Type: Forced Air
Utilities
- Gas: Yes
- Sewer: Public Sewer
- Water: Public
- Utility Description: Cable Available, Electricity Connected, Natural Gas Connected
Structural Information
- Architectural Style: Urban Contemporary
- Structure Type: Mid Rise (4-7)
- Construction: Brick, Concrete, Metal Siding
- Roof: Composition, Unknown
- Common Walls: End Unit, Something Above, Something Below, 2+ Common Walls
- Entry Floor Number: 3
- Entry Location: Corridor Access
- Square Feet: 1,039
- Sq. Ft. Source: Public Records
- Living Area: 1,039 Sq. Ft.
- Year Built: 2020
- Property Condition: Updated/Remodeled
Lot Features
- Property View: City
- Street/Road Desc.: Paved
- Road Maintenance: Public Maintained Road
Financial Considerations
- Association Fee: Yes
- Association Fee: $379
- Assoc Fee Freq.: Monthly
- Assoc Fee /Annual: $4,548
- Tax Amount: $2,868
- Tax Year: 2024
- Terms: 1031 Exchange, Cash, Conventional, FHA, VA Loan
Disclosures and Reports
- Ownership: Individual
- Special Conditions: None
- Legal Description: SOBO 58 CONDOMINIUMS - UNIT 307
- Exclusions: Staging and personal property.
- Property ID: 5226-16-072
Listed by The Agency - Denver
Get Pre-Approved Today
Schools
Schools serving 1898 S Bannock St #307
School District:Denver County School District 1
| Name | Grades | Distance |
|---|---|---|
Asbury Elementary School 1320 East Asbury Avenue, Denver, CO 80210 | K-5 | 1 mi |
Grant Middle School 1751 South Washington Street, Denver, CO 80210 | 6-8 | 0.5 mi |
South High School, Denver, CO 1700 East Louisiana Avenue, Denver, CO 80210 | 9-12 | 1.4 mi |
Disclaimer:
School attendance boundaries provided by ATTOM Data Solutions and are for reference only. Contact the school directly to verify enrollment eligibility.
Price & Sales History for 1898 S Bannock St #307
Date
Details
Price
Change
Source
6/02/2021
Sold
$549,000
—
Public Record
Disclaimer: Historical sales information is derived from public records provided by the county offices. Information is not guaranteed and should be independently verified.

Tax History
Tax History for 1898 S Bannock St #307
Year
Property Taxes
Change
Tax Assessment
Change
2025
$2,587
-10%
$33,820
-7%
2024
$2,868
2%
$36,210
—
2023
$2,806
7%
$36,210
-5%
2021
$2,631
—
$38,050
8%
2021
$2,631
—
$35,260
—
Disclaimer: Historical tax information is derived from public records provided by the county offices. Information is not guaranteed and should be independently verified.
Estimate the Cost
Estimate the Cost for 1898 S Bannock St #307
1898 S Bannock Street #307, Denver, CO 80223 (MLS# 5405538) is a Condo property with 2 bedrooms, 1 full bathroom and 1 partial bathroom. 1898 S Bannock Street #307 is currently listed for $499,000 and was received on June 12, 2026. Want to learn more about 1898 S Bannock Street #307? Do you have questions about finding other Condo real estate for sale in Denver? You can browse all Denver real estate or contact a Coldwell Banker agent to request more information.