
This is a carousel with tiles that activate property listing cards. Use the previous and next buttons to navigate.
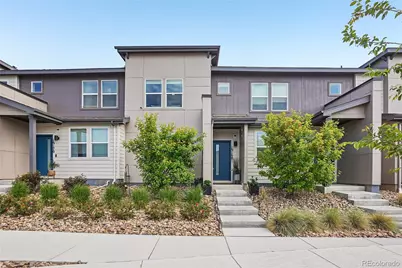
$349,200
This is a carousel with tiles that activate property listing cards. Use the previous and next buttons to navigate.
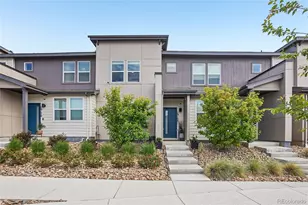

Full Property Details for 19168 E 64th Pl
Sign in to view more details. Local MLS Rules require you to be signed in. Not a member yet? Sign up now.
General
- Sold For: $349,200
- HOA FEE: $49/month
- Taxes: $3,141 (2024)
- Status: Closed
- Type: Townhouse
- Source: MetroList_Colorado
- MLS ID: 4851673
- Added to Site: 137 day(s) ago
Interior
- Interior Features: Granite Counters, High Speed Internet, Pantry, Primary Suite, Smoke Free, Walk-In Closet(s)
- Appliances: Dishwasher, Disposal, Dryer, Microwave, Range, Refrigerator, Washer
- Flooring: Carpet, Vinyl
Rooms
Bathrooms
- Total Bathrooms: 3
- Full Bathrooms: 1
- 3/4 Bathrooms: 1
- Half Bathrooms: 1
- Main Floor Baths: 1
Bedrooms
- Total Bedrooms: 2
Additional Information
- Shared Amenities: Park, Playground
- Security/Safety: Carbon Monoxide Detector(s), Smoke Detector(s)
Parking
- Garage: Yes
- Garage Spaces: 2
- Total Spaces: 2
- Parking Features: Electric Vehicle Charging Station(s)
Location
- County: Denver
- Subdivision: High Point
- Driving Directions: Park on the street in front of the home
School Information
- Elem School District: Denver 1
- Midd School District: Denver 1
- High School District: Denver 1
- Elementary School: Omar D. Blair Charter School
- Middle School: Omar D. Blair Charter School
- High School: KIPP Denver Collegiate High School
Community
- Association: Yes
- Assoc. Name: Altaira at High Point HOA
- Assoc. Fees Include: Maintenance Grounds, Maintenance Structure
- Pets Allowed: Yes
- Management Type: Professionally Managed
Heating & Cooling
- Cooling Type: Central Air
- Heating Type: Forced Air, Natural Gas
Utilities
- Gas: Yes
- Sewer: Public Sewer
- Water: Public
- Utility Description: Electricity Connected, Natural Gas Connected
Structural Information
- Structure Type: Townhouse
- Builder: William Lyon Homes
- Construction: Frame
- Roof: Composition
- Common Walls: 2+ Common Walls
- Windows: Double Pane Windows
- Square Feet: 1,364
- Sq. Ft. Source: Public Records
- Living Area: 1,364 Sq. Ft.
- Year Built: 2021
Lot Features
- Lot Size (Acres): 0.03
- Lot Size (Sq. Ft.): 1,398
Financial Considerations
- Association Fee: Yes
- Association Fee: $49
- Assoc Fee Freq.: Monthly
- Assoc Fee /Annual: $588
- Other Assoc Fees: $200
- Other Fee Freq.: Monthly
- Tax Amount: $3,141
- Tax Year: 2024
- Terms: Cash, Conventional, FHA, VA Loan
Disclosures and Reports
- Ownership: Individual
- Special Conditions: None
- Legal Description: HIGH POINT SUB FLG #3 BLK13 PT OF L3 COM NW COR L3 E 40F TPBE 20FT S 70FT W 20FT N 70FT TPOB
- Exclusions: Seller's personal property
- Property ID: 31-22-046
Listed by RE/MAX Professionals
Sold by Navigate Realty
Listing agents
RE/MAX Professionals
RE/MAX Professionals
erica@denvercohomes.com,720-233-6481

 NMLS#: 1598647
Schools serving 19168 E 64th Pl
| Name | Grades | Distance |
|---|---|---|
Highline Academy Northeast 19451 East Maxwell Place, Denver, CO 80249 | PK-5 | 1.3 mi |
Omar D Blair Charter School 4905 Cathay Street, Denver, CO 80249 | 6-8 | 1.9 mi |
Pitt-Waller K-8 School 21601 East 51st Place, Denver, CO 80249 | K-5 | 2.2 mi |
Strive Prep - Green Valley Ranch Campus 4800 Telluride Street, Denver, CO 80249 | 6-8 | 2.1 mi |
Dsst: Green Valley Ranch Middle School 4800 Telluride Street, Denver, CO 80249 | 6-8 | 2.2 mi |
Dr. Martin Luther King, Jr. Early College 19535 East 46th Avenue, Denver, CO 80249 | 6-12 | 2.3 mi |
Strive Prep - Rise 18250 East 51st Avenue, Denver, CO 80249 | 9-12 | 1.9 mi |
KIPP Northeast Denver Leadership Academy 18250 East 51st Avenue, Denver, CO 80249 | 9-12 | 1.9 mi |
Denver School of Science and Technology: Green Valley Ranch High School 4800 Telluride Street, Denver, CO 80249 | 9-12 | 2.2 mi |
This is a carousel with tiles that activate property listing cards. Use the previous and next buttons to navigate.

- Townhouse
- Active
- 2Beds
- 3Total Baths
- 1,216Sq. Ft.
- MLS # 6879125

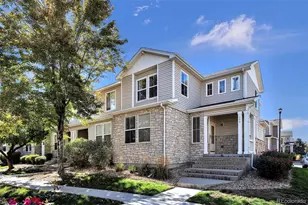
- Townhouse
- Active
- Updated 9 days ago
- 2Beds
- 3Total Baths
- 1,568Sq. Ft.
- MLS # 5890048
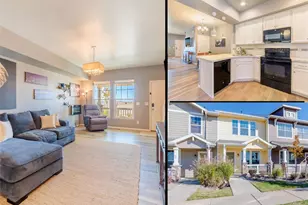
- Townhouse
- Active
- 2Beds
- 3Total Baths
- 1,110Sq. Ft.
- MLS # 3314732
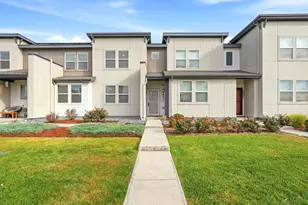
- Townhouse
- Active
- Updated 11 days ago
- 2Beds
- 3Total Baths
- 1,317Sq. Ft.
- MLS # 6770032

This is a carousel with tiles that activate property listing cards. Use the previous and next buttons to navigate.

- Condo
- Active
- Updated 2 days ago
- 2Beds
- 2Total Baths
- 967Sq. Ft.
- MLS # 7480791


- Condo
- Active
- Updated 1 day ago
- 2Beds
- 2Total Baths
- 1,077Sq. Ft.
- MLS # 7388181

- Single Family
- Active
- Updated 19 hours ago
- 4Beds
- 3Total Baths
- 2,453Sq. Ft.
- MLS # 2084090
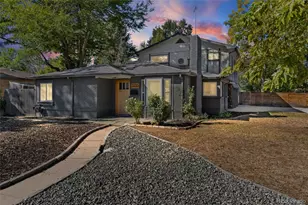
- Single Family
- Active
- Updated 2 days ago
- 3Beds
- 2Total Baths
- 2,089Sq. Ft.
- MLS # 4100801
This is a carousel with tiles that activate property listing cards. Use the previous and next buttons to navigate.


- Multi-Family
- Active
- Updated 6 days ago
- 8Total Beds
- MLS # 2082472
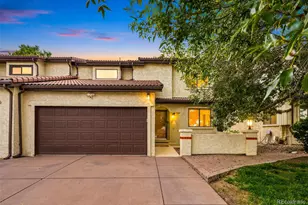
- Duplex
- Active
- Updated 5 days ago
- 4Beds
- 3Total Baths
- 2,503Sq. Ft.
- MLS # 3102106

- Townhouse
- Active
- Updated 1 day ago
- 4Beds
- 4Total Baths
- 2,274Sq. Ft.
- MLS # 3241417
This is a carousel with tiles that activate property listing cards. Use the previous and next buttons to navigate.
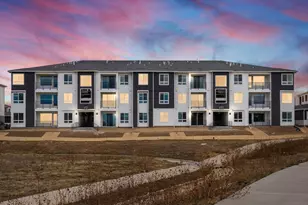
- Condo
- Closed
- 3Beds
- 2Total Baths
- 1,252Sq. Ft.
- MLS # 2947010
Sold by LatinoAmerican Realty
- Condo
- Closed
- 3Beds
- 2Total Baths
- 1,162Sq. Ft.
- MLS # 7161778
Sold by Compass - Denver
- Condo
- Closed
- 3Beds
- 2Total Baths
- 1,264Sq. Ft.
- MLS # 6302012
Sold by Non Mls Participant

- Condo
- Closed
- 2Beds
- 2Total Baths
- 1,085Sq. Ft.
- MLS # 7216034
Sold by Orchard Brokerage LLC
19168 E 64th Place, Denver, CO 80249 (MLS# 4851673) is a Townhouse property that was sold at $349,200 on July 23, 2026. Want to learn more about 19168 E 64th Place? Do you have questions about finding other Townhouse real estate for sale in Denver? You can browse all Denver real estate or contact a Coldwell Banker agent to request more information.