No photo available
$825,000 New to Website
Property Description
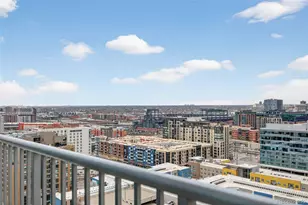
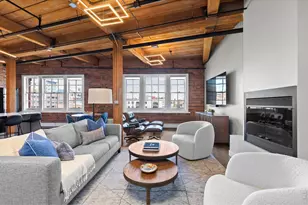
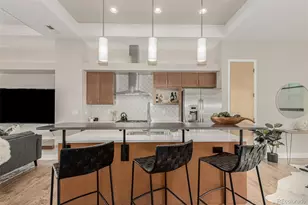
Experience the pinnacle of city living in this stunning 5th-floor top-level residence at Highland Lofts. Perfectly positioned in the heart of Lower Highlands, this 2-bedroom, 2-bathroom end-unit loft blends industrial edge with highly comfortable, inviting living spaces. Flooded with natural light from expansive windows, the open-concept floor plan showcases striking 11-foot concrete ceilings and sleek steel construction accents that define true urban architecture. The gourmet cook's kitchen serves as the home's centerpiece, complete with an oversized central island and stainless steel appliances. Adjacent to the main living area, the flexible second bedroom functions seamlessly as a dedicated office nook - offering the ultimate setup for remote work or a comfortable guest space. Retreat to the peaceful primary suite featuring a luxurious 5-piece en-suite bath with a deep soaking tub, a spacious walk-in closet, and its own private balcony. A second large balcony sits just off the main living area, offering the perfect setup for indoor-outdoor entertaining. Both outdoor spaces allow you to unwind and take in commanding, panoramic views of the beautiful Rocky Mountain Front Range. Complete with a rare deeded underground parking space, an oversized in-unit laundry/storage room, and a secured entrance. With a Walk Score of 94, you are just steps from Denver's most acclaimed dining, boutique shopping, and vibrant nightlife.
Full Property Details
Full Property Details for 1925 W 32nd Ave #504
Sign in to view more details. Local MLS Rules require you to be signed in. Not a member yet? Sign up now.
General
- Price: $825,000
- HOA FEE: $536/month
- Taxes: $4,172 (2025)
- Status: Active
- Type: Condo
- Source: MetroList_Colorado
- MLS ID: 6861309
- Updated: 7/9/2026
- Added to Site: 1 day(s) ago
Interior
- Interior Features: Built-in Features, Ceiling Fan(s), Eat-in Kitchen, Five Piece Bath, High Ceilings, Kitchen Island, No Stairs, Open Floorplan, Primary Suite, Walk-In Closet(s)
- Appliances: Cooktop, Dishwasher, Disposal, Dryer, Oven, Refrigerator, Washer
- Flooring: Tile, Wood
Rooms
Bathrooms
- Total Bathrooms: 2
- Full Bathrooms: 1
- 3/4 Bathrooms: 1
- Main Floor Baths: 2
Bedrooms
- Total Bedrooms: 2
- Bedrooms Main: 2
Other Rooms
- Laundry: In Unit
Additional Information
- Shared Amenities: Elevator(s)
- Security/Safety: Key Card Entry, Secured Garage/Parking, Security Entrance
Exterior
- Exterior Features: Balcony, Elevator
- Porch/Patio/Deck: Deck
Parking
- Total Spaces: 1
Location
- County: Denver
- Subdivision: LoHi
- Building Name: Highland Lofts
- Direction Faces: Northwest
School Information
- Elem School District: Denver 1
- Midd School District: Denver 1
- High School District: Denver 1
- Elementary School: Trevista at Horace Mann
- Middle School: Strive Sunnyside
- High School: North
Community
- Association: Yes
- Assoc. Name: Highland Lofts
- Assoc. Fees Include: Insurance, Recycling, Sewer, Snow Removal, Trash, Water
- Pets Allowed: Yes
- Management Type: Professionally Managed
Heating & Cooling
- Cooling Type: Central Air
- Heating Type: Forced Air, Natural Gas
Utilities
- Sewer: Public Sewer
- Water: Public
Structural Information
- Structure Type: Mid Rise (4-7)
- Construction: Brick, Concrete, Stucco
- Roof: Membrane
- Common Walls: End Unit
- Windows: Window Coverings, Window Treatments
- Unit on End: Yes
- Entry Floor Number: 5
- Entry Location: Penthouse
- Square Feet: 1,268
- Living Area: 1,268 Sq. Ft.
- Year Built: 2002
Lot Features
- Property View: Mountain(s)
- Mountain views: Yes
- Zoning: C-MX-5
Financial Considerations
- Association Fee: Yes
- Association Fee: $536
- Assoc Fee Freq.: Monthly
- Assoc Fee /Annual: $6,432
- Tax Amount: $4,172
- Tax Year: 2025
- Terms: Cash, Conventional
Disclosures and Reports
- Ownership: Individual
- Special Conditions: None
- Legal Description: HIGHLAND LOFTS CONDOS U-504 PRK-9
- Exclusions: Seller and Tenant's Personal Property
- Property ID: 2282-34-071
Listed by Generator Real Estate, LLC
Get Pre-Approved Today
Schools
Schools serving 1925 W 32nd Ave #504
School District:Denver County School District 1
| Name | Grades | Distance |
|---|---|---|
Bryant Webster K-8 School 3635 Quivas Street, Denver, CO 80211 | 6-8 | 0.4 mi |
Trevista Ece-8 At Horace Mann 4130 Navajo Street, Denver, CO 80211 | K-5 | 0.9 mi |
STRIVE Prep - Sunnyside Campus 4735 North Pecos Street, Denver, CO 80211 | 6-8 | 1.4 mi |
Skinner Middle School 3435 West 40th Avenue, Denver, CO 80211 | 6-8 | 1.4 mi |
North High School 2960 North Speer Boulevard, Denver, CO 80211 | 9-12 | 0.7 mi |
Disclaimer:
School attendance boundaries provided by ATTOM Data Solutions and are for reference only. Contact the school directly to verify enrollment eligibility.
Price & Sales History for 1925 W 32nd Ave #504
Date
Details
Price
Change
Source
11/15/2006
Sold
$420,000
—
Public Record
Disclaimer: Historical sales information is derived from public records provided by the county offices. Information is not guaranteed and should be independently verified.

Tax History
Tax History for 1925 W 32nd Ave #504
Year
Property Taxes
Change
Tax Assessment
Change
2025
$4,172
12%
$54,530
16%
2024
$3,736
2%
$47,170
—
2023
$3,655
21%
$47,170
20%
2021
$3,018
—
$39,310
-3%
2021
$3,018
-2%
$40,440
-3%
2020
$3,093
3%
$41,690
—
2019
$3,007
-7%
$41,690
-1%
2018
$3,247
—
$41,970
—
2017
$3,237
3%
$41,970
9%
2016
$3,143
4%
$38,540
—
2015
$3,011
27%
$38,540
35%
2014
$2,377
—
$28,620
—
2013
$2,378
—
$28,620
—
Disclaimer: Historical tax information is derived from public records provided by the county offices. Information is not guaranteed and should be independently verified.
Estimate the Cost
Estimate the Cost for 1925 W 32nd Ave #504
1925 W 32nd Avenue #504, Denver, CO 80211 (MLS# 6861309) is a Condo property with 2 bedrooms, 1 full bathroom and 1 partial bathroom. 1925 W 32nd Avenue #504 is currently listed for $825,000 and was received on July 09, 2026. Want to learn more about 1925 W 32nd Avenue #504? Do you have questions about finding other Condo real estate for sale in Five Points? You can browse all Five Points real estate or contact a Coldwell Banker agent to request more information.