
No photo available
$2,800
Full Property Details for 1934 Depew St
Sign in to view more details. Local MLS Rules require you to be signed in. Not a member yet? Sign up now.
General
- Rent: $2,800
- Status: Active
- Type: Townhouse
- Source: MetroList_Colorado
- MLS ID: 3940811
- Updated: 7/6/2026
- Added to Site: 8 day(s) ago
Rental Information
- Lease/Rent Term: 12 Months
- Date Available: 7/6/2026
Interior
- Interior Features: Granite Counters, High Ceilings, Open Floorplan, Pantry, Primary Suite, Smoke Free
- Appliances: Dishwasher, Disposal, Dryer, Microwave, Oven, Range, Refrigerator, Washer
- Furnishings: Unfurnished
- Flooring: Carpet, Vinyl, Wood
Rooms
Bathrooms
- Total Bathrooms: 3
- Full Bathrooms: 2
- Half Bathrooms: 1
- Main Floor Baths: 1
Bedrooms
- Total Bedrooms: 3
Other Rooms
- Laundry: In Unit
Exterior
- Porch/Patio/Deck: Patio
Parking
- Garage: Yes
- Garage Spaces: 2
- Total Spaces: 2
Location
- County: Jefferson
- Subdivision: Manhattan Beach
- Dist. to Public Trans.: 1 Blocks
School Information
- Elem School District: Jefferson County R-1
- Midd School District: Jefferson County R-1
- High School District: Jefferson County R-1
- Elementary School: Edgewater
- Middle School: Jefferson
- High School: Jefferson
Heating & Cooling
- Cooling Type: Central Air
- Heating Type: Forced Air
Structural Information
- Structure Type: Townhouse
- Basement Desc.: Crawl Space
- Common Walls: 2+ Common Walls
- Square Feet: 1,302
- Living Area: 1,302 Sq. Ft.
- Year Built: 2001
Financial Considerations
- Owner Pays: Association Fees, Exterior Maintenance, Taxes
Disclosures and Reports
- Exclusions: None
Listed by Your Castle Real Estate Inc
Schools serving 1934 Depew St
| Name | Grades | Distance |
|---|---|---|
Edgewater Elementary School 5570 West 24th Avenue, Edgewater, CO 80214 | PK-6 | 0.2 mi |
Jefferson High School 2305 Pierce Street, Edgewater, CO 80214 | 7-12 | 0.9 mi |
This is a carousel with tiles that activate property listing cards. Use the previous and next buttons to navigate.
- Townhouse
- Active
- 3Beds
- 3Total Baths
- MLS # 4032978


- Townhouse
- Active
- 3Beds
- 3Total Baths
- MLS # 9456104
- Townhouse
- Active
- 3Beds
- 3Total Baths
- MLS # 6725736
- Townhouse
- Active
- 3Beds
- 3Total Baths
- MLS # 8690153

This is a carousel with tiles that activate property listing cards. Use the previous and next buttons to navigate.

- Duplex
- Active
- Updated 3 days ago
- 2Beds
- 2Total Baths
- MLS # 7125658

- Apartment
- Active
- Updated 5 days ago
- 2Beds
- 1Total Bath
- MLS # 4654648

- Single Family
- Active
- Updated 5 days ago
- 3Beds
- 2Total Baths
- MLS # 6287295
- Condo
- Active
- Updated 4 days ago
- 1Bed
- 1Total Bath
- MLS # 3730430
This is a carousel with tiles that activate property listing cards. Use the previous and next buttons to navigate.
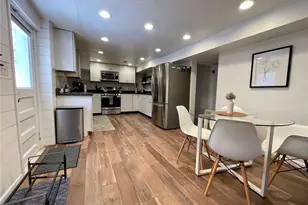
- Duplex
- Closed
- 2Beds
- 1Total Bath
- MLS # 3721440
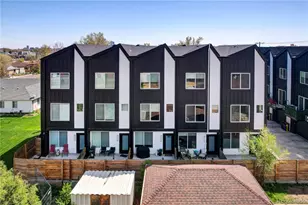
- Townhouse
- Closed
- 3Beds
- 3Total Baths
- MLS # 6864556
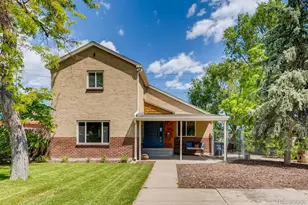
- Single Family
- Closed
- 3Beds
- 3Total Baths
- MLS # 3595689

- Single Family
- Closed
- 3Beds
- 2Total Baths
- MLS # 8373727
1934 Depew Street, Denver, CO 80214 (MLS# 3940811) is a Townhouse property with 3 bedrooms, 2 full bathrooms and 1 partial bathroom. 1934 Depew Street is currently listed for rent at $2,800 and was received on July 06, 2026. Want to learn more about 1934 Depew Street? Do you have questions about finding other real estate for sale or rent in Denver? You can browse all Denver rentals or contact a Coldwell Banker agent to request more information.