No photo available
$560,000 New to Website
Property Description
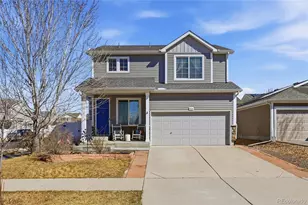
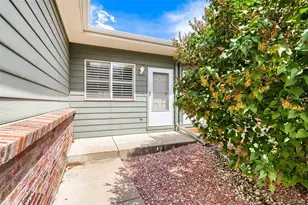
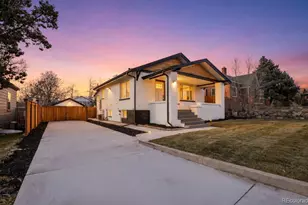
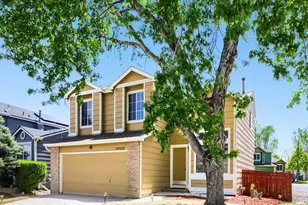
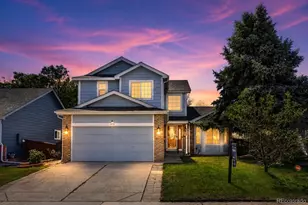
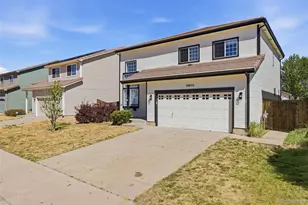
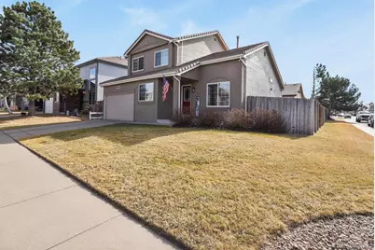
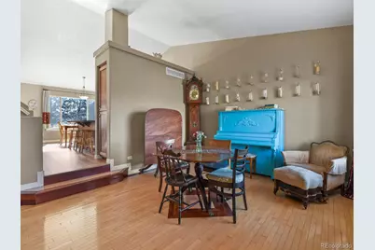
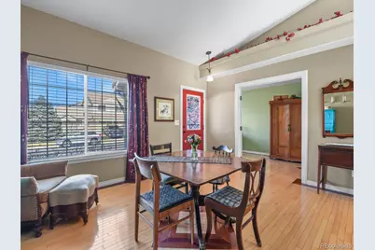
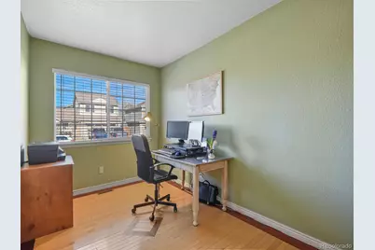
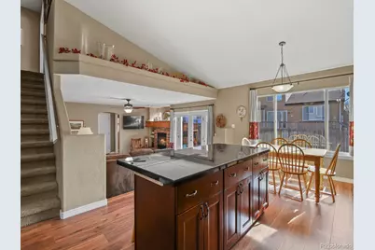
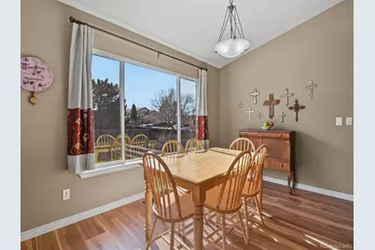
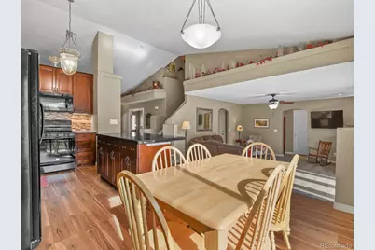
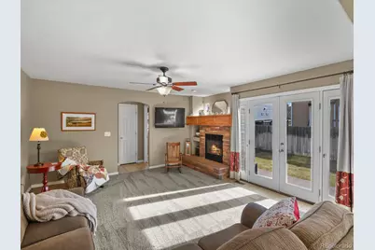
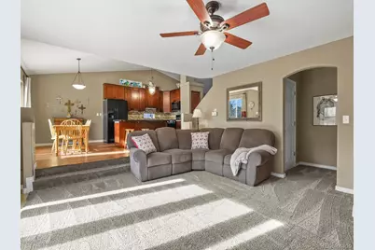
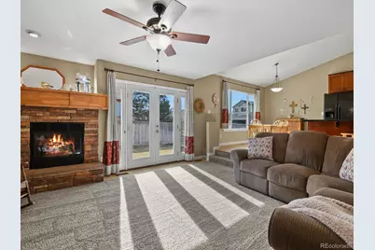
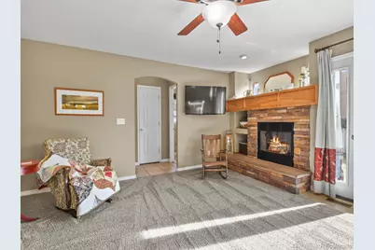
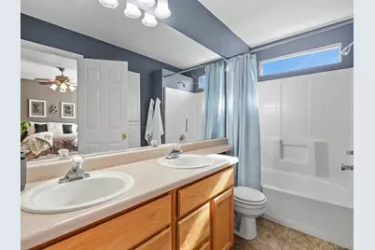
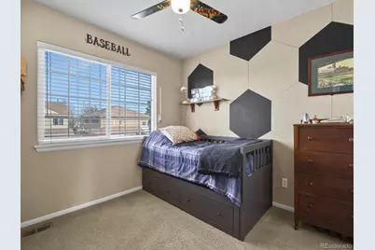
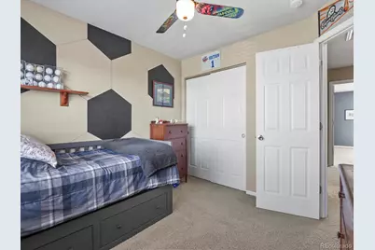
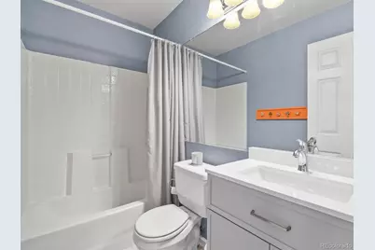
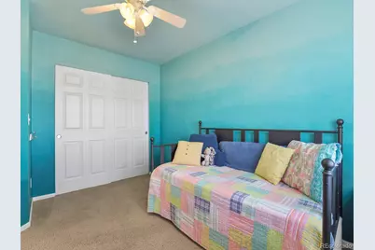
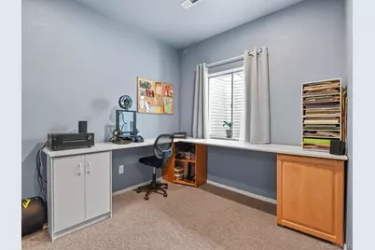
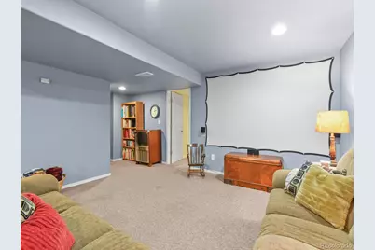
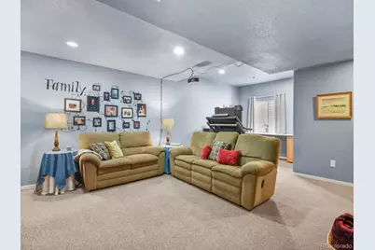
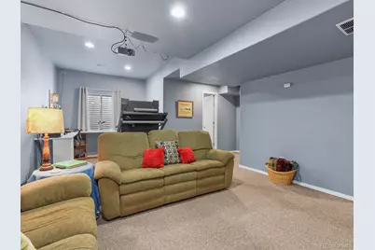
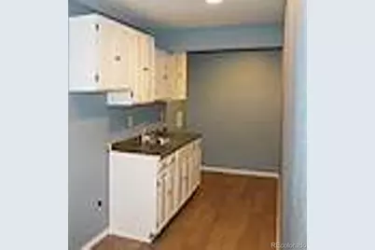
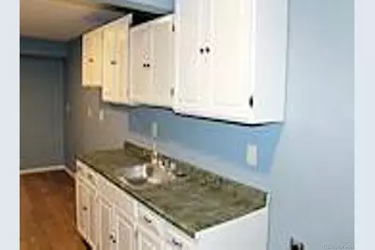
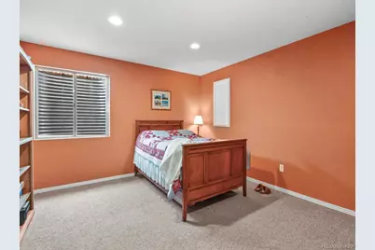
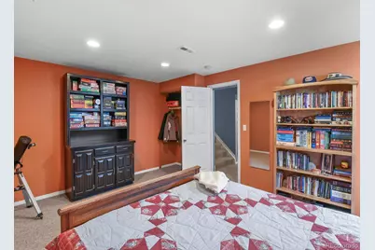
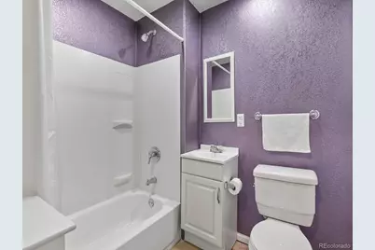
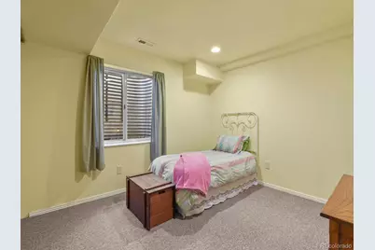
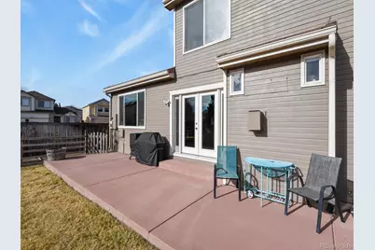
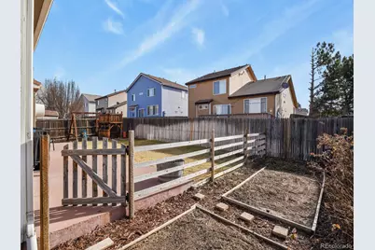
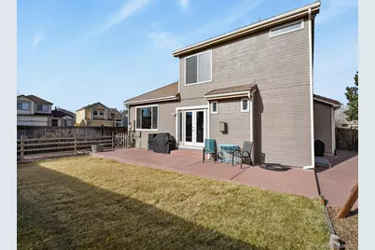
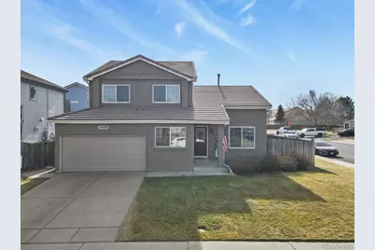
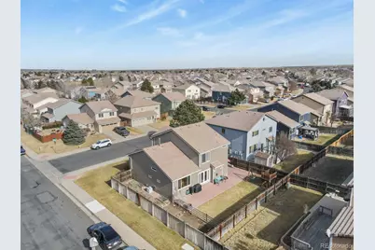
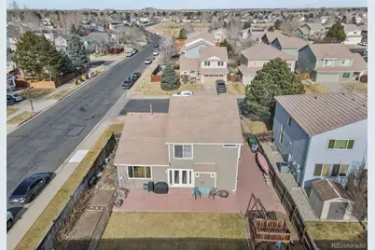
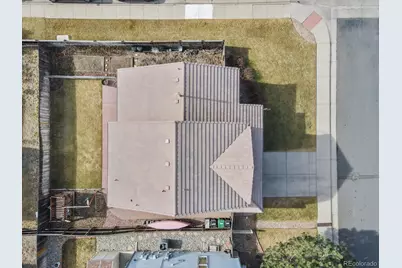
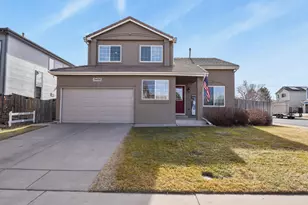
Room to Grow. Space to Gather. A Home Designed for Living. Welcome to this beautifully maintained 5-bedroom, 3.5-bath corner lot home located in the desirable Green Valley Ranch neighborhood. With an additional dedicated office, multiple living areas, and exceptional backyard, this home offers the perfect blend of comfort, functionality, and flexibility for today's lifestyle. Step inside and you'll immediately notice the abundance of natural light streaming through the many double-pane windows, creating a bright, welcoming atmosphere throughout. Beautiful hardwood floors, a spacious kitchen, with a center island great for hosting. A spacious family room anchored by a cozy fireplace that makes this home perfectly suited for everyday living and entertaining. The primary bedroom features a private ensuite bathroom with Jack-and-Jill sinks, and a generous walk-in closet. The fully finished basement adds incredible versatility with a large second family room, 2 bedrooms, bathroom, laundry room and a kitchen-ideal for multigenerational living, extended guests, or future rental opportunities. Outside, you'll find a beautifully sized backyard that includes an expansive patio, lawn, and garden area designed for enjoying the Colorado seasons in your new home.
Full Property Details
Full Property Details for 19408 E 40th Pl
Sign in to view more details. Local MLS Rules require you to be signed in. Not a member yet? Sign up now.
General
- Price: $560,000
- Taxes: $3,496 (2025)
- Status: Active
- Type: Single Family
- Source: MetroList_Colorado
- MLS ID: 5547533
- Updated: 7/17/2026
- Added to Site: 1 day(s) ago
Interior
- Interior Features: Ceiling Fan(s), High Ceilings, In-Law Floorplan, Kitchen Island, Open Floorplan, Primary Suite, Smoke Free, Stone Counters, Tile Counters, Vaulted Ceiling(s), Walk-In Closet(s)
- Fireplace: Yes
- Number of Fireplaces: 1
- Fireplace(s): Family Room, Gas, Gas Log, Family Room, Gas, Gas Log, Family Room, Gas, Gas Log
- Appliances: Dishwasher, Disposal, Gas Water Heater, Microwave, Oven, Range, Refrigerator, Self Cleaning Oven
- Flooring: Carpet, Laminate, Tile, Wood
Rooms
Bathrooms
- Total Bathrooms: 4
- Full Bathrooms: 3
- Half Bathrooms: 1
- Main Floor Baths: 1
- Basement Baths: 1
Bedrooms
- Total Bedrooms: 5
Additional Information
- Security/Safety: Smoke Detector(s)
Parking
- Garage: Yes
- Garage Spaces: 2
- Total Spaces: 2
Location
- County: Denver
- Subdivision: Green Valley Ranch
- Driving Directions: any map app will get you to the home
- Direction Faces: North
- Dist. to Public Trans.: 1 Miles
School Information
- Elem School District: Denver 1
- Midd School District: Denver 1
- High School District: Denver 1
- Elementary School: Marrama
- Middle School: McGlone
- High School: Noel Community Arts School
Community
- Association: Yes
- Assoc. Name: Green Valley Ranch HOA Included in Property Tax
- Pets Allowed: Yes
- Management Type: Professionally Managed
Heating & Cooling
- Cooling Type: Central Air
- Heating Type: Natural Gas
Utilities
- Gas: Yes
- Sewer: Public Sewer
- Water: Public
- Utility Description: Cable Available, Electricity Available, Electricity Connected, Internet Access (Wired), Natural Gas Connected, Phone Available
Structural Information
- Structure Type: House
- Construction: Stucco
- Basement: Yes
- Basement Desc.: Finished, Full
- Roof: Concrete
- Windows: Double Pane Windows, Window Coverings, Window Treatments
- Square Feet: 3,272
- Sq. Ft. Source: Public Records
- Living Area: 3,272 Sq. Ft.
- Year Built: 1998
- Property Condition: Updated/Remodeled
Lot Features
- Lot Size (Acres): 0.14
- Lot Size (Sq. Ft.): 6,030
- Fence: Yes
- Lot Features: Corner Lot, Irrigated, Level, Sprinklers In Front, Sprinklers In Rear
- Zoning: R-2
- Fencing (Description): Full
Financial Considerations
- Assoc Fee Freq.: Included in Property Tax
- Tax Amount: $3,496
- Tax Year: 2025
- Terms: Cash, Conventional, FHA, VA Loan
Disclosures and Reports
- Ownership: Individual
- Special Conditions: None
- Legal Description: GREEN VALLEY RANCH #20 B2 L1
- Exclusions: Seller's Personal Property, Security cameras including doorbell cameras, washer and dryer, and deep freezer.
- Property ID: 224-07-001
Listed by HomeSmart
Get Pre-Approved Today
Schools
Schools serving 19408 E 40th Pl
School District:Denver County School District 1
| Name | Grades | Distance |
|---|---|---|
Marrama Elementary School 19100 East 40th Avenue, Denver, CO 80249 | PK-5 | 0.2 mi |
Omar D Blair Charter School 4905 Cathay Street, Denver, CO 80249 | 6-8 | 1.1 mi |
KIPP Northeast Denver Middle School 4636 Walden Street, Denver, CO 80249 | 6-8 | 1.1 mi |
Dr. Martin Luther King, Jr. Early College 19535 East 46th Avenue, Denver, CO 80249 | 6-12 | 0.7 mi |
Dsst: Green Valley Ranch Middle School 4800 Telluride Street, Denver, CO 80249 | 6-8 | 1.4 mi |
Strive Prep - Green Valley Ranch Campus 4800 Telluride Street, Denver, CO 80249 | 6-8 | 1.4 mi |
Denver School of Science and Technology: Green Valley Ranch High School 4800 Telluride Street, Denver, CO 80249 | 9-12 | 1.5 mi |
Strive Prep - Rise 18250 East 51st Avenue, Denver, CO 80249 | 9-12 | 1.5 mi |
KIPP Northeast Denver Leadership Academy 18250 East 51st Avenue, Denver, CO 80249 | 9-12 | 1.5 mi |
Disclaimer:
School attendance boundaries provided by ATTOM Data Solutions and are for reference only. Contact the school directly to verify enrollment eligibility.
Price & Sales History for 19408 E 40th Pl
Date
Details
Price
Change
Source
11/18/2009
Sold
$142,000
—
Public Record
Disclaimer: Historical sales information is derived from public records provided by the county offices. Information is not guaranteed and should be independently verified.

Tax History
Tax History for 19408 E 40th Pl
Year
Property Taxes
Change
Tax Assessment
Change
2025
$3,496
13%
$38,330
17%
2024
$3,094
5%
$32,810
—
2023
$2,936
9%
$32,810
19%
2021
$2,693
—
$27,630
-3%
2021
$2,693
6%
$28,430
6%
2020
$2,531
2%
$26,840
—
2019
$2,475
8%
$26,840
14%
2018
$2,286
—
$23,460
—
2017
$2,281
13%
$23,460
18%
2016
$2,025
3%
$19,920
—
2015
$1,957
43%
$19,920
50%
2014
$1,373
-11%
$13,310
—
2013
$1,545
—
$13,310
—
Disclaimer: Historical tax information is derived from public records provided by the county offices. Information is not guaranteed and should be independently verified.
Estimate the Cost
Estimate the Cost for 19408 E 40th Pl
19408 E 40th Place, Denver, CO 80249 (MLS# 5547533) is a Single Family property with 5 bedrooms, 3 full bathrooms and 1 partial bathroom. 19408 E 40th Place is currently listed for $560,000 and was received on July 17, 2026. Want to learn more about 19408 E 40th Place? Do you have questions about finding other Single Family real estate for sale in Denver? You can browse all Denver real estate or contact a Coldwell Banker agent to request more information.