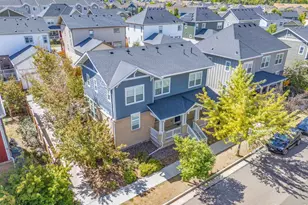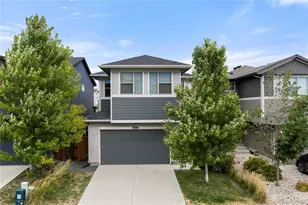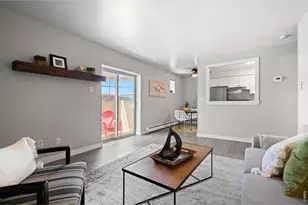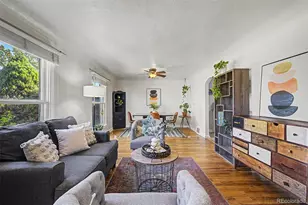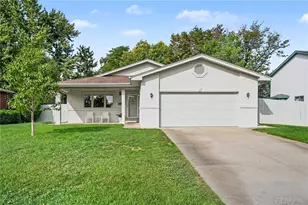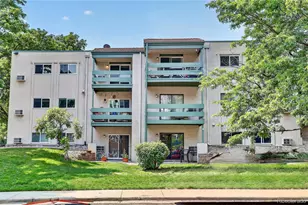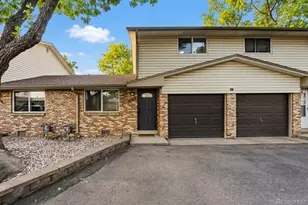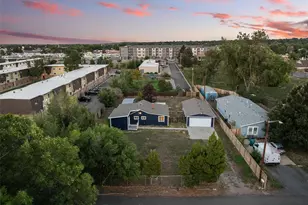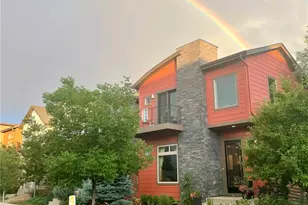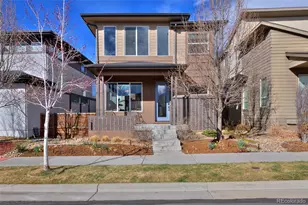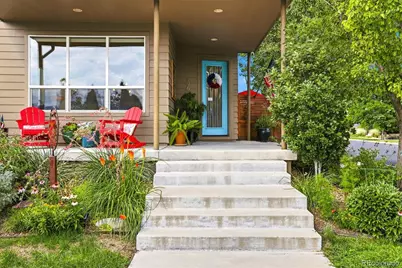
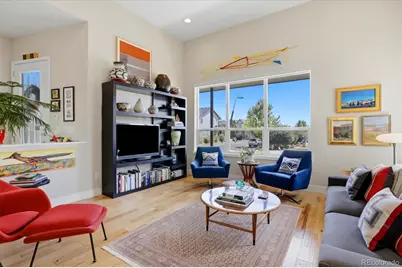
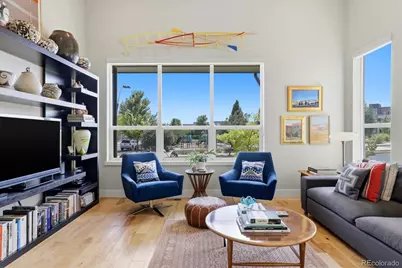
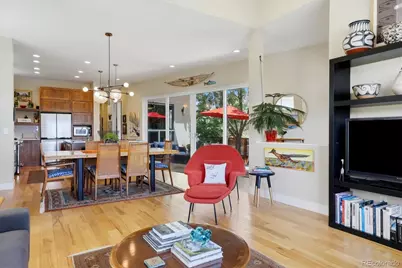
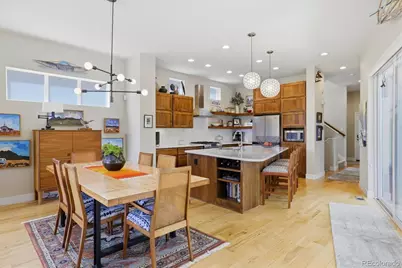
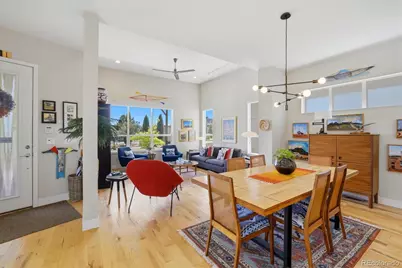



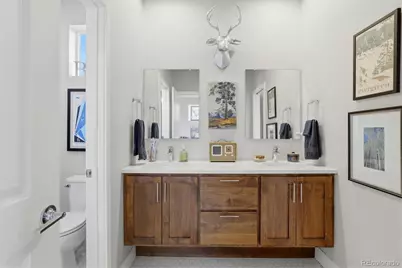
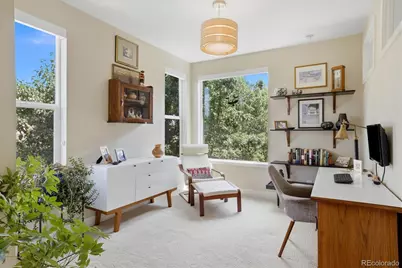
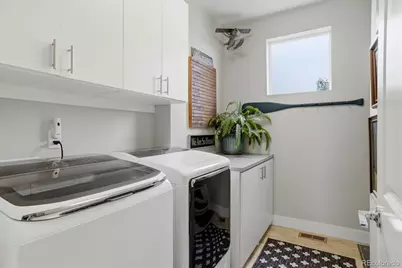

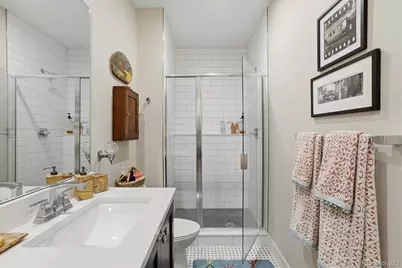







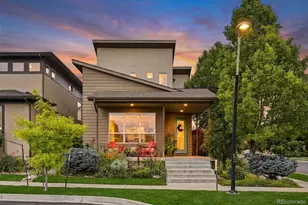
This is a carousel with tiles that activate property listing cards. Use the previous and next buttons to navigate.
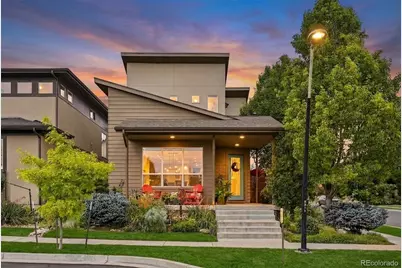
$815,000
This is a carousel with tiles that activate property listing cards. Use the previous and next buttons to navigate.
Full Property Details for 1961 W 67th Pl
Sign in to view more details. Local MLS Rules require you to be signed in. Not a member yet? Sign up now.
General
- Price: $815,000
- HOA FEE: $80/month
- Taxes: $8,350 (2025)
- Status: Active
- Type: Single Family
- Source: MetroList_Colorado
- MLS ID: 2822787
- Updated: 7/30/2026
- Added to Site: 7 day(s) ago
Interior
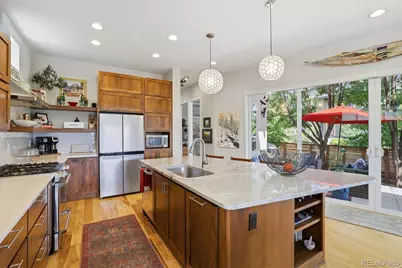
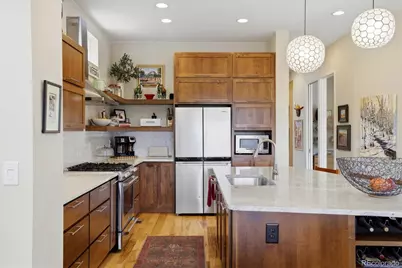
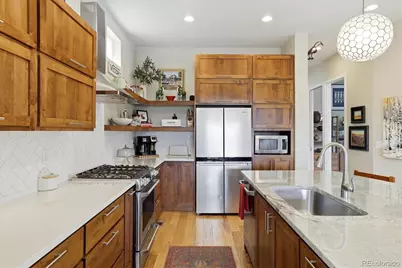
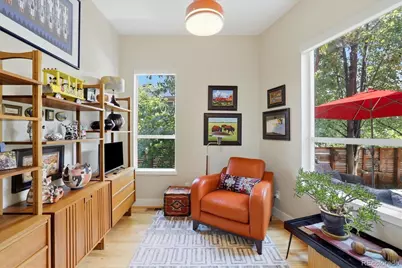
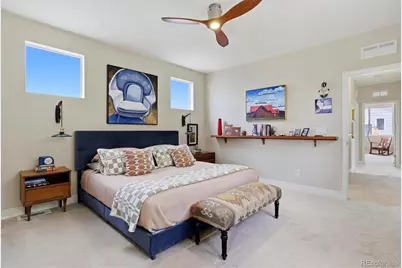
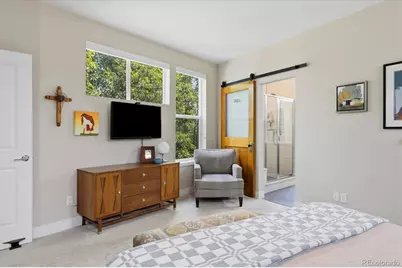
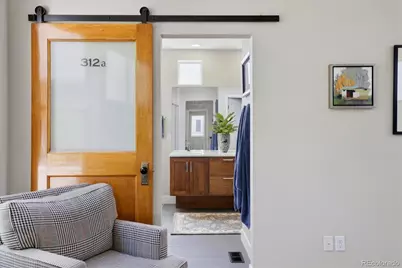
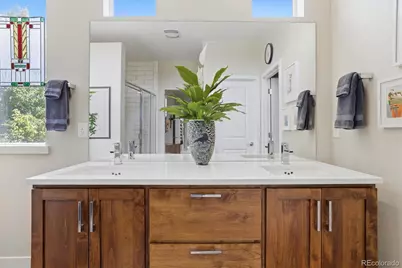
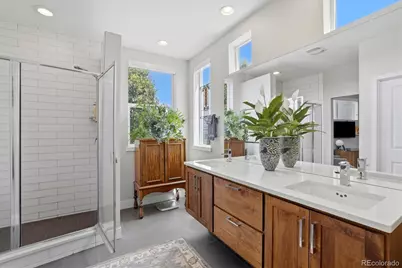
- Interior Features: Built-in Features, Ceiling Fan(s), Eat-in Kitchen, Entrance Foyer, Five Piece Bath, Granite Counters, High Ceilings, High Speed Internet, Jack & Jill Bathroom, Kitchen Island, Open Floorplan, Pantry, Primary Suite, Quartz Counters, Radon Mitigation System, Smart Thermostat, Smoke Free, Solid Surface Counters, Vaulted Ceiling(s), Walk-In Closet(s), Wired for Data
- Appliances: Dishwasher, Disposal, Dryer, Microwave, Oven, Range, Range Hood, Refrigerator, Sump Pump, Tankless Water Heater, Washer
- Flooring: Carpet, Tile, Wood
Rooms
Bathrooms
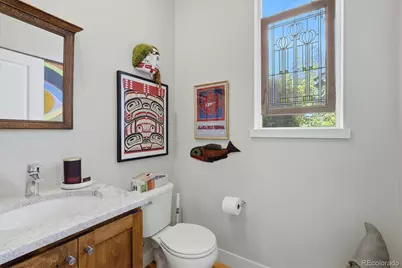
- Total Bathrooms: 4
- Full Bathrooms: 3
- Half Bathrooms: 1
- Main Floor Baths: 1
- Basement Baths: 1
Bedrooms
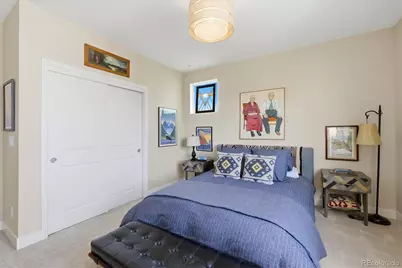
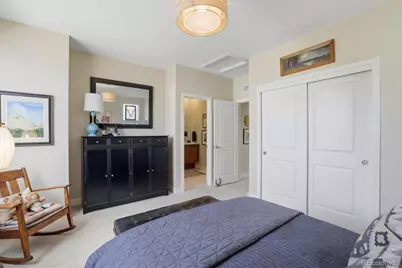
- Total Bedrooms: 4
Other Rooms
- Laundry: In Unit
Additional Information
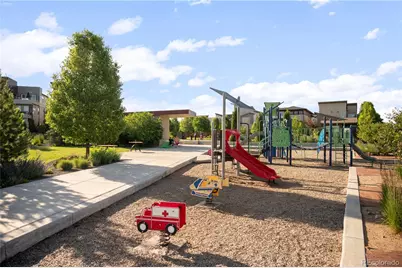
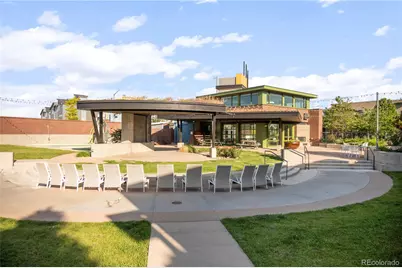
- Shared Amenities: Clubhouse, Garden Area, Park, Parking, Playground, Trail(s)
- Security/Safety: Carbon Monoxide Detector(s), Radon Detector, Security System
Exterior
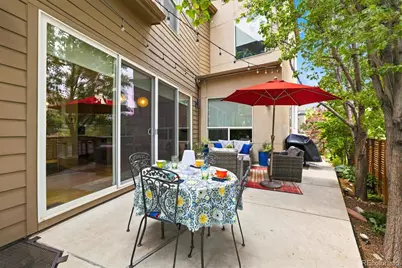
- Exterior Features: Lighting, Private Yard
- Porch/Patio/Deck: Covered, Front Porch, Patio, Wrap Around
Parking
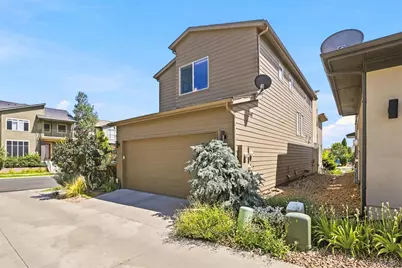
- Garage: Yes
- Garage Spaces: 2
- Total Spaces: 2
- Parking Features: Concrete, Dry Walled, Lighted
Location
- County: Adams
- Subdivision: Midtown At Clear Creek
- Driving Directions: Please enter the home's address into your GPS for the most accurate directions.
- Direction Faces: South
- Dist. to Public Trans.: 1 Miles
School Information
- Elem School District: Mapleton R-1
- Midd School District: Mapleton R-1
- High School District: Mapleton R-1
- Elementary School: Trailside Academy
- Middle School: Trailside Academy
- High School: Global Lead. Acad. K-12
Community
- Association: Yes
- Assoc. Name: Midtown At Clear Creek
- Assoc. Fees Include: Reserves, Maintenance Grounds, Recycling, Road Maintenance, Trash
- Pets Allowed: Yes
- Management Type: Professionally Managed
Heating & Cooling
- Cooling Type: Central Air
- Heating Type: Forced Air
Utilities
- Sewer: Public Sewer
Structural Information
- Architectural Style: Contemporary
- Structure Type: House
- Builder: Brookfield Residential
- Model: Signature 4
- Construction: Frame, Stucco
- Basement: Yes
- Basement Desc.: Finished, Full, Sump Pump
- Roof: Composition
- Windows: Double Pane Windows, Egress Windows, Window Coverings
- Square Feet: 3,279
- Sq. Ft. Source: Public Records
- Living Area: 2,700 Sq. Ft.
- Year Built: 2014
- Property Condition: Updated/Remodeled
Lot Features
- Property View: Meadow, Mountain(s)
- Mountain views: Yes
- Lot Size (Acres): 0.09
- Lot Size (Sq. Ft.): 3,960
- Frontage: Public
- Street/Road Desc.: Paved
- Road Maintenance: Public Maintained Road
- Fence: Yes
- Lot Features: Greenbelt, Landscaped, Master Planned, Meadow, Near Public Transit, Open Space, Sprinklers In Front, Sprinklers In Rear
- Zoning: PUD
- Fencing (Description): Full
Financial Considerations
- Association Fee: Yes
- Association Fee: $80
- Assoc Fee Freq.: Monthly
- Assoc Fee /Annual: $960
- Tax Amount: $8,350
- Tax Year: 2025
- Terms: 1031 Exchange, Cash, Conventional, FHA, Jumbo, VA Loan
Disclosures and Reports
- Ownership: Individual
- Special Conditions: None
- Documents Avail.: HOA Docs Available
- Legal Description: MIDTOWN AT CLEAR CREEK
- Exclusions: Seller's Personal Property, Wall-Mounted Bubble Light in Living Room, Primary bedroom wall-mounted shelf, Outside Peony, Yard Sculptures,
- Property ID: R0194927
Listed by Keller Williams DTC
Schools serving 1961 W 67th Pl
| Name | Grades | Distance |
|---|---|---|
Valley View K-8 660 West 70th Avenue, Denver, CO 80221 | K-8 | 0.9 mi |
Adventure Elementary School 7725 Conifer Rd, Denver, CO 80221 | PK-6 | 1.7 mi |
Welby Community School of the Arts 1200 East 78th Avenue, Denver, CO 80229 | PK-6 | 2.3 mi |
Mapleton Expeditionary School Of The Arts 8980 York St, Thornton, CO 80299 | 7-12 | 3.9 mi |
Global Leadership Academy 7480 Conifer Road, Denver, CO 80221 | PK-12 | 1.6 mi |
Mapleton Early College High School 8980 York Street, Thornton, CO 80229 | 9-12 | 3.9 mi |
Academy High School 8970 York Street, Thornton, CO 80229 | 9-12 | 4 mi |
Monterey Community School 2210 McElwain Boulevard, Denver, CO 80229 | PK-8 | 3.4 mi |
Clayton Partnership School 8970 York Street, Thornton, CO 80229 | K-8 | 4 mi |
Price & Sales History for 1961 W 67th Pl
Tax History for 1961 W 67th Pl
Estimate the Cost for 1961 W 67th Pl
1961 W 67th Place, Denver, CO 80221 (MLS# 2822787) is a Single Family property with 4 bedrooms, 3 full bathrooms and 1 partial bathroom. 1961 W 67th Place is currently listed for $815,000 and was received on July 30, 2026. Want to learn more about 1961 W 67th Place? Do you have questions about finding other Single Family real estate for sale in Denver? You can browse all Denver real estate or contact a Coldwell Banker agent to request more information.