No photo available
$430,000
Property Description
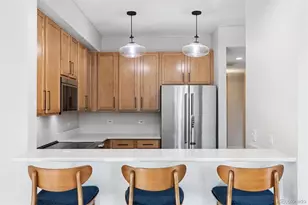

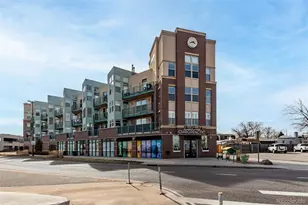
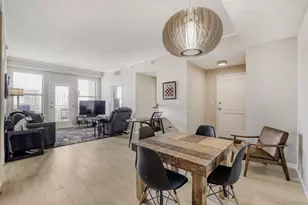
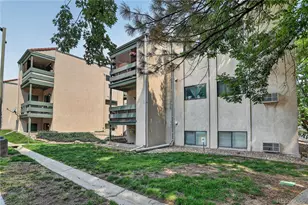
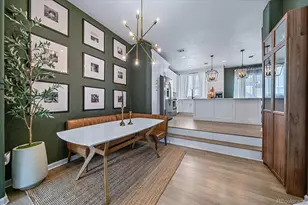
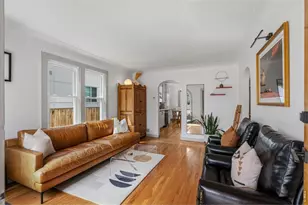
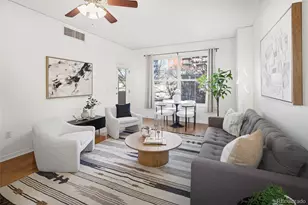
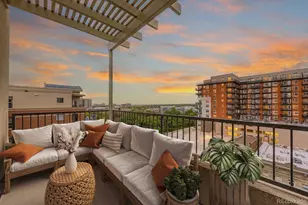
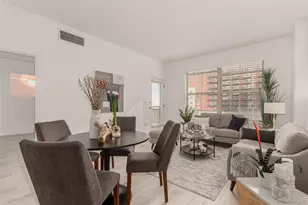
Welcome to 1975 Grant Street #311, a modern third-floor condo offering 925 square feet of well-designed living space in Uptown, one of Denver's most connected neighborhoods. With two bedrooms, two bathrooms, and an open living, dining, and kitchen layout, this unit checks the boxes for buyers who want a low-maintenance home in the middle of everything. Inside, the contemporary design is paired with quartz countertops, in-unit laundry, and oversized windows that flood the space with natural light. The west-facing balcony offers partial views of the downtown skyline, making it an easy spot for morning coffee or unwinding after work. Both bedrooms are generously sized, and the primary suite includes an en-suite bathroom and a walk-in closet, a combination that is hard to come by at this price point and footprint. Building amenities round out the offering. The unit comes with one deeded parking spot and dedicated storage. Residents have access to a fitness center, business center, secure bike storage, secure package drop-off, and controlled building access. Location is where this condo truly stands out. Benedict Fountain Park sits directly across the street, and the surrounding blocks of 19th and 20th Avenue offer a walkable mix of shopping, dining, and entertainment. Restaurant Row on 17th Avenue, City Park, the Colorado State Capitol, and light rail access are all just minutes away. Downtown Denver and RiNo are also just minutes away, putting concerts, sporting events, breweries, and nightlife within easy reach. For medical professionals, both St. Joseph Hospital and Saint Luke's are within five minutes, making the commute remarkably simple. For anyone who values walkability, convenience, and a modern living environment, 1975 Grant Street #311 delivers a rare combination of location, amenities, and thoughtful design. Schedule a showing to experience the neighborhood and unit firsthand.
Full Property Details
Full Property Details for 1975 N Grant Street #311
Sign in to view more details. Local MLS Rules require you to be signed in. Not a member yet? Sign up now.
General
- Price: $430,000
- HOA FEE: $543/month
- Taxes: $2,367 (2025)
- Status: Active
- Type: Condo
- Source: MetroList_Colorado
- MLS ID: 2693338
- Updated: 6/26/2026
- Added to Site: 15 day(s) ago
Interior
- Interior Features: Elevator, Granite Counters
- Appliances: Dishwasher, Disposal, Dryer, Microwave, Oven, Refrigerator, Washer
- Flooring: Carpet, Tile, Wood
Rooms
Bathrooms
- Total Bathrooms: 2
- Full Bathrooms: 2
- Main Floor Baths: 2
Bedrooms
- Total Bedrooms: 2
- Bedrooms Main: 2
Other Rooms
- Laundry: In Unit
Additional Information
- Shared Amenities: Bike Storage, Business Center, Elevator(s), Fitness Center, Parking, Storage
- Security/Safety: Carbon Monoxide Detector(s), Key Card Entry, Secured Garage/Parking, Security Entrance
Exterior
- Exterior Features: Balcony
Parking
- Garage: Yes
- Garage Spaces: 1
- Total Spaces: 1
- Parking Features: Concrete, Heated Garage, Lighted, Underground
Location
- County: Denver
- Subdivision: Uptown
- Building Name: Grant Park Condos
- Direction Faces: West
- Dist. to Public Trans.: 1 Blocks
School Information
- Elem School District: Denver 1
- Midd School District: Denver 1
- High School District: Denver 1
- Elementary School: Cole Arts And Science Academy
- Middle School: DSST: Cole
- High School: East
Community
- Association: Yes
- Assoc. Name: Market Street Management
- Assoc. Fees Include: Reserves, Insurance, Maintenance Grounds, Maintenance Structure, Recycling, Security, Snow Removal, Trash, Water
- Pets Allowed: Yes
- Management Type: Professionally Managed
Heating & Cooling
- Cooling Type: Central Air
- Heating Type: Forced Air
Utilities
- Sewer: Public Sewer
- Water: Public
Structural Information
- Structure Type: High Rise (8+)
- Construction: Brick
- Common Walls: 2+ Common Walls
- Entry Floor Number: 3
- Square Feet: 925
- Sq. Ft. Source: Public Records
- Living Area: 925 Sq. Ft.
- Year Built: 2006
Lot Features
- Property View: City
- Lot Features: Near Public Transit
- Zoning: C-MX-12
Financial Considerations
- Association Fee: Yes
- Association Fee: $543
- Assoc Fee Freq.: Monthly
- Assoc Fee /Annual: $6,516
- Tax Amount: $2,367
- Tax Year: 2025
- Terms: Cash, Conventional, Other
Disclosures and Reports
- Ownership: Individual
- Special Conditions: None
- Legal Description: GRANT PARK CONDOS U-311 PRK-74 STR-27
- Exclusions: Seller's Personal Property
- Property ID: 2349-06-049
Listed by NAV Real Estate
Get Pre-Approved Today
Price & Sales History for 1975 N Grant Street #311
Date
Details
Price
Change
Source
8/19/2022
Sold
$490,000
—
Public Record
Disclaimer: Historical sales information is derived from public records provided by the county offices. Information is not guaranteed and should be independently verified.

Tax History
Tax History for 1975 N Grant Street #311
Year
Property Taxes
Change
Tax Assessment
Change
2025
$2,367
6%
$30,940
10%
2024
$2,229
2%
$28,140
—
2023
$2,180
—
$28,140
-1%
2021
$2,175
—
$28,330
-3%
2021
$2,175
—
$29,150
-1%
2020
$2,179
3%
$29,370
—
2019
$2,118
12%
$29,370
20%
2018
$1,892
—
$24,460
—
2017
$1,887
-3%
$24,460
3%
2016
$1,936
4%
$23,740
—
2015
$1,855
21%
$23,740
28%
2014
$1,539
—
$18,530
—
2013
$1,540
—
$18,530
—
Disclaimer: Historical tax information is derived from public records provided by the county offices. Information is not guaranteed and should be independently verified.
Estimate the Cost
Estimate the Cost for 1975 N Grant Street #311
1975 N Grant Street #311, Denver, CO 80203 (MLS# 2693338) is a Condo property with 2 bedrooms and 2 full bathrooms. 1975 N Grant Street #311 is currently listed for $430,000 and was received on June 26, 2026. Want to learn more about 1975 N Grant Street #311? Do you have questions about finding other Condo real estate for sale in Denver? You can browse all Denver real estate or contact a Coldwell Banker agent to request more information.