No photo available
$440,000
Property Description
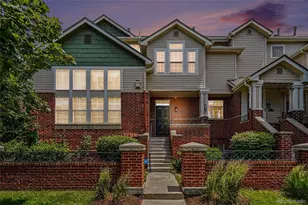
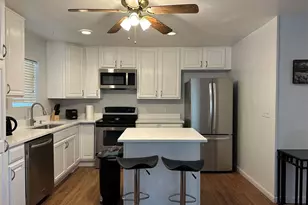
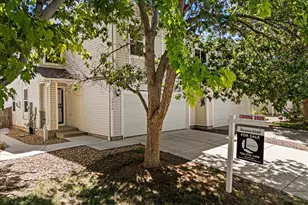
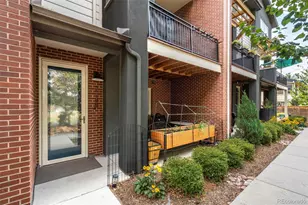
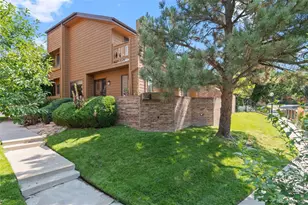
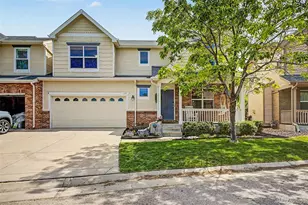
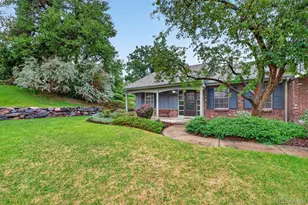
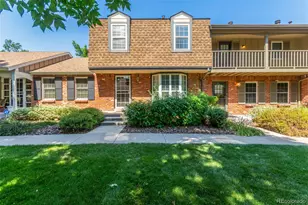
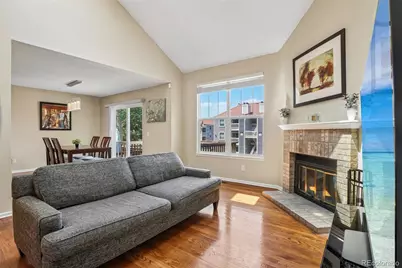
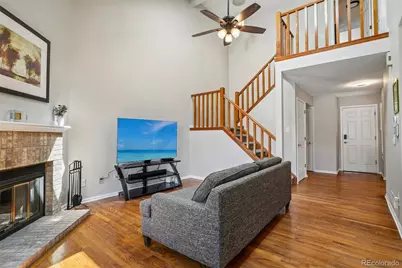
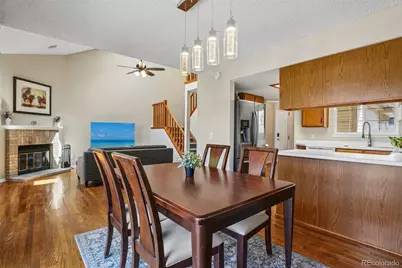
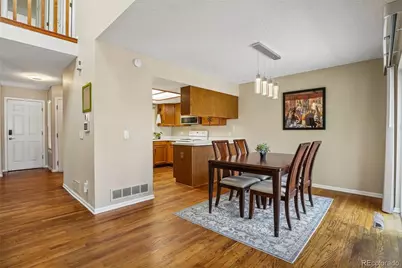
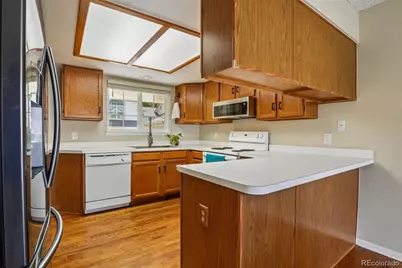
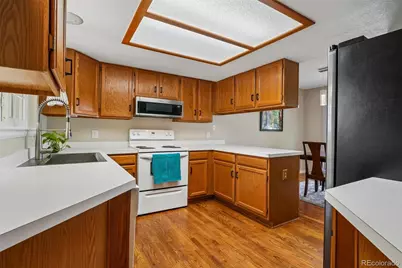
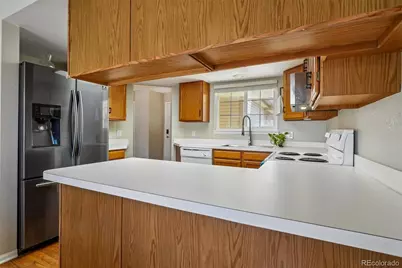
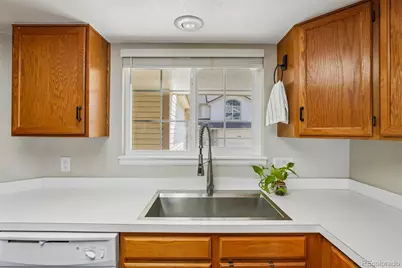
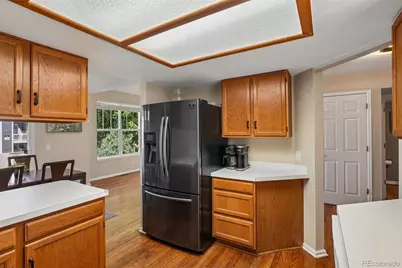
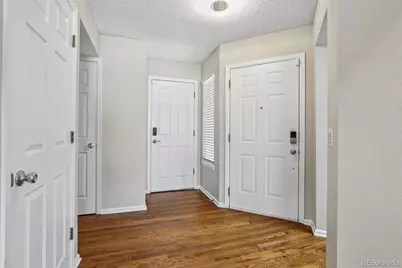
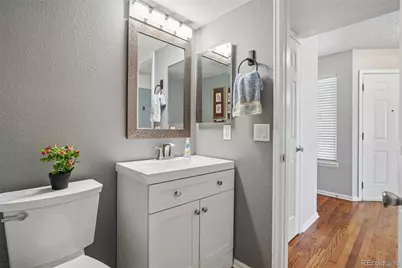
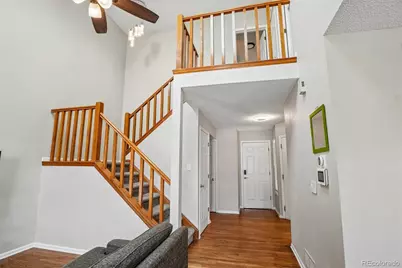
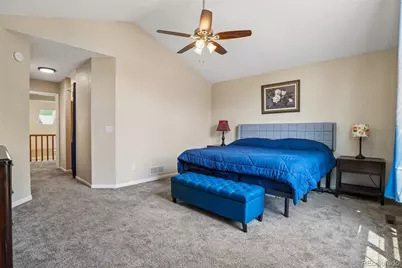
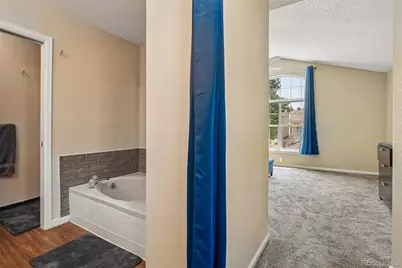
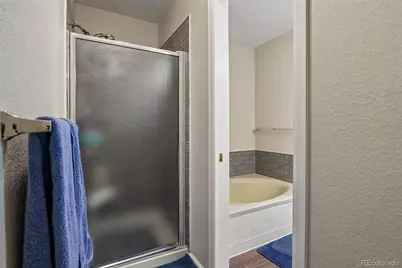
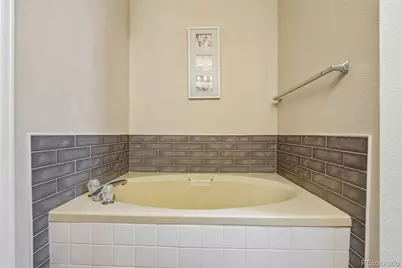
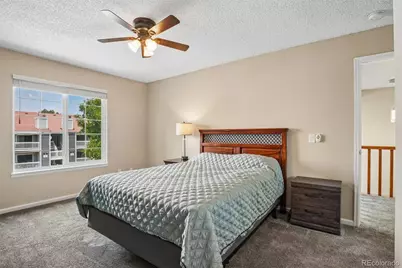
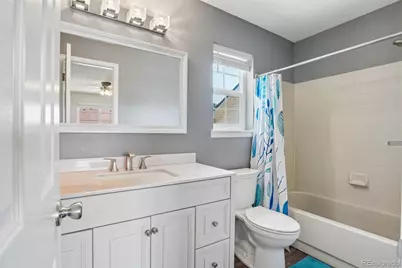
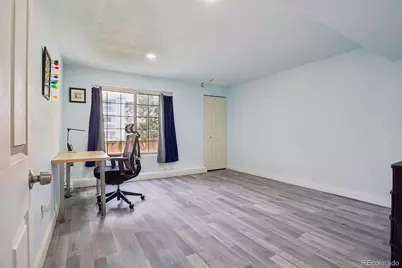
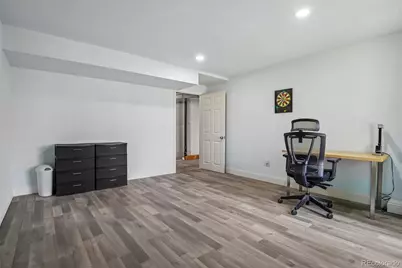
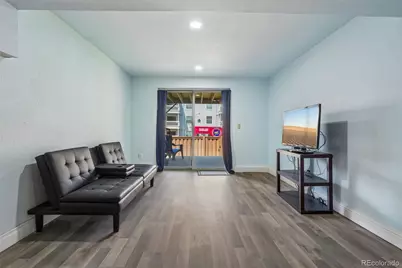
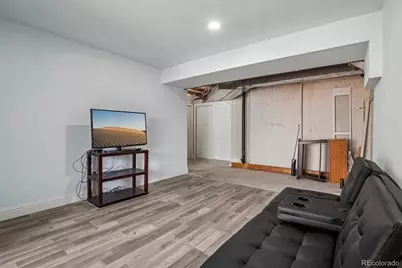
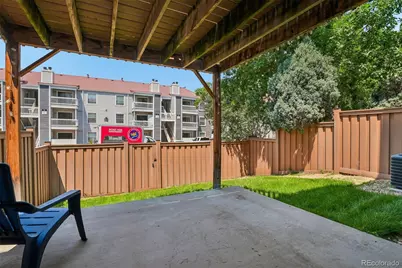
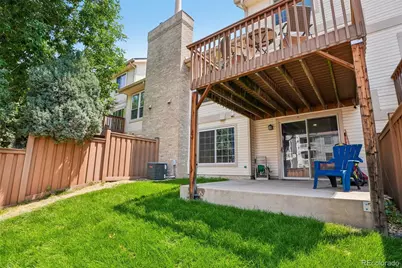
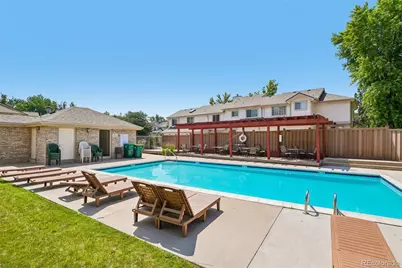
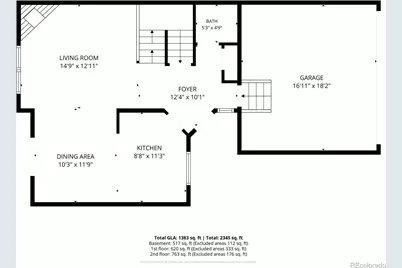
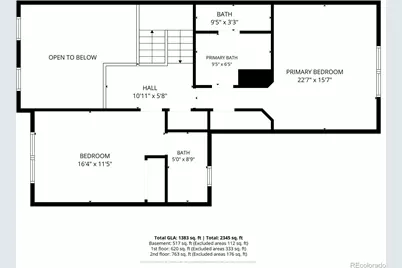
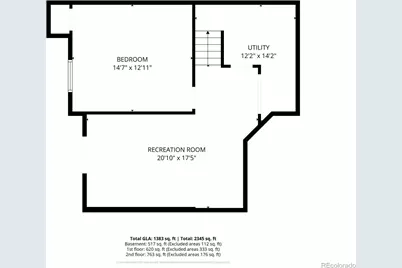
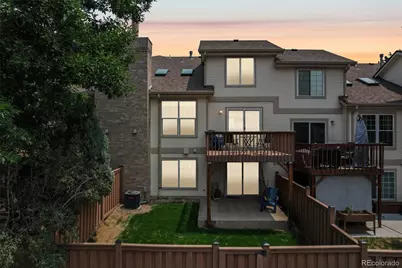
Welcome to The Willows at Highline, where townhome-style living meets low-maintenance convenience in a well-connected Denver location within the Cherry Creek School District. This spacious 3-bedroom, 3-bath home offers 1,733 finished square feet, nearly 2,000 total square feet, and a layout that lives larger than expected with multiple levels, vaulted ceilings, natural light, and flexible space throughout. The main level features an inviting living area with a gas fireplace, wood and laminate flooring, dedicated dining space, and easy flow to the kitchen and outdoor areas. Enjoy a covered front porch, balcony, deck, patio, and private fenced yard space for a rare indoor-outdoor feel. The upper level includes two bedrooms and two full bathrooms, including a comfortable suite with a five-piece bath and walk-in closet. The walk-out basement adds flexibility with finished space, a bedroom, den area, laundry, utility space, and unfinished storage/workshop potential. Whether you need room for guests, hobbies, fitness, work-from-home space, or future customization, this lower level creates options hard to find in a typical condo. Additional highlights include central air, forced-air heat, double-pane windows, skylights, smart thermostat, in-unit laundry, security system, and a detached 2-car garage. The HOA includes water, trash, recycling, snow removal, grounds maintenance, exterior structure maintenance, insurance, and access to the community outdoor pool. Located near High Line Canal access, parks, shopping, dining, major routes, and everyday conveniences, this home offers a blend of space, function, location, and lifestyle in a low-maintenance setup. This home may qualify for a special lending program offering up to a $5,000 credit for qualified buyers. 100% financing with no PMI may also be available for qualified buyers. Restrictions apply. Contact listing agent for details.
Full Property Details
Full Property Details for 1983 S Xenia Way
Sign in to view more details. Local MLS Rules require you to be signed in. Not a member yet? Sign up now.
General
- Price: $440,000
- HOA FEE: $558/month
- Taxes: $2,816 (2025)
- Status: Active
- Type: Townhouse
- Source: MetroList_Colorado
- MLS ID: 1631880
- Updated: 6/30/2026
- Added to Site: 14 day(s) ago
Interior
- Interior Features: Ceiling Fan(s), Entrance Foyer, Five Piece Bath, Primary Suite, Smart Thermostat, Vaulted Ceiling(s), Walk-In Closet(s)
- Fireplace: Yes
- Number of Fireplaces: 1
- Fireplace(s): Gas, Gas, Gas
- Appliances: Dishwasher, Dryer, Microwave, Oven, Refrigerator, Washer
- Flooring: Carpet, Laminate, Wood
Rooms
Bathrooms
- Total Bathrooms: 3
- Full Bathrooms: 2
- Half Bathrooms: 1
- Main Floor Baths: 1
Bedrooms
- Total Bedrooms: 3
Other Rooms
- Laundry: In Unit
Additional Information
- Shared Amenities: Pool
- Pool: Yes
- Pool Description: Outdoor Pool
- Security/Safety: Security System
Exterior
- Exterior Features: Balcony, Private Yard
- Porch/Patio/Deck: Covered, Deck, Patio
Parking
- Garage: Yes
- Garage Spaces: 2
- Total Spaces: 2
Location
- County: Arapahoe
- Subdivision: The Willows At Highline Condos
- Building Name: The Willows At Highline Condos
School Information
- Elem School District: Cherry Creek 5
- Midd School District: Cherry Creek 5
- High School District: Cherry Creek 5
- Elementary School: Eastridge
- Middle School: Prairie
- High School: Overland
Community
- Association: Yes
- Assoc. Name: Willows at Highline/Advance HOA Mgmt
- Assoc. Fees Include: Insurance, Maintenance Grounds, Maintenance Structure, Recycling, Snow Removal, Trash, Water
- Pets Allowed: Yes
- Management Type: Professionally Managed
Heating & Cooling
- Cooling Type: Central Air
- Heating Type: Forced Air
Utilities
- Gas: Yes
- Sewer: Public Sewer
- Water: Public
- Utility Description: Cable Available, Electricity Available, Internet Access (Wired), Natural Gas Available
Structural Information
- Structure Type: Townhouse
- Construction: Wood Siding
- Basement: Yes
- Basement Desc.: Bath/Stubbed, Exterior Entry, Interior Entry, Partial, Unfinished, Walk-Out Access
- Roof: Composition
- Common Walls: 2+ Common Walls
- Windows: Double Pane Windows, Skylight(s)
- Entry Floor Number: 1
- Entry Location: Ground
- Square Feet: 1,997
- Sq. Ft. Source: Public Records
- Living Area: 1,733 Sq. Ft.
- Year Built: 1986
Lot Features
- Lot Size (Acres): 0.03
- Lot Size (Sq. Ft.): 1,306
- Frontage: Public
- Street/Road Desc.: Paved
- Road Maintenance: Public Maintained Road
- Fence: Yes
- Lot Features: Landscaped
- Fencing (Description): Full
Financial Considerations
- Association Fee: Yes
- Association Fee: $558
- Assoc Fee Freq.: Monthly
- Assoc Fee /Annual: $6,696
- Tax Amount: $2,816
- Tax Year: 2025
- Terms: Cash, Conventional, FHA, VA Loan
Disclosures and Reports
- Ownership: Individual
- Special Conditions: None
- Legal Description: UNIT 8 BLDG 16 AS PER CONDO DECLARATION RECORDED IN B4594 P166 THE WILLOWS AT HIGHLINE CONDOS PHASE IIIA
- Property ID: 32876654
Listed by Real Broker, LLC DBA Real
Get Pre-Approved Today
Schools
Schools serving 1983 S Xenia Way
School District:Cherry Creek School District 5
| Name | Grades | Distance |
|---|---|---|
Eastridge Community Elementary School 11777 East Wesley Avenue, Aurora, CO 80014 | K-5 | 1.9 mi |
Prairie Middle School 12600 East Jewell Avenue, Aurora, CO 80012 | 6-8 | 2.5 mi |
Overland High School 12400 East Jewell Avenue, Aurora, CO 80012 | 9-12 | 2.3 mi |
Disclaimer:
School attendance boundaries provided by ATTOM Data Solutions and are for reference only. Contact the school directly to verify enrollment eligibility.
Price & Sales History for 1983 S Xenia Way
Date
Details
Price
Change
Source
6/28/2024
Sold
$425,000
—
Public Record
Disclaimer: Historical sales information is derived from public records provided by the county offices. Information is not guaranteed and should be independently verified.

Tax History
Tax History for 1983 S Xenia Way
Year
Property Taxes
Change
Tax Assessment
Change
2025
$2,816
2%
$25,979
-2%
2024
$2,765
14%
$26,531
-8%
2023
$2,429
4%
$28,924
—
2023
$2,343
24%
$28,924
37%
2022
$1,887
-1%
$21,149
-3%
2021
$1,897
33%
$21,757
-8%
2019
$1,423
12%
$23,702
15%
2017
$1,275
23%
$20,534
13%
2016
$1,036
4%
$18,117
—
2015
$997
30%
$18,117
29%
2014
$765
-1%
$14,041
—
2013
$773
—
$14,041
—
Disclaimer: Historical tax information is derived from public records provided by the county offices. Information is not guaranteed and should be independently verified.
Estimate the Cost
Estimate the Cost for 1983 S Xenia Way
1983 S Xenia Way, Denver, CO 80231 (MLS# 1631880) is a Townhouse property with 3 bedrooms, 2 full bathrooms and 1 partial bathroom. 1983 S Xenia Way is currently listed for $440,000 and was received on June 26, 2026. Want to learn more about 1983 S Xenia Way? Do you have questions about finding other Townhouse real estate for sale in Denver? You can browse all Denver real estate or contact a Coldwell Banker agent to request more information.