This is a carousel with tiles that activate property listing cards. Use the previous and next buttons to navigate.
1/1
$692,000
This is a carousel with tiles that activate property listing cards. Use the previous and next buttons to navigate.
1/1
Property Description
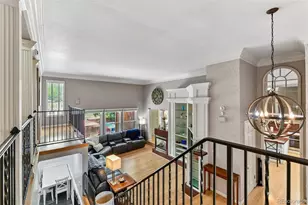
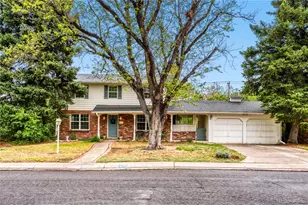
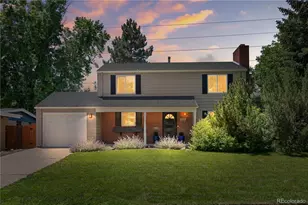
*First year buy down offered - please reach out for more details!* Tucked on a quiet, tree-lined street, the classic brick two-story blends timeless charm with a clean modern edge. A fireplace in the primary suite, a heated backyard shed that's a ready-made office, and over $100K in upgrades already done: this Virginia Village 4-bedroom delivers the wish list most buyers never find. Inside, every improvement is one you'll actually feel: refinished hardwoods, custom recessed lighting, and a striking new entry door opening to light-filled living spaces. The updated kitchen brings granite counters, under-cabinet lighting, stainless appliances, a sunny eat-in nook, and a walk-in pantry big enough to lose the countertop clutter for good. Three bedrooms up, including that fireplace-anchored primary retreat, plus a finished basement with a fourth bedroom, renovated bath, cedar-lined closet, and a bonus room that flexes from gym to media den. The fenced backyard is the everyday escape: stamped-concrete patio, raised garden beds, mature shade trees, and the heated shed with power. New water heater, fresh paint, serviced AC, Nest and Ring, and a transferable home warranty. Minutes to Wash Park, Cherry Creek, DU, and I-25. Priced with the upgrades already in. See it before someone else settles in.
Full Property Details
Full Property Details for 1989 S Kearney Way
General
- Sold For: $692,000
- Taxes: $3,681 (2024)
- Status: Closed
- Type: Single Family
- Source: IRES
- MLS ID: 1064148
- Added to Site: 47 day(s) ago
Interior
- Interior Features: Eat-In Kitchen, Pantry, Walk-In Closet(s), Kitchen Island
- Fireplace: Yes
- Fireplace(s): Two or More
- Appliances: Electric Range, Dishwasher, Refrigerator, Washer, Dryer, Microwave, Disposal
- Flooring: Wood
Rooms
Bathrooms
- Total Bathrooms: 4
Bedrooms
- Total Bedrooms: 4
Exterior
- Porch/Patio/Deck: Patio
Parking
- Garage: Yes
- Attached garage: Yes
- Garage Spaces: 1
- Parking Features: Attached
- Garage Description: Attached
Location
- Area: Denver
- County: Denver
- Subdivision: Lynwood 4
- Driving Directions: GPS
School Information
- School District: Denver District 1
- Elementary School: Place Bridge Academy
- Middle School: Hill
- High School: Jefferson, Thomas
Heating & Cooling
- Cooling Type: Central Air
- Heating Type: Forced Air
Utilities
- Gas: Yes
- Sewer: Public Sewer
- Water: City
- Utility Description: Natural Gas Available, Electricity Available, Other
Structural Information
- Architectural Style: Colonial
- Construction: Frame, Brick, Metal Siding
- Exterior Const.: Frame, Brick, Metal Siding
- Basement: Yes
- Basement Desc.: Partially Finished
- Roof: Composition
- Windows: Window Coverings
- Square Feet: 2,359
- Sq. Ft. Source: Assessor
- Living Area: 2,359 Sq. Ft.
- Year Built: 1960
Lot Features
- Lot Size (Acres): 0.16
- Lot Size (Sq. Ft.): 6,940
- Frontage: City Street
- Street/Road Desc.: Asphalt
- Fence: Yes
- Lot Features: Level, House Faces East, Paved, Curbs, Gutters, Sidewalks, Street Light
- Potential Use: Single-Family
- Permitted Use: Single Family
- Zoning: S-SU-D
- Fencing (Description): Fenced, Wood
Financial Considerations
- Tax Amount: $3,681
- Tax Year: 2024
- Terms: Cash, Conventional, FHA, VA
Disclosures and Reports
- Special Conditions: Private Owner
- Exclusions: Staging.
- Property ID: 6292-09-016
Listed by milehimodern - Boulder (303) 876-1073
Sold by (203) 520-4141

Get Pre-Approved Today
Schools
Schools serving 1989 S Kearney Way
School District:Denver County School District 1
| Name | Grades | Distance |
|---|---|---|
McMeen Elementary School 1000 South Holly Street, Denver, CO 80246 | PK-5 | 1.3 mi |
Hill Campus Of Arts And Sciences 451 Clermont Street, Denver, CO 80220 | 6-8 | 3.2 mi |
Thomas Jefferson High School 3950 South Holly Street, Denver, CO 80237 | 9-12 | 2.3 mi |
Disclaimer:
School attendance boundaries provided by ATTOM Data Solutions and are for reference only. Contact the school directly to verify enrollment eligibility.
Price & Sales History for 1989 S Kearney Way
Date
Details
Price
Change
Source
8/14/2026
Sold
$692,000
1.02%
MLS
7/14/2026
Listed
$685,000
—
MLS
Disclaimer: Historical sales information is derived from public records provided by the county offices. Information is not guaranteed and should be independently verified.
1989 S Kearney Way, Denver, CO 80224 (MLS# 1064148) is a Single Family property that was sold at $692,000 on August 14, 2026. Want to learn more about 1989 S Kearney Way? Do you have questions about finding other Single Family real estate for sale in Denver? You can browse all Denver real estate or contact a Coldwell Banker agent to request more information.