This is a carousel with tiles that activate property listing cards. Use the previous and next buttons to navigate.
1/36
$350,000
This is a carousel with tiles that activate property listing cards. Use the previous and next buttons to navigate.
1/36
Property Description
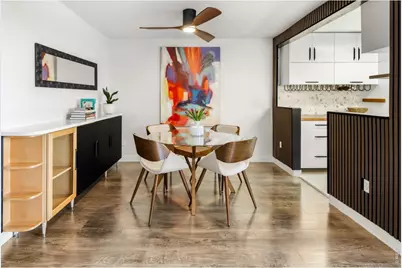
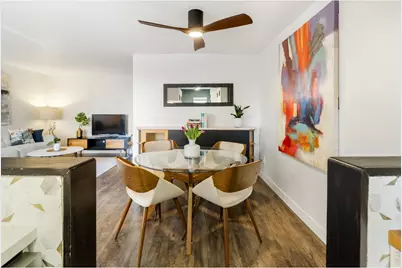
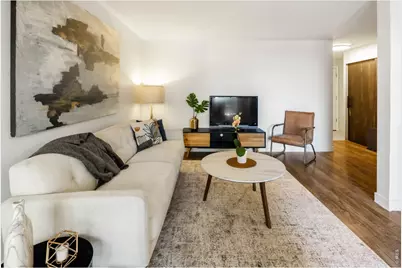
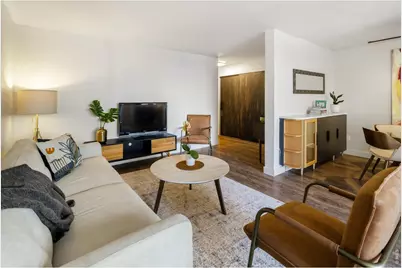
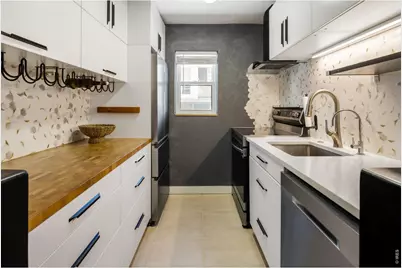
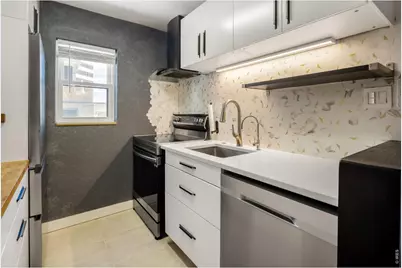
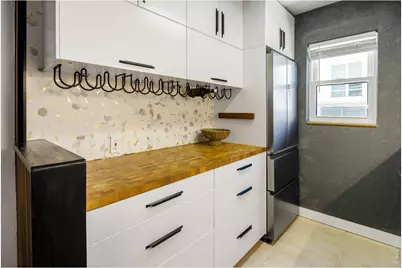
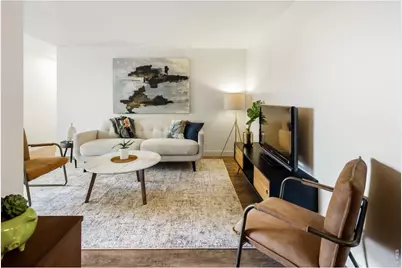
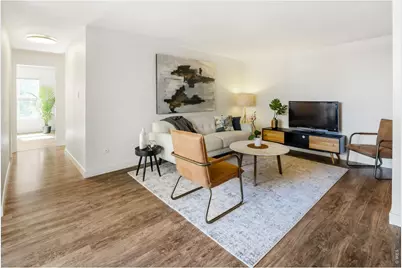
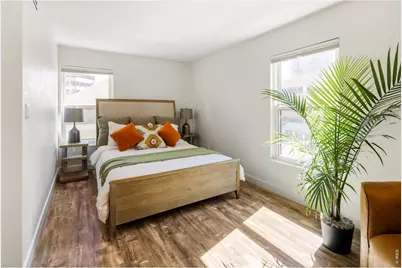
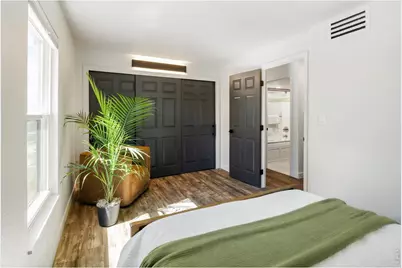
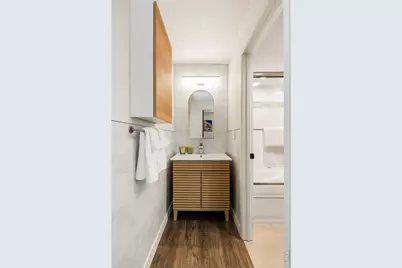
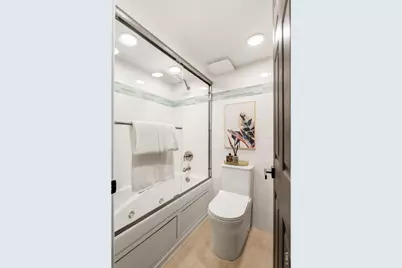
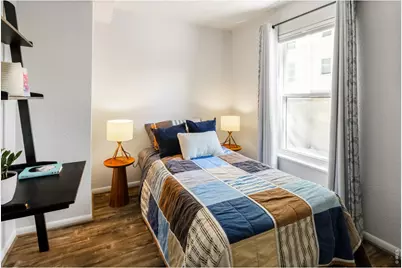
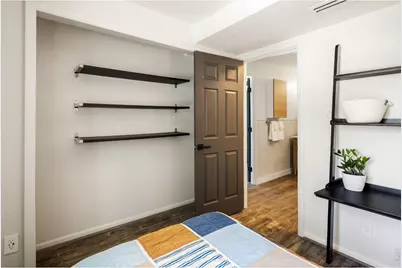
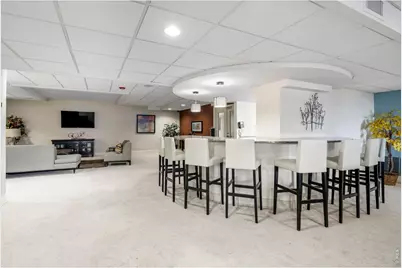
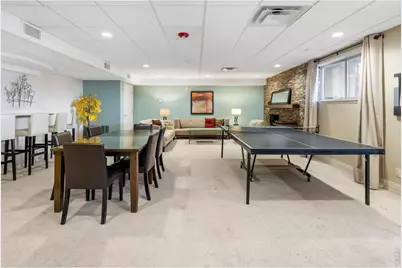
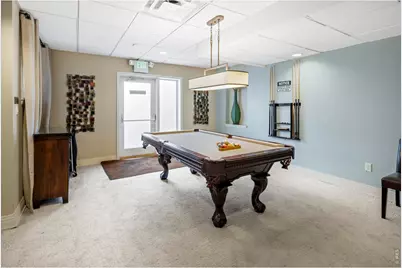
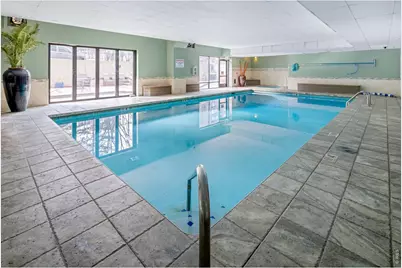
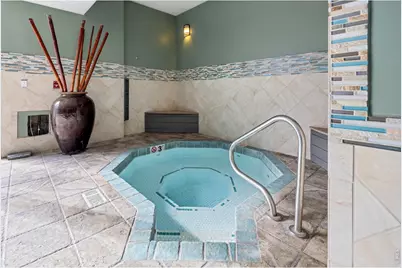
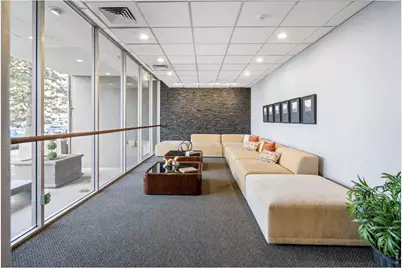
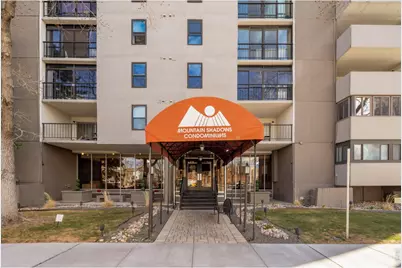
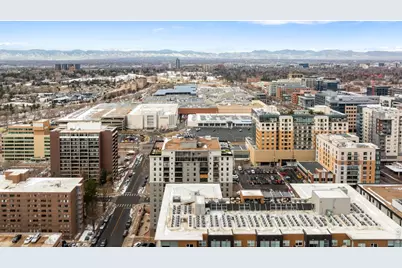
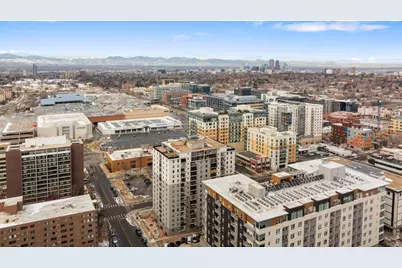
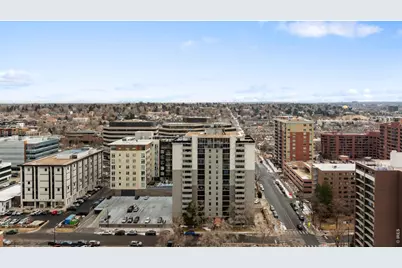
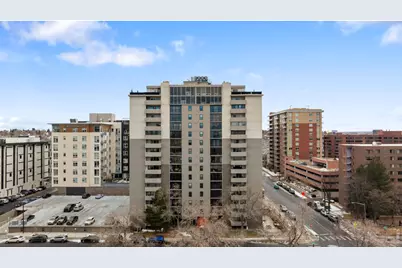
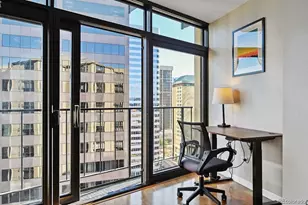
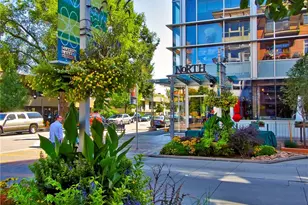
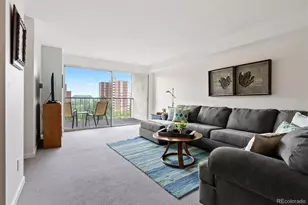
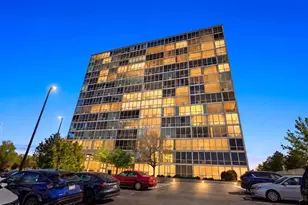
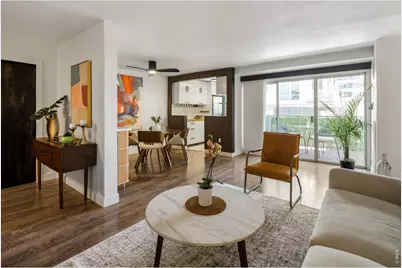
Welcome to Mountain Shadows in the heart of Cherry Creek -one of Denver's most coveted buildings in Cherry Creek. This beautifully refreshed corner-unit condo offers 2 bedrooms, 1 bathroom, and 847 square feet of thoughtfully updated living space, just steps from Cherry Creek North and one block from Cherry Creek Mall. Step inside to find brand-new luxury vinyl plank flooring, fresh paint throughout, and a fully renovated kitchen featuring new cabinetry, stainless appliances, a custom backsplash, butcher block countertops, new sink and a dedicated water filtration system. The adjacent dining area is highlighted by a custom buffet with quartz countertop - equal parts functional and stylish. The updated bathroom impresses with a new vanity and cabinetry, new toilet, and a frameless glass shower door for a spa-like finish. Both bedrooms offer generous proportions, ample closet space, and a restful atmosphere. Whether working from home, hosting guests, or unwinding, the flexible floor plan adapts to your lifestyle. Mountain Shadows delivers resort-style amenities: an on-site gym with a Peloton bike, indoor pool, jacuzzi, locker rooms, and an outdoor grill area for BBQ's and entertaining. The community room features a pool table, ping pong, cable TV, and a full kitchen available for private reservation. Additional perks include a deeded underground garage space (#B23) with bike rack, ground-floor private storage locker, secure package and mail rooms, on-site management and maintenance, window cleaning service, and a secure coded entrance. With world-class dining, boutique shopping, galleries, and the Cherry Creek Trail all within walking distance - plus easy access to downtown Denver - this turnkey condo is a rare find. This condo places you in one of Denver's most desirable neighborhoods-without the million-dollar price tag.
Full Property Details
Full Property Details for 2 Adams St #207
General
- Price: $350,000
- HOA FEE: $569/month
- Taxes: $1,976 (2025)
- Status: Active
- Type: Condo
- Source: IRES
- MLS ID: 1065872
- Updated: 8/6/2026
- Added to Site: 8 day(s) ago
Interior
- Interior Features: Open Floorplan
- Fireplace(s): None
- Appliances: Electric Range, Dishwasher, Refrigerator, Microwave, Disposal
Rooms
Bathrooms
- Total Bathrooms: 1
- Full Bathrooms: 1
- Main Floor Baths: 1
Bedrooms
- Total Bedrooms: 2
Additional Information
- Security/Safety: Fire Alarm
Exterior
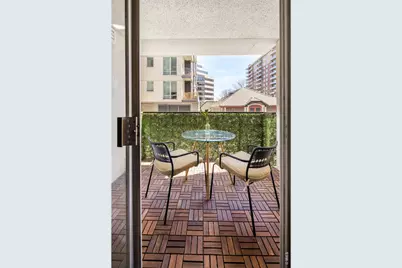
- Exterior Features: Balcony
Parking
- Garage: Yes
- Garage Spaces: 1
- Parking Features: Reserved
- Garage Description: Reserved
Location
- Area: Denver
- County: Denver
- Subdivision: Burlington Capitol Hill Add
School Information
- School District: Denver District 1
- Elementary School: Steck
- Middle School: Hill
- High School: Washington, George
Community
- Association: Yes
- Assoc. Name: Mountain Shadows Condos
- Assoc. Fees Include: Common Amenities, Trash, Snow Removal, Security, Management, Utilities, Exterior Maintenance, Water, Heat, Insurance, Sewer
Heating & Cooling
- Cooling Type: Central Air
- Heating Type: Hot Water
Utilities
- Gas: Yes
- Sewer: Public Sewer
- Water: City
- Utility Description: Natural Gas Available, Electricity Available
Structural Information
- Structure Type: 2nd Floor, Condominium
- Construction: Concrete
- Exterior Const.: Concrete
- Basement Desc.: None
- Roof: Other
- Windows: Window Coverings
- Square Feet: 847
- Sq. Ft. Source: Assessor
- Living Area: 847 Sq. Ft.
- Year Built: 1974
Lot Features
- Frontage: City Street
- Street/Road Desc.: Asphalt
- Zoning: G-MU-12
Green Features
- Energy Efficient: Windows
Financial Considerations
- Association Fee: Yes
- Association Fee: $569
- Assoc Fee Freq.: Monthly
- Tax Amount: $1,976
- Tax Year: 2025
- Terms: Cash, Conventional, FHA, VA
Disclosures and Reports
- Special Conditions: Private Owner
- Exclusions: Staging furniture, Seller's personal property.
- Property ID: 5125-07-048
Listed by Modus Real Estate (303) 974-4717

Get Pre-Approved Today
Schools
Schools serving 2 Adams St #207
School District:Denver County School District 1
| Name | Grades | Distance |
|---|---|---|
Steck Elementary School 450 Albion Street, Denver, CO 80220 | PK-5 | 0.7 mi |
Hill Campus Of Arts And Sciences 451 Clermont Street, Denver, CO 80220 | 6-8 | 0.8 mi |
George Washington High School 655 South Monaco Street Parkway, Denver, CO 80224 | 9-12 | 2 mi |
Disclaimer:
School attendance boundaries provided by ATTOM Data Solutions and are for reference only. Contact the school directly to verify enrollment eligibility.
Price & Sales History for 2 Adams St #207
Date
Details
Price
Change
Source
8/05/2026
Listed
$350,000
-5.41%
MLS
5/27/2022
Sold
$370,000
—
Public Record
Disclaimer: Historical sales information is derived from public records provided by the county offices. Information is not guaranteed and should be independently verified.
Tax History
Tax History for 2 Adams St #207
Year
Property Taxes
Change
Tax Assessment
Change
2025
$1,976
21%
$25,830
25%
2024
$1,632
2%
$20,610
—
2023
$1,597
7%
$20,610
6%
2021
$1,497
—
$19,500
-3%
2021
$1,497
-4%
$20,060
-5%
2020
$1,559
3%
$21,010
—
2019
$1,515
5%
$21,010
12%
2018
$1,446
—
$18,690
—
2017
$1,442
25%
$18,690
32%
2016
$1,154
4%
$14,150
—
2015
$1,105
—
$14,150
7%
2014
$1,103
—
$13,280
—
2013
$1,103
—
$13,280
—
Disclaimer: Historical tax information is derived from public records provided by the county offices. Information is not guaranteed and should be independently verified.
Estimate the Cost
Estimate the Cost for 2 Adams St #207
2 Adams St #207, Denver, CO 80206 (MLS# 1065872) is a Condo property with 2 bedrooms and 1 full bathroom. 2 Adams St #207 is currently listed for $350,000 and was received on August 05, 2026. Want to learn more about 2 Adams St #207? Do you have questions about finding other Condo real estate for sale in Cherry Creek? You can browse all Cherry Creek real estate or contact a Coldwell Banker agent to request more information.