No photo available
$385,000
Property Description
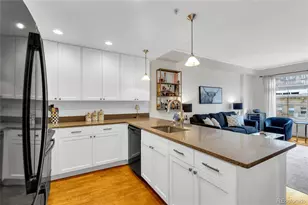
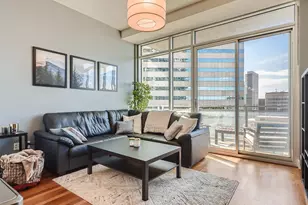
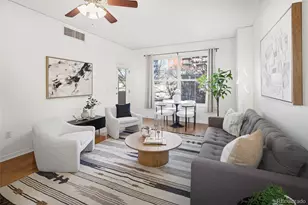
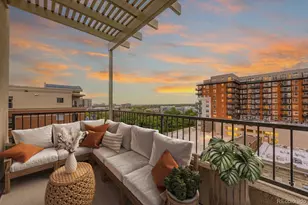
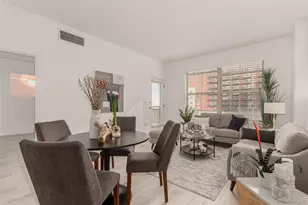
Welcome to One Lincoln Park, one of Downtown Denver's premier luxury high rise communities. Perched on the 15th floor, Unit 1512 offers an open concept floor plan filled with natural light, thanks to dramatic floor-to-ceiling windows that showcase stunning city skyline and mountain views. The chef-inspired kitchen features granite countertops, new appliances, and updated flooring, all installed within the past two years, creating a stylish and functional space for everyday living and entertaining. The seamless flow between the kitchen, dining, and living areas enhances the home's modern urban appeal. Residents of One Lincoln Park enjoy an exceptional amenity package, including 24-hour concierge service, onsite property management, a state-of-the-art fitness center with updated equipment, an owners' lounge with kitchen and gathering space, and a year-round heated pool and hot tub located on the 7th-floor amenity deck. Hosting out-of-town guests is effortless with access to the building's guest suite, available to reserve at a fraction of the cost of nearby accommodations. Whether you're a first time homebuyer, a professional seeking the vibrant downtown lifestyle, or a retiree or snowbird looking for the ultimate lock-and-leave residence, this home offers convenience, luxury, and value in one of Denver's most sought-after buildings. Offered at an exceptional price, Unit 1512 presents a rare opportunity to own a piece of Denver luxury living. Schedule your showing today and experience the best of urban living at One Lincoln Park.
Full Property Details
Full Property Details for 2001 N Lincoln Street #1512
Sign in to view more details. Local MLS Rules require you to be signed in. Not a member yet? Sign up now.
General
- Price: $385,000
- HOA FEE: $475/month
- Taxes: $2,474 (2025)
- Status: Active
- Type: Condo
- Source: MetroList_Colorado
- MLS ID: 2892277
- Updated: 6/19/2026
- Added to Site: 16 day(s) ago
Rental Information
- Lease/Rent Term: 12 Months
Interior
- Interior Features: Built-in Features, Elevator, Entrance Foyer, Five Piece Bath, Granite Counters, High Ceilings, High Speed Internet, Open Floorplan, Pantry, Primary Suite, Smart Thermostat, Smoke Free, Walk-In Closet(s)
- Appliances: Convection Oven, Cooktop, Dishwasher, Disposal, Dryer, Microwave, Range Hood, Smart Appliance(s), Washer
- Furnishings: Unfurnished
Rooms
Bathrooms
- Total Bathrooms: 2
- Full Bathrooms: 1
- Half Bathrooms: 1
- Main Floor Baths: 2
Bedrooms
- Total Bedrooms: 1
- Bedrooms Main: 1
Other Rooms
- Laundry: In Unit
Additional Information
- Shared Amenities: Bike Storage, Business Center, Clubhouse, Concierge, Elevator(s), Fitness Center, Front Desk, Garden Area, On Site Management, Pool
- Pool: Yes
- Pool Description: Outdoor Pool, Private
- Security/Safety: 24 Hour Security, Key Card Entry, Secured Garage/Parking, Security Entrance, Smart Locks, Smoke Detector(s)
Exterior
- Exterior Features: Balcony, Barbecue, Elevator, Garden, Gas Grill, Lighting, Rain Gutters, Spa/Hot Tub
- Porch/Patio/Deck: Covered, Deck
Parking
- Garage: Yes
- Garage Spaces: 1
- Total Spaces: 1
- Parking Features: Concrete, Smart Garage Door
Location
- County: Denver
- Subdivision: Downtown
- Building Name: One Lincoln Park
School Information
- Elem School District: Denver 1
- Midd School District: Denver 1
- High School District: Denver 1
- Elementary School: Gilpin
- Middle School: Bruce Randolph
- High School: East
Community
- Association: Yes
- Assoc. Name: MSI
- Assoc. Fees Include: Cable TV, Reserves, Insurance, Internet, Maintenance Grounds, Maintenance Structure, Recycling, Security, Sewer, Snow Removal, Trash
- Pets Allowed: Yes
- Management Type: Professionally Managed
Heating & Cooling
- Cooling Type: Central Air
- Heating Type: Forced Air
Utilities
- Gas: Yes
- Sewer: Public Sewer
- Water: Public
- Utility Description: Cable Available, Electricity Connected, Internet Access (Wired), Natural Gas Connected, Phone Available
Structural Information
- Architectural Style: Contemporary
- Structure Type: High Rise (8+)
- Construction: Concrete, Metal Siding
- Roof: Other
- Common Walls: 2+ Common Walls
- Windows: Double Pane Windows
- Entry Floor Number: 15
- Entry Location: Corridor Access
- Square Feet: 737
- Sq. Ft. Source: Public Records
- Living Area: 737 Sq. Ft.
- Year Built: 2006
Lot Features
- Frontage: Public
- Street/Road Desc.: Paved
- Road Maintenance: Public Maintained Road
- Zoning: D-C
- Fencing (Description): None
Financial Considerations
- Lease Price: $2,500
- Association Fee: Yes
- Association Fee: $475
- Assoc Fee Freq.: Monthly
- Assoc Fee /Annual: $5,700
- Other Assoc Fees: $81
- Other Fee Freq.: Monthly
- Tax Amount: $2,474
- Tax Year: 2025
- Terms: 1031 Exchange, Cash, Conventional, FHA
Disclosures and Reports
- Ownership: Bank/GSE
- Special Conditions: None, Real Estate Owned
- Legal Description: ONE LINCOLN PARK CONDOS U-1512 PRK-84 STR-69
- Exclusions: Tenants personal property
- Property ID: 2341-28-071
Listed by Compass - Denver
Get Pre-Approved Today
Schools
Schools serving 2001 N Lincoln Street #1512
School District:Denver County School District 1
| Name | Grades | Distance |
|---|---|---|
University Preparatory School 2409 Arapahoe Street, Denver, CO 80205 | PK-5 | 0.6 mi |
Whittier K-8 School 2480 North Downing Street, Denver, CO 80205 | PK-5 | 0.8 mi |
Cole Arts And Science Academy 1350 East 33rd Avenue, Denver, CO 80205 | K-5 | 1.3 mi |
Dsst: Cole 3240 North Humboldt Street, Denver, CO 80205 | 6-8 | 1.4 mi |
Mcauliffe Manual Middle School 2540 Holly Street, Denver, CO 80207 | 6-8 | 3.5 mi |
East High School, Denver, CO 1600 City Park Esplanade, Denver, CO 80206 | 9-12 | 1.7 mi |
Wyatt Academy 3620 Franklin Street, Denver, CO 80205 | K-5 | 1.7 mi |
Disclaimer:
School attendance boundaries provided by ATTOM Data Solutions and are for reference only. Contact the school directly to verify enrollment eligibility.
Price & Sales History for 2001 N Lincoln Street #1512
Date
Details
Price
Change
Source
11/05/2021
Sold
$1,200,000
—
Public Record
Disclaimer: Historical sales information is derived from public records provided by the county offices. Information is not guaranteed and should be independently verified.

Tax History
Tax History for 2001 N Lincoln Street #1512
Year
Property Taxes
Change
Tax Assessment
Change
2025
$6,842
—
$89,440
4%
2024
$6,839
2%
$86,350
—
2023
$6,691
7%
$86,350
6%
2021
$6,249
—
$81,400
-3%
2021
$6,249
10%
$83,750
9%
2020
$5,676
3%
$76,500
—
2019
$5,517
-20%
$76,500
-14%
2018
$6,911
—
$89,330
—
2017
$6,890
-5%
$89,330
—
2016
$7,270
4%
$89,150
—
2015
$6,965
15%
$89,150
22%
2014
$6,053
—
$72,880
—
2013
$6,056
—
$72,880
—
Disclaimer: Historical tax information is derived from public records provided by the county offices. Information is not guaranteed and should be independently verified.
Estimate the Cost
Estimate the Cost for 2001 N Lincoln Street #1512
2001 N Lincoln Street #1512, Denver, CO 80202 (MLS# 2892277) is a Condo property with 1 bedroom, 1 full bathroom and 1 partial bathroom. 2001 N Lincoln Street #1512 is currently listed for $385,000 and was received on June 19, 2026. Want to learn more about 2001 N Lincoln Street #1512? Do you have questions about finding other Condo real estate for sale in Denver? You can browse all Denver real estate or contact a Coldwell Banker agent to request more information.