This is a carousel with tiles that activate property listing cards. Use the previous and next buttons to navigate.
1/50
$2,195,000
This is a carousel with tiles that activate property listing cards. Use the previous and next buttons to navigate.
1/50
Property Description
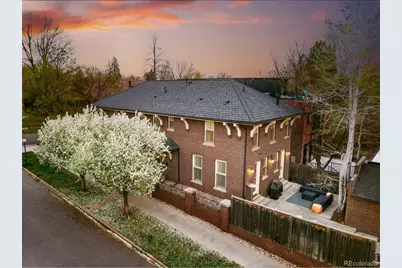
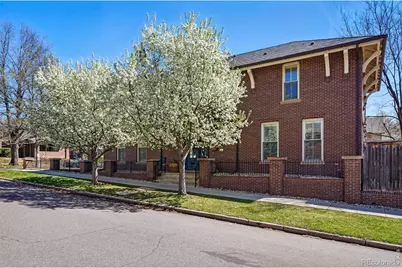
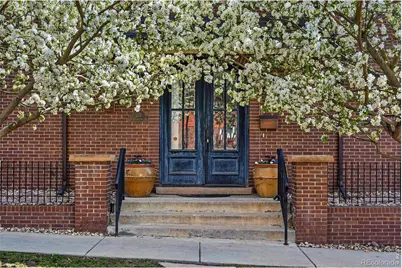
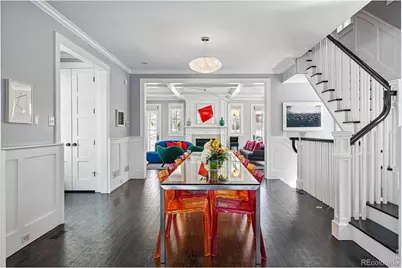
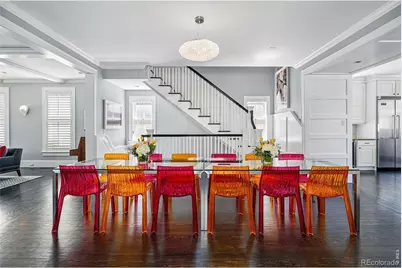
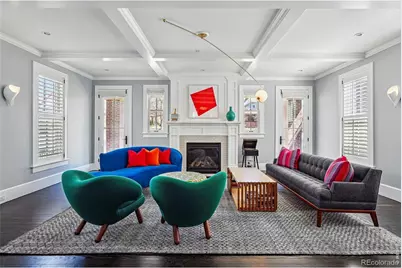
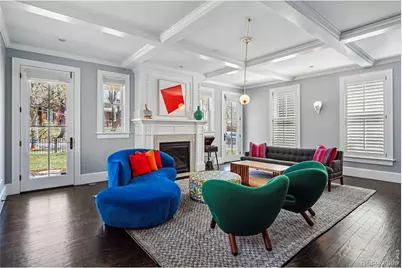
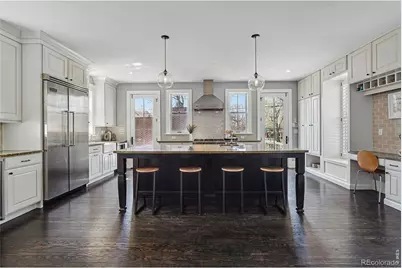
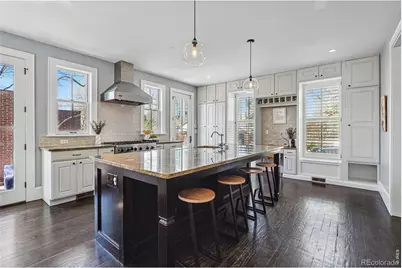
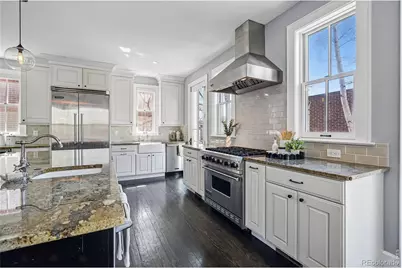
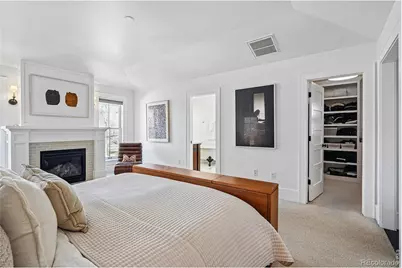
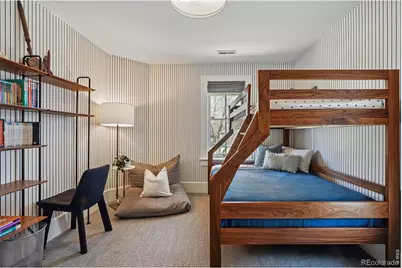
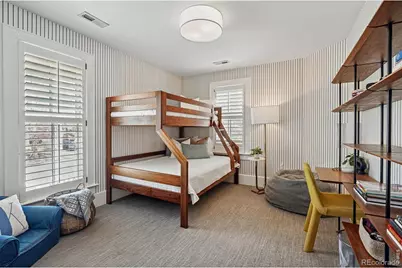
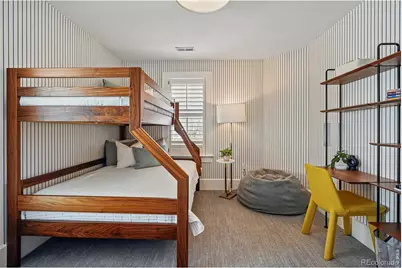
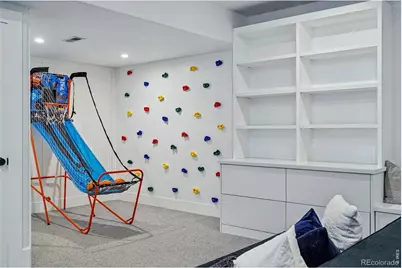
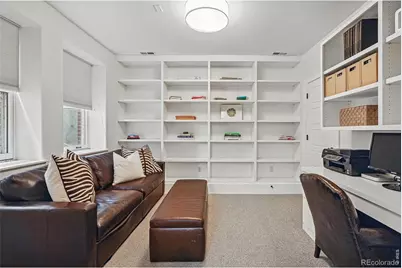
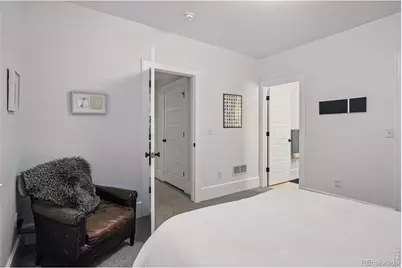
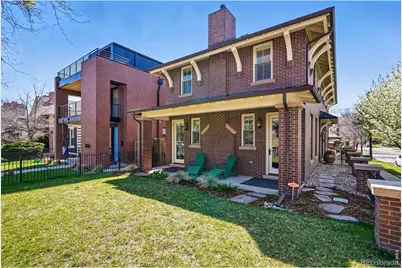
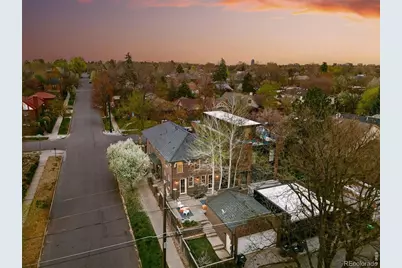
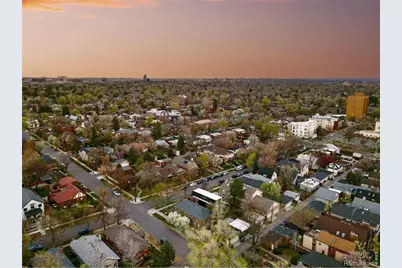
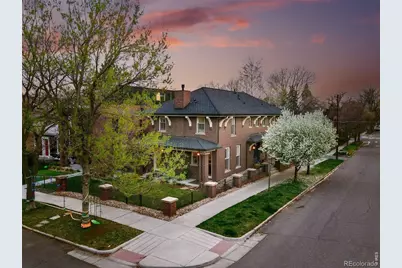
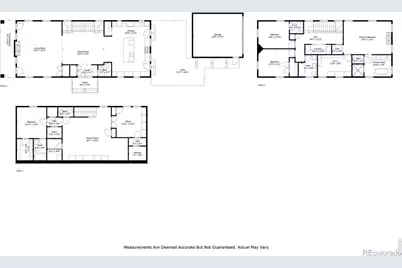
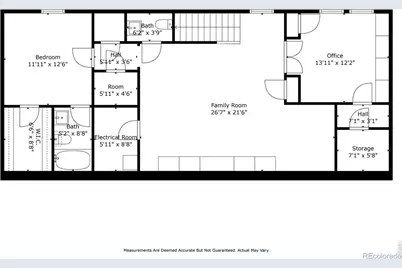
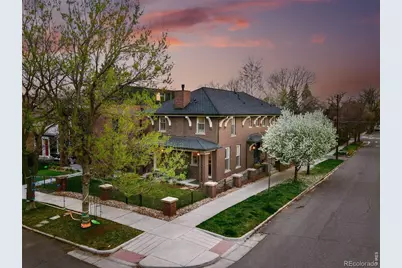
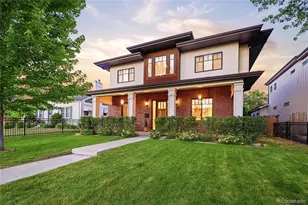
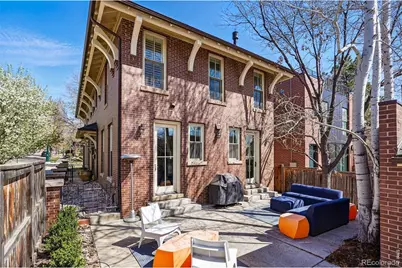
Nestled on one of the most desirable blocks in Washington Park/Country Club South, this custom 2007 residence by Chalet blends timeless architecture with exceptional quality. Meticulously crafted with all-brick masonry and refined finishes throughout, the home welcomes you with sun-filled interiors, rich hardwood floors, and an effortlessly elegant flow from the dining area to the living room. The gourmet kitchen is a true highlight, featuring custom cabinetry, granite countertops, a Waterworks tile package, and top-of-the-line Viking appliances-perfect for both everyday living and entertaining. Upstairs, the spacious primary suite offers a serene retreat, complete with a luxurious five-piece bath featuring a clawfoot tub, marble countertops, floors, and shower, as well as a stunning walk-in closet. Two oversized bedrooms, a second bathroom, and a conveniently located washer and dryer make the upper level both stylish and functional. The fully finished basement is a rare bonus, offering two additional bedrooms, two bathrooms, and a flexible open layout ideal for relaxing or hosting guests. Exterior features include full brick masonry, detailed carpentry, copper gutters, and professionally designed landscaping with a built-in sprinkler system-elevating the home's timeless elegance and curb appeal. Reach out to Andrew for a showing - 303-981-6723 (tel:303-981-6723)
Full Property Details
Full Property Details for 201 S Lafayette St
General
- Price: $2,195,000
- Taxes: $12,189 (2024)
- Status: Active
- Type: Single Family
- Source: IRES
- MLS ID: 1064063
- Updated: 7/13/2026
- Added to Site: 48 day(s) ago
Interior
- Appliances: Gas Range, Dishwasher, Refrigerator, Washer, Dryer
Rooms
Bathrooms
- Total Bathrooms: 5
- Full Bathrooms: 3
- Half Bathrooms: 2
- Basement Baths: 1
Bedrooms
- Total Bedrooms: 5
Parking
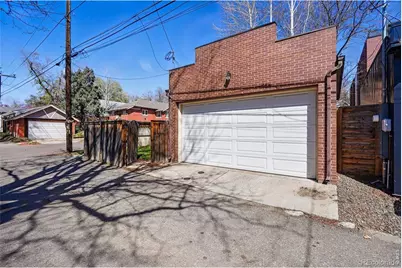
- Garage: Yes
- Garage Spaces: 2
- Parking Features: Detached
- Garage Description: Detached
Location
- Area: Denver
- County: Denver
- Subdivision: Washington Park
School Information
- School District: Denver District 1
- Elementary School: Steele
- Middle School: Merrill
- High School: South
Heating & Cooling
- Cooling Type: Central Air
- Heating Type: Forced Air
Utilities
- Gas: Yes
- Sewer: Public Sewer
- Utility Description: Natural Gas Available, Electricity Available
Structural Information
- Builder: Chalet Home
- Construction: Brick
- Exterior Const.: Brick
- Basement: Yes
- Basement Desc.: Full
- Roof: Composition
- Square Feet: 3,765
- Sq. Ft. Source: Assessor
- Living Area: 3,622 Sq. Ft.
- Year Built: 2007
Lot Features
- Lot Size (Acres): 0.1
- Lot Size (Sq. Ft.): 4,150
- Lot Features: Corner Lot
- Potential Use: Single-Family
- Zoning: U-TU-C
Financial Considerations
- Tax Amount: $12,189
- Tax Year: 2024
- Terms: Cash, Conventional, FHA, VA
Disclosures and Reports
- Special Conditions: Private Owner
- Exclusions: Seller's personal property
- Property ID: 5114-22-030
Listed by Guide Real Estate (303) 398-7033

Get Pre-Approved Today
Schools
Schools serving 201 S Lafayette St
School District:Denver County School District 1
| Name | Grades | Distance |
|---|---|---|
Steele Elementary School, Denver, CO 320 South Marion Street Parkway, Denver, CO 80209 | K-5 | 0.2 mi |
Merrill Middle School 1551 South Monroe Street, Denver, CO 80210 | 6-8 | 2.1 mi |
South High School, Denver, CO 1700 East Louisiana Avenue, Denver, CO 80210 | 9-12 | 1.5 mi |
Disclaimer:
School attendance boundaries provided by ATTOM Data Solutions and are for reference only. Contact the school directly to verify enrollment eligibility.
Price & Sales History for 201 S Lafayette St
Date
Details
Price
Change
Source
5/27/2026
Listed
$2,195,000
59.64%
MLS
8/25/2015
Sold
$1,375,000
—
Public Record
Disclaimer: Historical sales information is derived from public records provided by the county offices. Information is not guaranteed and should be independently verified.
Tax History
Tax History for 201 S Lafayette St
Year
Property Taxes
Change
Tax Assessment
Change
2025
$11,841
-3%
$154,780
1%
2024
$12,189
2%
$153,900
—
2023
$11,925
30%
$153,900
29%
2021
$9,157
—
$119,290
-3%
2021
$9,157
6%
$122,720
6%
2020
$8,621
3%
$116,200
—
2019
$8,380
7%
$116,200
15%
2018
$7,808
—
$100,920
—
2017
$7,784
-1%
$100,920
4%
2016
$7,878
4%
$96,610
—
2015
$7,548
6%
$96,610
13%
2014
$7,100
—
$85,490
—
2013
$7,103
—
$85,490
—
Disclaimer: Historical tax information is derived from public records provided by the county offices. Information is not guaranteed and should be independently verified.
Estimate the Cost
Estimate the Cost for 201 S Lafayette St
201 S Lafayette St, Denver, CO 80209 (MLS# 1064063) is a Single Family property with 5 bedrooms, 3 full bathrooms and 2 partial bathrooms. 201 S Lafayette St is currently listed for $2,195,000 and was received on May 27, 2026. Want to learn more about 201 S Lafayette St? Do you have questions about finding other Single Family real estate for sale in Denver? You can browse all Denver real estate or contact a Coldwell Banker agent to request more information.