


No photo available
$2,700,000 New to Website
Property Description
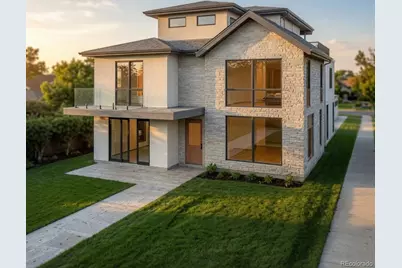
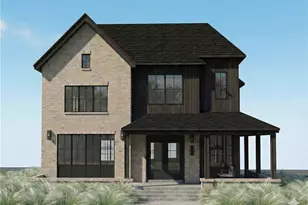
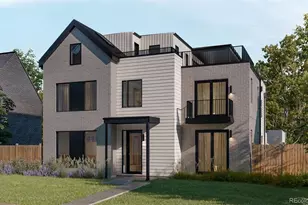
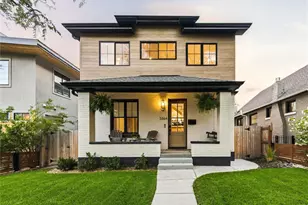
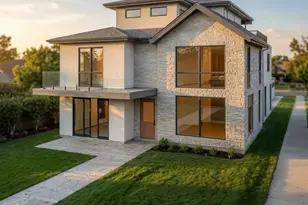
Rare New Build at Sloan's Lake - Elevator, Rooftop Deck & ADU Potential A one-of-a-kind opportunity in one of Denver's most sought-after neighborhoods, this brand-new custom home is just steps from Sloan's Lake and offers 4,275 square feet across three levels, connected by a private elevator. With completion set for end of September, it's a build your buyers will want to see firsthand. Inside, a bright, open main level is anchored by a chef's kitchen with a large center island and breakfast nook that flows into the living and dining rooms, where a cozy fireplace adds warmth and character. An off-entry office makes the perfect work-from-home retreat. Behind the kitchen, a fully equipped, one-of-a-kind butler's area doubles as a true second or Kosher kitchen, with its own dishwasher, oven, sink, and pantry, plus generous storage and mudroom areas. Upstairs, the second floor holds three bedrooms, including two secondary suites - one with a full bath, the other with a three-quarter bath. The primary suite is a private sanctuary with a spa-inspired five-piece bath, fireplace, and direct access to the laundry room. The third floor is made for entertaining, where a stylish bar area and living space sit alongside a full bath and an additional bedroom. Beyond it, an expansive rooftop deck awaits - the ideal setting for Denver sunsets and sweeping skyline views. A private backyard completes the home, along with an oversized three-car garage engineered with future flexibility in mind: an ADU can be added above it now or easily later, offering great potential for rental income, guest quarters, or a private studio. With two fireplaces, designer-picked high-end finishes, and an unbeatable location just steps from Sloan's Lake, this is a truly special home that blends luxury, versatility, and lifestyle.
Full Property Details
Full Property Details for 2031 Meade St
Sign in to view more details. Local MLS Rules require you to be signed in. Not a member yet? Sign up now.
General
- Price: $2,700,000
- Taxes: $4,276 (2025)
- Status: Active
- Type: Single Family
- Source: MetroList_Colorado
- MLS ID: 7219357
- Updated: 7/17/2026
- Added to Site: 1 day(s) ago
Interior
- Interior Features: Breakfast Bar, Built-in Features, Ceiling Fan(s), Elevator, Five Piece Bath, High Ceilings, Kitchen Island, Open Floorplan, Pantry
- Fireplace: Yes
- Number of Fireplaces: 2
- Fireplace(s): Living Room, Primary Bedroom, Living Room, Primary Bedroom, Living Room, Primary Bedroom
- Appliances: Dishwasher, Disposal, Oven, Range, Refrigerator
- Flooring: Carpet, Tile, Wood
Rooms
Bathrooms
- Total Bathrooms: 5
- Full Bathrooms: 2
- 3/4 Bathrooms: 2
- Half Bathrooms: 1
- Main Floor Baths: 1
Bedrooms
- Total Bedrooms: 4
Exterior
- Exterior Features: Balcony, Private Yard
- Porch/Patio/Deck: Covered, Front Porch, Rooftop
Parking
- Garage: Yes
- Garage Spaces: 3
- Total Spaces: 3
Location
- County: Denver
- Subdivision: Sloans Lake
School Information
- Elem School District: Denver 1
- Midd School District: Denver 1
- High School District: Denver 1
- Elementary School: Brown
- Middle School: Lake
- High School: North
Community
- Pets Allowed: Yes
Heating & Cooling
- Cooling Type: Central Air
- Heating Type: Forced Air
Utilities
- Sewer: Public Sewer
- Water: Public
Structural Information
- Structure Type: House
- Construction: Frame, Stucco
- Basement Desc.: Crawl Space, Sump Pump
- Roof: Composition
- Square Feet: 4,275
- Sq. Ft. Source: Public Records
- Living Area: 4,275 Sq. Ft.
- Year Built: 2026
- Property Condition: New Construction, Under Construction
Lot Features
- Lot Size (Acres): 0.15
- Lot Size (Sq. Ft.): 6,350
- Lot Features: Level
- Zoning: U-SU-C
Financial Considerations
- Tax Amount: $4,276
- Tax Year: 2025
- Terms: Cash, Conventional, Jumbo, VA Loan
Disclosures and Reports
- Ownership: Builder
- Special Conditions: None
- Legal Description: L 23 & 24 BLK 11 HIGHLAND VIEW SUB
- Exclusions: none
- Property ID: 2311-47-011
Listed by Search Colorado RE LLC
Get Pre-Approved Today
Schools
Schools serving 2031 Meade St
School District:Denver County School District 1
| Name | Grades | Distance |
|---|---|---|
Brown Elementary School 2550 Lowell Boulevard, Denver, CO 80211 | PK-5 | 0.4 mi |
Strive Prep - Lake Campus 1820 Lowell Boulevard, Denver, CO 80204 | 6-8 | 0.2 mi |
Lake Middle School 1820 Lowell Boulevard, Denver, CO 80204 | 6-8 | 0.2 mi |
North High School 2960 North Speer Boulevard, Denver, CO 80211 | 9-12 | 1.1 mi |
Disclaimer:
School attendance boundaries provided by ATTOM Data Solutions and are for reference only. Contact the school directly to verify enrollment eligibility.
Price & Sales History for 2031 Meade St
Date
Details
Price
Change
Source
10/02/2025
Sold
$660,000
—
Public Record
Disclaimer: Historical sales information is derived from public records provided by the county offices. Information is not guaranteed and should be independently verified.

Tax History
Tax History for 2031 Meade St
Year
Property Taxes
Change
Tax Assessment
Change
2025
$4,276
16%
$55,900
20%
2024
$3,693
2%
$46,630
—
2023
$3,613
12%
$46,630
11%
2021
$3,216
—
$41,900
-3%
2021
$3,216
19%
$43,100
19%
2020
$2,694
3%
$36,310
—
2019
$2,619
6%
$36,310
13%
2018
$2,476
—
$32,000
—
2017
$2,468
19%
$32,000
26%
2016
$2,071
4%
$25,400
—
2015
$1,984
25%
$25,400
33%
2014
$1,586
—
$19,100
—
2013
$1,587
—
$19,100
—
Disclaimer: Historical tax information is derived from public records provided by the county offices. Information is not guaranteed and should be independently verified.
Estimate the Cost
Estimate the Cost for 2031 Meade St
2031 Meade Street, Denver, CO 80211 (MLS# 7219357) is a Single Family property with 4 bedrooms, 2 full bathrooms and 3 partial bathrooms. 2031 Meade Street is currently listed for $2,700,000 and was received on July 17, 2026. Want to learn more about 2031 Meade Street? Do you have questions about finding other Single Family real estate for sale in Five Points? You can browse all Five Points real estate or contact a Coldwell Banker agent to request more information.