
No photo available
$3,950 New to Website
Full Property Details for 2050 N Ogden St
Sign in to view more details. Local MLS Rules require you to be signed in. Not a member yet? Sign up now.
General
- Rent: $3,950
- Status: Active
- Type: Townhouse
- Source: MetroList_Colorado
- MLS ID: 9516801
- Updated: 10/12/2026
- Added to Site: 1 day(s) ago
Rental Information
- Lease/Rent Term: 12 Months
- Date Available: 11/13/2026
Interior
- Interior Features: Breakfast Bar, Primary Suite, Quartz Counters
- Fireplace: Yes
- Number of Fireplaces: 1
- Appliances: Dishwasher, Disposal, Dryer, Microwave, Range, Range Hood, Refrigerator, Washer
- Furnishings: Unfurnished
- Flooring: Carpet, Tile, Wood
Rooms
Bathrooms
- Total Bathrooms: 4
- Full Bathrooms: 1
- 3/4 Bathrooms: 2
- Half Bathrooms: 1
- Main Floor Baths: 1
- Basement Baths: 1
Bedrooms
- Total Bedrooms: 4
- Bedrooms Main: 1
Other Rooms
- Laundry: Sink, In Unit
Exterior
- Exterior Features: Garden, Private Yard
- Porch/Patio/Deck: Covered, Front Porch, Patio
Parking
- Garage: Yes
- Garage Spaces: 1
- Total Spaces: 1
Location
- County: Denver
- Subdivision: San Rafael
- Direction Faces: West
- Dist. to Public Trans.: 1 Blocks
School Information
- Elem School District: Denver 1
- Midd School District: Denver 1
- High School District: Denver 1
- Elementary School: Cole Arts And Science Academy
- Middle School: Whittier E-8
- High School: East
Community
- Pets Allowed: Yes
Heating & Cooling
- Cooling Type: Central Air
- Heating Type: Forced Air, Natural Gas
Structural Information
- Structure Type: Townhouse
- Basement: Yes
- Basement Desc.: Partial
- Common Walls: 1 Common Wall
- Square Feet: 2,197
- Living Area: 2,197 Sq. Ft.
- Year Built: 1894
Lot Features
- Fence: Yes
- Lot Features: Near Public Transit
- Fencing (Description): Full
Financial Considerations
- Security Deposit: $3,950
- Pet Deposit: $300
- Owner Pays: Water
Disclosures and Reports
- Exclusions: personal property and staging items
Listed by Compass - Denver
Schools serving 2050 N Ogden St
| Name | Grades | Distance |
|---|---|---|
Whittier K-8 School 2480 North Downing Street, Denver, CO 80205 | PK-5 | 0.3 mi |
University Preparatory School 2409 Arapahoe Street, Denver, CO 80205 | PK-5 | 0.8 mi |
Cole Arts And Science Academy 1350 East 33rd Avenue, Denver, CO 80205 | K-5 | 1 mi |
Dsst: Cole 3240 North Humboldt Street, Denver, CO 80205 | 6-8 | 1 mi |
Mcauliffe Manual Middle School 2540 Holly Street, Denver, CO 80207 | 6-8 | 2.9 mi |
East High School, Denver, CO 1600 City Park Esplanade, Denver, CO 80206 | 9-12 | 1.1 mi |
Wyatt Academy 3620 Franklin Street, Denver, CO 80205 | K-5 | 1.3 mi |
This is a carousel with tiles that activate property listing cards. Use the previous and next buttons to navigate.

- Townhouse
- Active
- 4Beds
- 4Total Baths
- MLS # 1988495


- Townhouse
- Active
- 4Beds
- 5Total Baths
- MLS # 9523412

- Townhouse
- Active
- 4Beds
- 3Total Baths
- MLS # 6413996
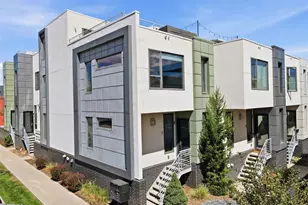
- Townhouse
- Active
- 3Beds
- 4Total Baths
- MLS # 2682257

This is a carousel with tiles that activate property listing cards. Use the previous and next buttons to navigate.
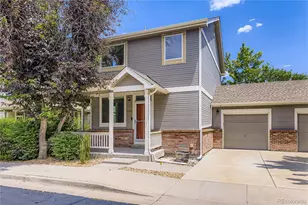
- Townhouse
- Active
- Updated 5 days ago
- 2Beds
- 2Total Baths
- MLS # 5598403

- Condo
- Active
- Updated 1 day ago
- 2Beds
- 2Total Baths
- MLS # 2893440
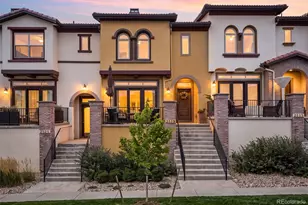
- Townhouse
- Active
- Updated 2 days ago
- 3Beds
- 3Total Baths
- MLS # 9649380

- Condo
- Active
- Updated 1 day ago
- 1Bed
- 1Total Bath
- MLS # 4359778
This is a carousel with tiles that activate property listing cards. Use the previous and next buttons to navigate.

- Condo
- Active
- Updated 5 days ago
- 2Beds
- 1Total Bath
- MLS # 5708687
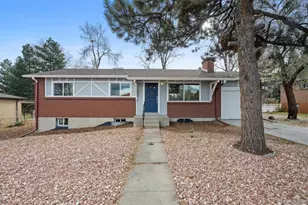
- Single Family
- Active
- Updated 5 days ago
- 4Beds
- 2Total Baths
- MLS # 6861740

- Townhouse
- Active
- Updated 17 hours ago
- 3Beds
- 3Total Baths
- MLS # 8342379
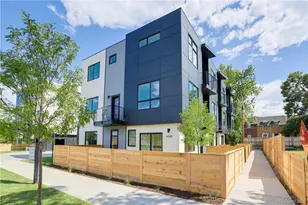
- Townhouse
- Active
- Updated 17 hours ago
- 3Beds
- 3Total Baths
- MLS # 7604795
This is a carousel with tiles that activate property listing cards. Use the previous and next buttons to navigate.

- Single Family
- Closed
- 4Beds
- 2Total Baths
- MLS # 3883544
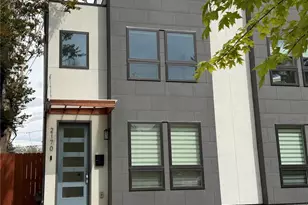
- Townhouse
- Closed
- 3Beds
- 5Total Baths
- MLS # 6782729
Sold by Corcoran Perry & Co.

- Townhouse
- Closed
- 2Beds
- 4Total Baths
- MLS # 6179193
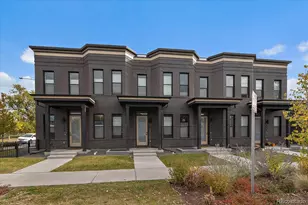
- Townhouse
- Closed
- 3Beds
- 4Total Baths
- MLS # 4923962
Sold by Corcoran Perry & Co.
2050 N Ogden Street, Denver, CO 80205 (MLS# 9516801) is a Townhouse property with 4 bedrooms, 1 full bathroom and 3 partial bathrooms. 2050 N Ogden Street is currently listed for rent at $3,950 and was received on October 12, 2026. Want to learn more about 2050 N Ogden Street? Do you have questions about finding other real estate for sale or rent in Curtis Park? You can browse all Curtis Park rentals or contact a Coldwell Banker agent to request more information.