No photo available
$899,000 New to Website
Property Description
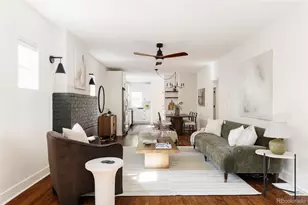
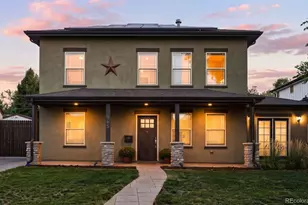
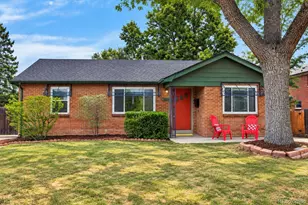
Your first visit or your second look starts here! Come discover the craftsmanship, flexible layout and exceptional DU location at 2055 S. Williams Street. One block from the University of Denver is a whole new standard of living. Completely reimagined & fully permitted renovation from the studs up, this ranch home offers 4 beds, 3 baths and a newly built 2-car garage pre-wired for EV charging; all in Denver's University neighborhood near DU, Washington Park and Platt Park. Grab coffee at Kaladi Coffee Roasters, enjoy dinner at Jerusalem Restaurant or meet friends at Denver Beer Co. on South Downing. Nearby South Pearl Street offers dining and shopping, while DU brings campus activities and cultural events close to home. Light rail and convenient I-25 access connect you to downtown Denver and beyond. An inviting covered front porch opens to flowing living, dining and kitchen spaces. The chef's kitchen features professional-grade stainless steel appliances, a gas range, 42-inch shaker cabinetry and an oversized island with waterfall quartz countertops. Engineered hardwood flooring, designer tile and premium finishes complete the interior. The main level offers 3 bedrooms and 2 beautifully appointed bathrooms, including a private primary suite. The finished basement adds a 4th bedroom, stylish 3/4 bath and generous living space for guests, movie nights, an office or recreation. Nearly every major component is new: electrical, plumbing, HVAC with central AC, roof, windows, doors and siding. A newly landscaped, fully fenced backyard features a private patio and front and rear sprinklers. Renovations were professionally completed and fully permitted through the City of Denver.
Full Property Details
Full Property Details for 2055 S Williams St
Sign in to view more details. Local MLS Rules require you to be signed in. Not a member yet? Sign up now.
General
- Price: $899,000
- Taxes: $4,049 (2025)
- Status: Active
- Type: Single Family
- Source: MetroList_Colorado
- MLS ID: 5144162
- Updated: Today (10/8/2026)
- Added to Site: Today
Interior
- Interior Features: Eat-in Kitchen, Five Piece Bath, High Ceilings, Kitchen Island, Primary Suite, Quartz Counters, Walk-In Closet(s)
- Appliances: Dishwasher, Disposal, Microwave, Oven, Range, Range Hood, Refrigerator
- Flooring: Carpet, Laminate, Tile
Rooms
Bathrooms
- Total Bathrooms: 3
- Full Bathrooms: 1
- 3/4 Bathrooms: 2
- Main Floor Baths: 2
- Basement Baths: 1
Bedrooms
- Total Bedrooms: 4
- Bedrooms Main: 3
Other Rooms
- Laundry: In Unit
Additional Information
- Security/Safety: Carbon Monoxide Detector(s), Smoke Detector(s)
Exterior
- Exterior Features: Garden, Private Yard, Rain Gutters
- Porch/Patio/Deck: Front Porch, Patio
Parking
- Garage: Yes
- Garage Spaces: 2
- Total Spaces: 3
- Parking Features: 220 Volts, Concrete, Gravel, Electric Vehicle Charging Station(s), Exterior Access Door, Oversized
Location
- County: Denver
- Subdivision: University
- Driving Directions: From University Blvd & Evans, go west on Evans, north or right on S Williams Street and home is 4 homes in on the left.
- Direction Faces: East
- Dist. to Public Trans.: 1 Minutes
School Information
- Elem School District: Denver 1
- Midd School District: Denver 1
- High School District: Denver 1
- Elementary School: Asbury
- Middle School: Grant
- High School: South
Community
- Pets Allowed: Yes
Heating & Cooling
- Cooling Type: Room Air Conditioning
- Heating Type: Forced Air, Natural Gas
Utilities
- Gas: Yes
- Sewer: Public Sewer
- Water: Public
- Utility Description: Cable Available, Electricity Connected, Natural Gas Connected, Phone Available
Structural Information
- Architectural Style: Traditional
- Structure Type: House
- Construction: Frame, Wood Siding
- Basement: Yes
- Basement Desc.: Finished, Full
- Roof: Composition
- Windows: Double Pane Windows, Egress Windows
- Entry Location: Stairs
- Square Feet: 2,031
- Sq. Ft. Source: Plans
- Living Area: 2,031 Sq. Ft.
- Year Built: 1935
- Property Condition: Updated/Remodeled
Lot Features
- Property View: City
- Lot Size (Acres): 0.14
- Lot Size (Sq. Ft.): 6,250
- Frontage: Public
- Street/Road Desc.: Paved
- Road Maintenance: Public Maintained Road
- Fence: Yes
- Irrigation System: Sprinkler-Pivot
- Lot Features: Level, Near Public Transit, Sprinklers In Front, Sprinklers In Rear
- Zoning: U-SU-C
- Fencing (Description): Full
Green Features
- Energy Efficient: Appliances
Financial Considerations
- Tax Amount: $4,049
- Tax Year: 2025
- Terms: Cash, Conventional, FHA, Other, VA Loan
Disclosures and Reports
- Ownership: Corporation/Trust
- Special Conditions: None
- Documents Avail.: Plans, Building Plans
- Legal Description: L 34 & 35 BLK 11 EVANSTON
- Exclusions: SELLER`S PERSONAL PROPERTY, STAGING ITEMS
- Property ID: 5262-14-018
Listed by Kentwood Real Estate DTC, LLC
Get Pre-Approved Today
Schools
Schools serving 2055 S Williams St
School District:Denver County School District 1
| Name | Grades | Distance |
|---|---|---|
Asbury Elementary School 1320 East Asbury Avenue, Denver, CO 80210 | K-5 | 0.3 mi |
Grant Middle School 1751 South Washington Street, Denver, CO 80210 | 6-8 | 0.8 mi |
South High School, Denver, CO 1700 East Louisiana Avenue, Denver, CO 80210 | 9-12 | 0.9 mi |
Disclaimer:
School attendance boundaries provided by ATTOM Data Solutions and are for reference only. Contact the school directly to verify enrollment eligibility.
Price & Sales History for 2055 S Williams St
Date
Details
Price
Change
Source
1/14/2025
Sold
$627,500
—
Public Record
Disclaimer: Historical sales information is derived from public records provided by the county offices. Information is not guaranteed and should be independently verified.

Tax History
Tax History for 2055 S Williams St
Year
Property Taxes
Change
Tax Assessment
Change
2025
$4,049
2%
$52,920
6%
2024
$3,957
2%
$49,960
—
2023
$3,871
36%
$49,960
35%
2021
$2,840
—
$36,990
-3%
2021
$2,840
7%
$38,060
7%
2020
$2,644
3%
$35,630
—
2019
$2,569
11%
$35,630
19%
2018
$2,323
—
$30,030
—
2017
$2,316
-15%
$30,030
-11%
2016
$2,737
4%
$33,560
—
2015
$2,622
12%
$33,560
19%
2014
$2,334
—
$28,100
—
2013
$2,335
—
$28,100
—
Disclaimer: Historical tax information is derived from public records provided by the county offices. Information is not guaranteed and should be independently verified.
Estimate the Cost
Estimate the Cost for 2055 S Williams St
2055 S Williams Street, Denver, CO 80210 (MLS# 5144162) is a Single Family property with 4 bedrooms, 1 full bathroom and 2 partial bathrooms. 2055 S Williams Street is currently listed for $899,000 and was received on October 08, 2026. Want to learn more about 2055 S Williams Street? Do you have questions about finding other Single Family real estate for sale in Denver? You can browse all Denver real estate or contact a Coldwell Banker agent to request more information.