No photo available
$499,990 New to Website
Property Description
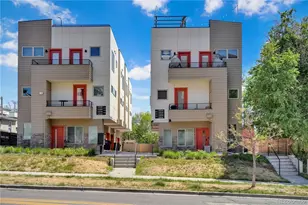
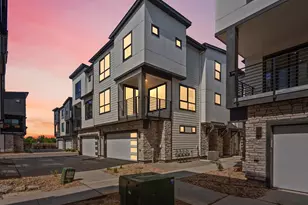
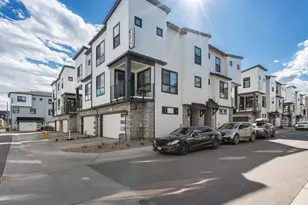
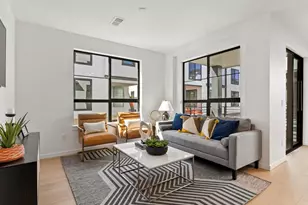
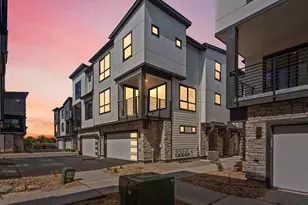
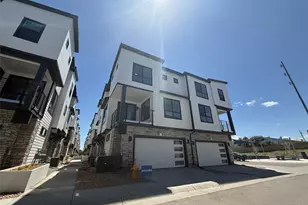
Rare parkside opportunity in The Hub at Virginia Village offering modern townhome living in a prime Denver location near Cherry Creek, Glendale, University of Denver, and Denver Tech Center with convenient access to I-25 and Colorado Blvd. This contemporary community features striking architecture, oversized windows, a dog walking trail, over an acre of greenbelt, community gathering spaces, and a bocce ball court-bringing outdoor lifestyle and urban convenience together. The Clark floor plan offers three thoughtfully designed levels that maximize space, light, and functionality. The entry level features a welcoming foyer and attached two-car garage, creating everyday ease and secure parking. The main living level showcases an open-concept layout designed for comfortable living and entertaining, featuring a spacious great room filled with natural light and a gourmet kitchen complete with a large center island, sleek cabinetry, and Samsung appliances. The adjacent dining area flows seamlessly to a private patio, providing ideal indoor-outdoor living for relaxing or hosting guests. Upstairs, the bright primary suite offers a peaceful retreat with oversized windows, a walk-in closet, and an en-suite bath featuring dual vanities and a walk-in shower. A secondary bedroom with full bath and conveniently located laundry complete the upper level, offering functional flexibility for guests, home office space, or additional living needs. Finished with the Grand Lake Colorado Complete design package, this home includes 9-foot ceilings, central A/C, soft-close cabinetry, Kohler fixtures, Samsung kitchen appliances, and modern lighted mirrors. Enjoy low-maintenance living in Virginia Village near Cherry Creek Mall, Dave & Buster's, Glendale dining, and major commuter routes connecting you throughout Denver. Stop by sales center to ask about special Builder incentives.
Full Property Details
Full Property Details for 2060 S Holly St #1
Sign in to view more details. Local MLS Rules require you to be signed in. Not a member yet? Sign up now.
General
- Price: $499,990
- HOA FEE: $115/month
- Taxes: (2025)
- Status: Active
- Type: Townhouse
- Source: MetroList_Colorado
- MLS ID: 4133149
- Updated: 7/17/2026
- Added to Site: 1 day(s) ago
Interior
- Appliances: Dishwasher, Microwave, Oven, Range, Refrigerator
Rooms
Bathrooms
- Total Bathrooms: 3
- Full Bathrooms: 1
- 3/4 Bathrooms: 1
- Half Bathrooms: 1
- Main Floor Baths: 1
Bedrooms
- Total Bedrooms: 2
Exterior
- Exterior Features: Balcony
Parking
- Garage: Yes
- Garage Spaces: 2
- Total Spaces: 2
Location
- County: Denver
- Subdivision: Virginia Village
- Driving Directions: Follow GPS
School Information
- Elem School District: Denver 1
- Midd School District: Denver 1
- High School District: Denver 1
- Elementary School: McMeen
- Middle School: Merrill
- High School: Thomas Jefferson
Community
- Association: Yes
- Assoc. Name: 2000 Holly Metropolitan District
- Assoc. Fees Include: Maintenance Grounds, Snow Removal, Water
- Pets Allowed: Yes
- Management Type: Professionally Managed
Heating & Cooling
- Cooling Type: Central Air
- Heating Type: Forced Air, Natural Gas
Utilities
- Gas: Yes
- Sewer: Public Sewer
- Water: Public
- Utility Description: Electricity Connected, Natural Gas Connected
Structural Information
- Structure Type: Townhouse
- Builder: Lokal Homes
- Model: Clark
- Construction: Concrete, Frame, Stone
- Roof: Composition
- Common Walls: End Unit, 2+ Common Walls
- Square Feet: 1,238
- Sq. Ft. Source: Builder
- Living Area: 1,238 Sq. Ft.
- Year Built: 2025
- Property Condition: New Construction
Lot Features
- Lot Size (Acres): 0.02
- Lot Size (Sq. Ft.): 751
Financial Considerations
- Association Fee: Yes
- Association Fee: $115
- Assoc Fee Freq.: Monthly
- Assoc Fee /Annual: $1,380
- Tax Year: 2025
- Terms: Cash, Conventional, FHA, VA Loan
Disclosures and Reports
- Ownership: Builder
- Special Conditions: None
- Legal Description: "PT PARCEL DIF REC# 2020100586 DIF 2021020462 ""LOT 140"""
- Exclusions: None
- Property ID: 629200252000
- Lot Number: 140
Listed by Keller Williams Action Realty LLC
Get Pre-Approved Today
Schools
Schools serving 2060 S Holly St #1
School District:Denver County School District 1
| Name | Grades | Distance |
|---|---|---|
McMeen Elementary School 1000 South Holly Street, Denver, CO 80246 | PK-5 | 1.3 mi |
Hill Campus Of Arts And Sciences 451 Clermont Street, Denver, CO 80220 | 6-8 | 3.2 mi |
Thomas Jefferson High School 3950 South Holly Street, Denver, CO 80237 | 9-12 | 2.3 mi |
Disclaimer:
School attendance boundaries provided by ATTOM Data Solutions and are for reference only. Contact the school directly to verify enrollment eligibility.
Tax History
Tax History for 2060 S Holly St #1
Year
Property Taxes
Change
Tax Assessment
Change
2025
$422
—
$2,970
-3%
2024
$423
5%
$3,070
5%
2023
$403
-51%
$2,930
-55%
2021
$816
—
$6,550
—
Disclaimer: Historical tax information is derived from public records provided by the county offices. Information is not guaranteed and should be independently verified.
Estimate the Cost
Estimate the Cost for 2060 S Holly St #1
Home Warranty : Included
2060 S Holly Street #1, Denver, CO 80222 (MLS# 4133149) is a Townhouse property with 2 bedrooms, 1 full bathroom and 2 partial bathrooms. 2060 S Holly Street #1 is currently listed for $499,990 and was received on July 17, 2026. Want to learn more about 2060 S Holly Street #1? Do you have questions about finding other Townhouse real estate for sale in Five Points? You can browse all Five Points real estate or contact a Coldwell Banker agent to request more information.