
This is a carousel with tiles that activate property listing cards. Use the previous and next buttons to navigate.
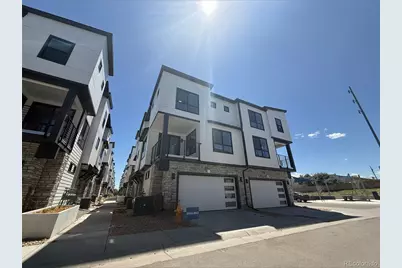
$514,990
This is a carousel with tiles that activate property listing cards. Use the previous and next buttons to navigate.

Full Property Details for 2062 S Holly St #1
Sign in to view more details. Local MLS Rules require you to be signed in. Not a member yet? Sign up now.
General
- Sold For: $514,990
- HOA FEE: $115/month
- Taxes: $531 (2024)
- Status: Closed
- Type: Townhouse
- Source: MetroList_Colorado
- MLS ID: 4388496
- Added to Site: 120 day(s) ago
Interior
- Appliances: Dishwasher, Microwave, Oven, Range, Refrigerator
Rooms
Bathrooms
- Total Bathrooms: 3
- Full Bathrooms: 1
- 3/4 Bathrooms: 1
- Half Bathrooms: 1
- Main Floor Baths: 1
Bedrooms
- Total Bedrooms: 2
Parking
- Garage: Yes
- Garage Spaces: 2
- Total Spaces: 2
Location
- County: Denver
- Subdivision: The Hub at Virginia Village
- Driving Directions: Follow GPS
School Information
- Elem School District: Denver 1
- Midd School District: Denver 1
- High School District: Denver 1
- Elementary School: McMeen
- Middle School: Hill
- High School: Thomas Jefferson
Community
- Association: Yes
- Assoc. Name: 2000 Holly Metropolitan District
- Assoc. Fees Include: Irrigation, Maintenance Grounds, Snow Removal
- Pets Allowed: Yes
- Management Type: Professionally Managed
Heating & Cooling
- Cooling Type: Central Air
- Heating Type: Forced Air
Utilities
- Gas: Yes
- Sewer: Public Sewer
- Water: Public
- Utility Description: Electricity Connected, Natural Gas Connected
Structural Information
- Structure Type: Townhouse
- Builder: Lokal Homes
- Model: Clark
- Construction: Cement Siding, Frame, Stone
- Roof: Composition
- Common Walls: End Unit, 2+ Common Walls
- Square Feet: 1,238
- Sq. Ft. Source: Builder
- Living Area: 1,238 Sq. Ft.
- Year Built: 2025
- Property Condition: New Construction
Lot Features
- Lot Size (Acres): 0.02
- Lot Size (Sq. Ft.): 800
Financial Considerations
- Association Fee: Yes
- Association Fee: $115
- Assoc Fee Freq.: Monthly
- Assoc Fee /Annual: $1,380
- Tax Amount: $531
- Tax Year: 2024
- Terms: Cash, Conventional, FHA, VA Loan
Disclosures and Reports
- Ownership: Builder
- Special Conditions: None
- Legal Description: PT PARCEL DIF REC# 2020100586 DIF 2021020462 "LOT 136
- Exclusions: None
- Property ID: 6292-00-248
Listed by Keller Williams Action Realty LLC
Sold by Guide Real Estate
Listing agents
Keller Williams Action Realty LLC
Keller Williams Action Realty LLC
sarah@futahometeam.com,303-225-2707

 NMLS#: 1598647
Schools serving 2062 S Holly St #1
| Name | Grades | Distance |
|---|---|---|
McMeen Elementary School 1000 South Holly Street, Denver, CO 80246 | PK-5 | 1.3 mi |
Hill Campus Of Arts And Sciences 451 Clermont Street, Denver, CO 80220 | 6-8 | 3.2 mi |
Thomas Jefferson High School 3950 South Holly Street, Denver, CO 80237 | 9-12 | 2.3 mi |
This is a carousel with tiles that activate property listing cards. Use the previous and next buttons to navigate.

- Townhouse
- Active
- 2Beds
- 3Total Baths
- 1,253Sq. Ft.
- MLS # 7774967


- Townhouse
- Active
- 2Beds
- 3Total Baths
- 1,291Sq. Ft.
- MLS # 5507895

- Townhouse
- Active
- 2Beds
- 3Total Baths
- 1,293Sq. Ft.
- MLS # 4150798

- Townhouse
- Active
- Updated 6 days ago
- 2Beds
- 3Total Baths
- 1,796Sq. Ft.
- MLS # 4913581

This is a carousel with tiles that activate property listing cards. Use the previous and next buttons to navigate.

- Single Family
- Active
- Updated 1 day ago
- 3Beds
- 2Total Baths
- 2,459Sq. Ft.
- MLS # 9637518

- Townhouse
- Active
- Updated 2 days ago
- 3Beds
- 3Total Baths
- 1,855Sq. Ft.
- MLS # 8185951

- Single Family
- Active
- Updated 2 days ago
- 4Beds
- 3Total Baths
- 3,068Sq. Ft.
- MLS # 2190794
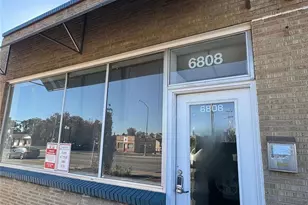
- Commercial Lease
- Active
- Updated 1 day ago
- 2Parking Spaces
- MLS # 2623971
This is a carousel with tiles that activate property listing cards. Use the previous and next buttons to navigate.


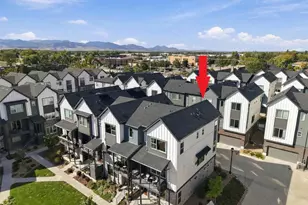
- Townhouse
- Active
- Updated 4 days ago
- 3Beds
- 4Total Baths
- 1,901Sq. Ft.
- MLS # 6813498

- Single Family
- Active
- Updated 1 day ago
- 3Beds
- 2Total Baths
- 1,450Sq. Ft.
- MLS # 2593626

- Single Family
- Active
- Updated 6 days ago
- 3Beds
- 2Total Baths
- 955Sq. Ft.
- MLS # 7818480
This is a carousel with tiles that activate property listing cards. Use the previous and next buttons to navigate.
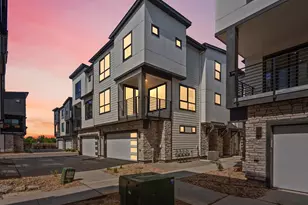
- Townhouse
- Closed
- 3Beds
- 3Total Baths
- 1,315Sq. Ft.
- MLS # 8072965
Sold by Blue Pebble Homes
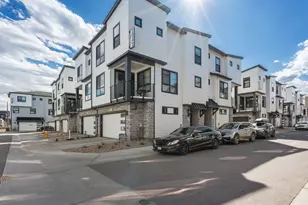
- Townhouse
- Closed
- 3Beds
- 3Total Baths
- 1,315Sq. Ft.
- MLS # 8354818
Sold by Milehimodern
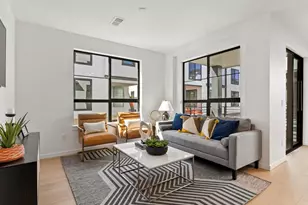
- Townhouse
- Closed
- 2Beds
- 3Total Baths
- 1,238Sq. Ft.
- MLS # 9847972
Sold by Brokers Guild Real Estate
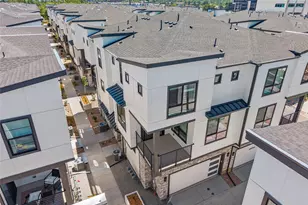
- Townhouse
- Closed
- 2Beds
- 3Total Baths
- 1,238Sq. Ft.
- MLS # 4133149
Sold by Brokers Guild Homes
2062 S Holly Street #1, Denver, CO 80222 (MLS# 4388496) is a Townhouse property that was sold at $514,990 on August 26, 2026. Want to learn more about 2062 S Holly Street #1? Do you have questions about finding other Townhouse real estate for sale in Denver? You can browse all Denver real estate or contact a Coldwell Banker agent to request more information.